LOCALLA
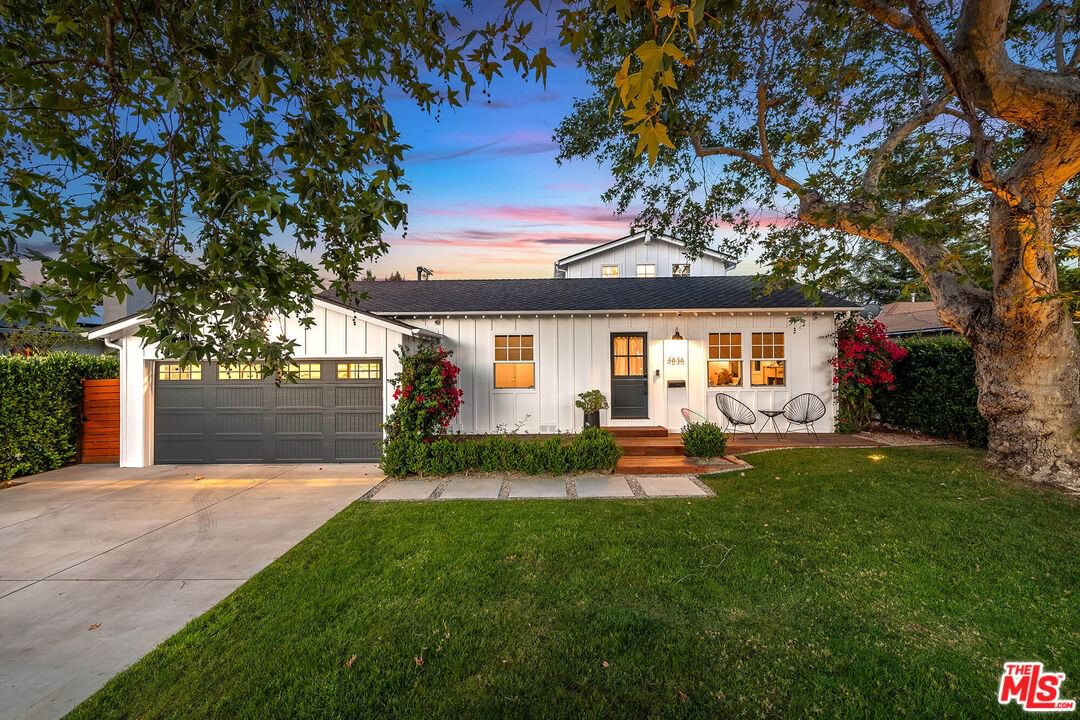
$2,495,000
4836 Placidia Ave Toluca Lake CA 91601
Residential
Built 1941
N/A
$998/sqft
No HOA
N/A
What's Special
Luxurious Modern Farmhouse. Upgraded & updated! Hardwood floors, open floorplan. Spacious living room w/soaring ceilings, marble fireplace & dining area. Cozy window seat w/storage below. Sleek kitchen w/Bertazzoni range, pot filler, KitchenAid refrigerator & dishwasher, farmhouse sink. Island w/prep sink, beverage/wine refrigerator, microwave. Marble countertops, subway tile backsplashes. Brass knobs in kitchen & guesthouse. Great room w/La Cantina doors & indoor/outdoor fireplace! Resort-size pool/spa. Barn doors in master, generous closet space, marble vanities & floors, freestanding tub, shower, glass doors to Juliette balconies. Laundry w/utility sink. 1st floor guest room w/French doors to pool. Guesthouse entered from backyard or garage w/kitchenette, marble counters & breakfast bar; bath w/double vanity, geometric tile floor, shower. Wired for NEST system: heating/cooling, alarm, doorbell & outdoor cameras. Near shops, restaurants and studios!
Days On Market: 63
Listing updated: July 29, 2026 at 11:22 PM
Listed by: Craig Strong DRE #01450987, Compass

Features & Facts
Interior
- Bedrooms: 4
- Bathrooms: 3
- Square Feet: 2500
- Year Built: 1941
- Flooring: Hardwood, Tile
- Fireplaces: 2
- Family Room: Yes



Similar Homes for Sale

$2,795,000
2109 Castilian Dr, Los Angeles

$2,475,000
2024 Curson Ave, Los Angeles

$2,195,000
2201 Beech Knoll Rd, Los Angeles

$2,150,000
7218 La Presa Dr, Los Angeles

$2,950,000
1969 Curson Pl, Los Angeles

$2,550,000
2169 Stanley Hills Dr, Los Angeles
Contact a Buyer's Agent
Connect with Tony O'Brien — REALTOR, The Sher Group & LOCALLA
Consent not required to use LOCALLA. See our Privacy Policy.
The Sher Group and Tony O'Brien are not mortgage brokers or lenders and do not provide financing. If you opt in, we may refer you to a third-party licensed mortgage professional. We do not guarantee loan approval, rates, or terms.
Nearby Homes For Sale


© 2026 The MLS™ - Combined L.A. Westside MLS (CLAW). All rights reserved. Based on information from The MLS™ - Combined L.A. Westside MLS (CLAW) as of 10/9/2026, 10:44:04 AM. All data, including all measurements and calculations of area, is obtained from various sources and has not been, and will not be, verified by broker or MLS. All information should be independently reviewed and verified for accuracy. Properties may or may not be listed by the office/agent presenting the information. IDX information is provided exclusively for personal, non-commercial use, and may not be used for any purpose other than to identify prospective properties consumers may be interested in purchasing. Information is deemed reliable but not guaranteed.
Tony O'Brien DRE #02200838 | The Sher Group DRE #02022464
Equal Housing Opportunity
Nearby Homes For Sale
Contact a Buyer's Agent
Connect with Tony O'Brien — REALTOR, The Sher Group & LOCALLA
Consent not required to use LOCALLA. See our Privacy Policy.
The Sher Group and Tony O'Brien are not mortgage brokers or lenders and do not provide financing. If you opt in, we may refer you to a third-party licensed mortgage professional. We do not guarantee loan approval, rates, or terms.
© 2026 The MLS™ - Combined L.A. Westside MLS (CLAW). All rights reserved. Based on information from The MLS™ - Combined L.A. Westside MLS (CLAW) as of 10/9/2026, 10:44:04 AM. All data, including all measurements and calculations of area, is obtained from various sources and has not been, and will not be, verified by broker or MLS. All information should be independently reviewed and verified for accuracy. Properties may or may not be listed by the office/agent presenting the information. IDX information is provided exclusively for personal, non-commercial use, and may not be used for any purpose other than to identify prospective properties consumers may be interested in purchasing. Information is deemed reliable but not guaranteed.
Tony O'Brien DRE #02200838 | The Sher Group DRE #02022464
Equal Housing Opportunity