LOCALLA






















$2,049,000
5108 Strohm Ave North Hollywood CA 91601
Residential
Built 1938
N/A
$868/sqft
No HOA
N/A
What's Special
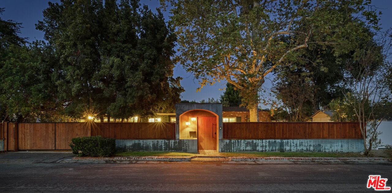
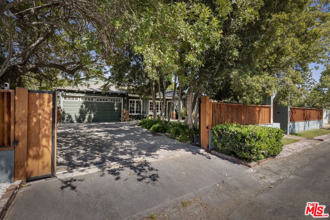
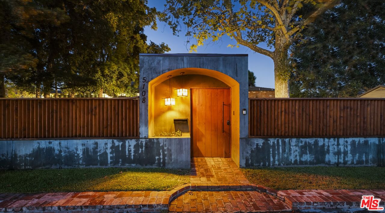
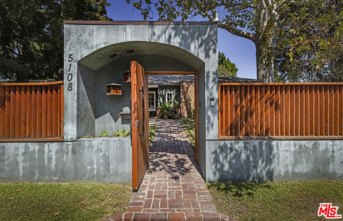
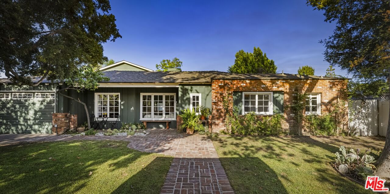
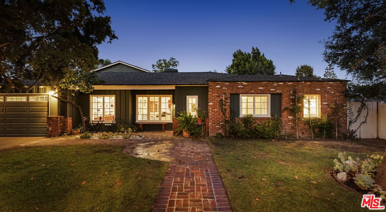
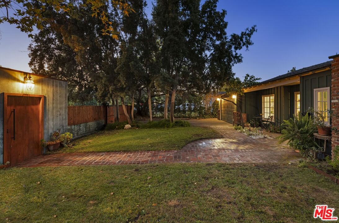
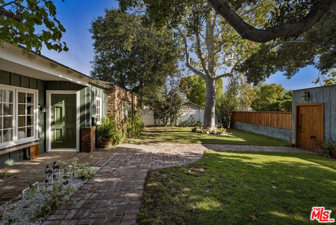
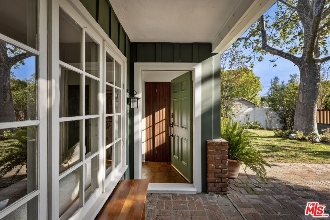
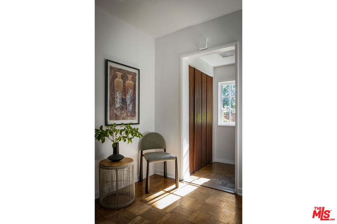
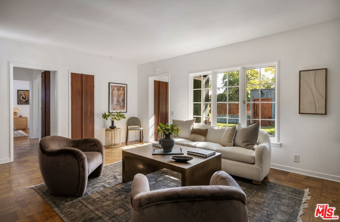
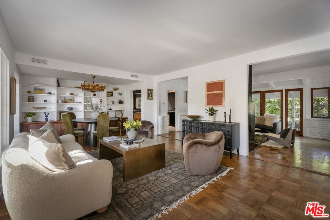
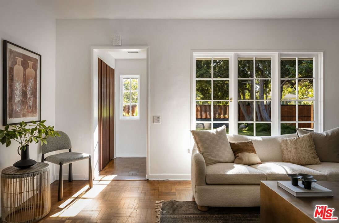
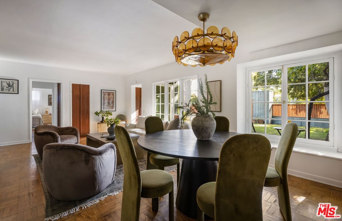
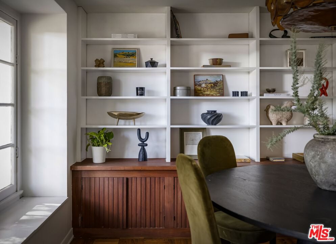
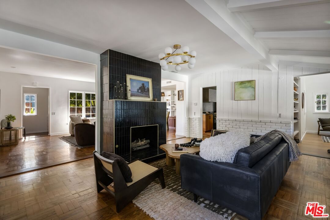
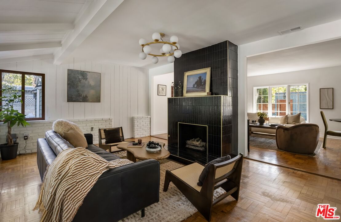
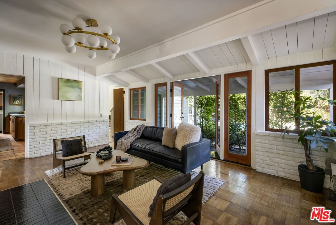
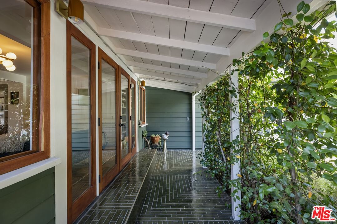
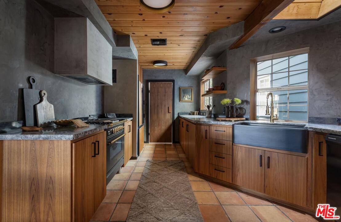
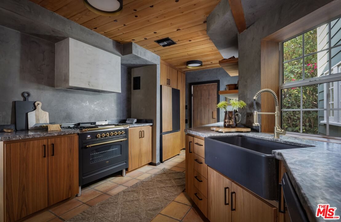
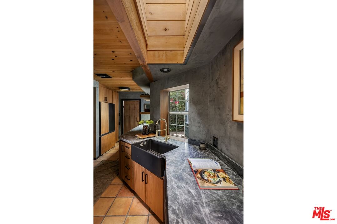
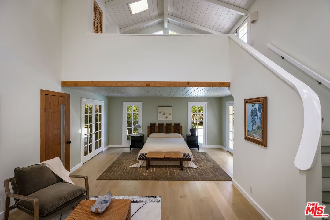
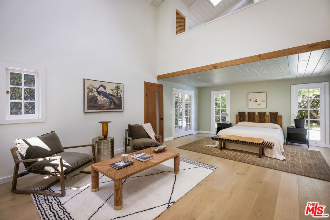
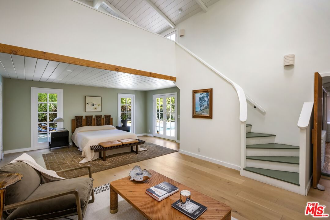
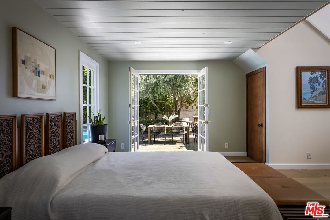
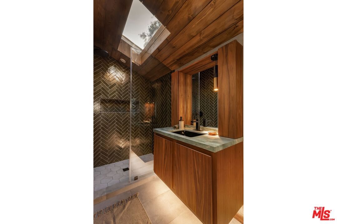
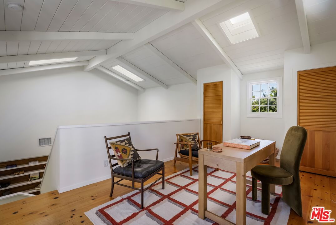
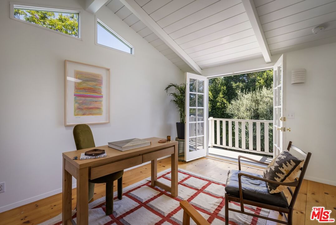
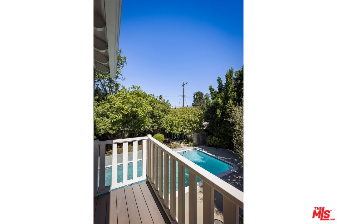
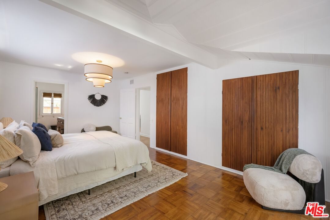
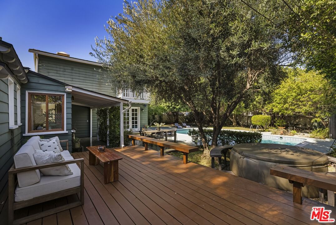
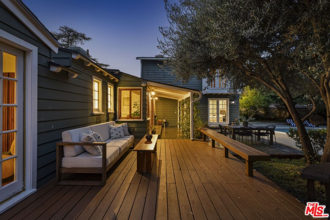
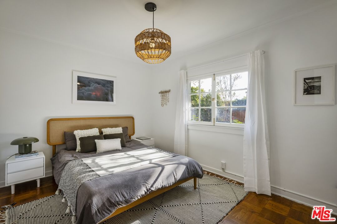
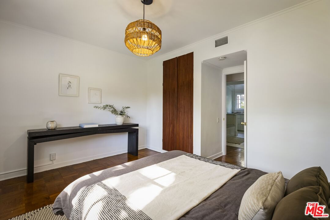
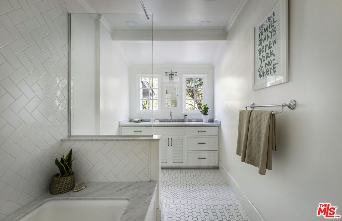
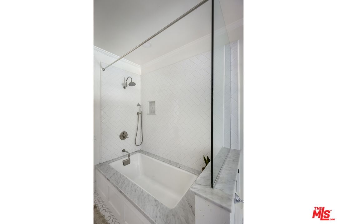
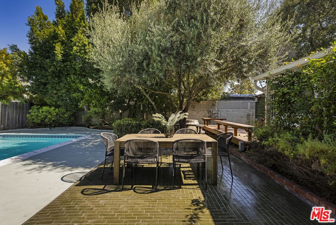
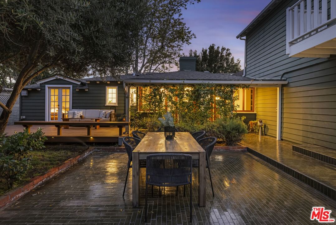
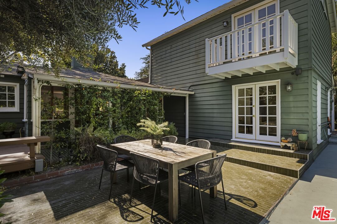
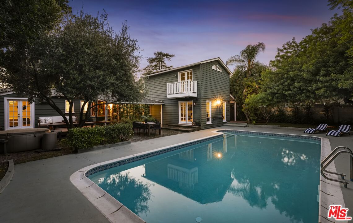
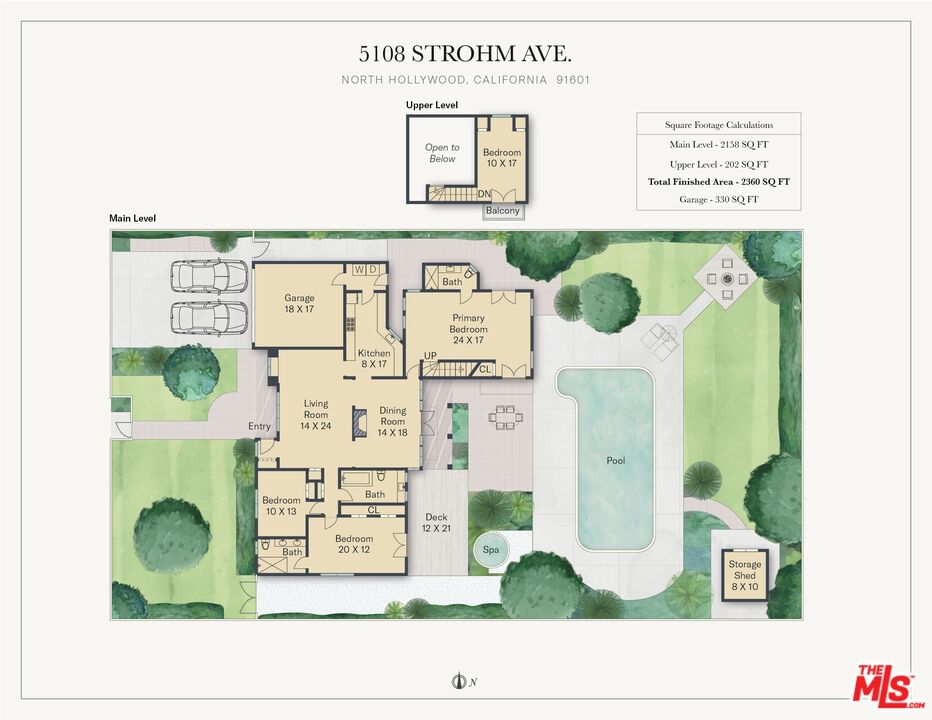
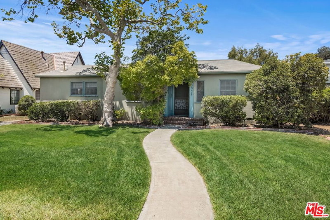
Nestled in the highly desirable Toluca Woods neighborhood of Toluca Lake, this gated and private residence beautifully blends the warmth of a country cottage with the clean lines and openness of mid-century design. Set on an expansive 10,175-square-foot lot, the property offers approximately 2,360 square feet of living space and is currently configured as a three-bedroom, three-bathroom home. Beyond the gate, a spacious front yard shaded by mature trees creates a welcoming sense of privacy and tranquility. Ranch-style wood slats, charming brick accents, and lush landscaping contribute to the home's distinctive curb appeal and timeless character. Inside, a striking decorative fireplace anchors the main living spaces, while original parquet wood floors add warmth and authenticity. Two separate living areas provide flexibility for entertaining, relaxing, or everyday living. Adjacent to the kitchen, a generous dining area is highlighted by a custom built-in bookshelf accent wall. The thoughtfully designed kitchen features a rich and warm color palette with beautifully patinaed saltillo tile flooring, high-end appliances, and abundant character. A separate laundry room provides direct access to the attached garage for added convenience. While public records reflect the home as a two-bedroom residence, it is currently utilized as a three-bedroom home. One of its most captivating features is a dramatic two-story wing with soaring 18-foot ceilings, a generous loft ideal for a home office, library, or creative workspace, and a lower-level sleeping area with an adjoining bathroom. Filled with natural light and architectural charm, this remarkable space could function as a stunning primary suite, guest retreat, artist's studio, or flexible living environment. A separate wing of the home offers two additional bedrooms and two bathrooms, including an en-suite bedroom. The kitchen and bathrooms have been thoughtfully updated with exceptional attention to detail and quality craftsmanship. Nearly every room opens directly to the backyard, creating a seamless indoor-outdoor flow. The private rear grounds feel like a secluded retreat, featuring a large entertaining deck, hot tub, swimmer's pool, mature olive trees, and lush, curated landscaping. Thoughtfully designed for both relaxation and entertaining, the outdoor spaces offer a rare connection to nature in the heart of the city. A truly special offering in one of Toluca Lake's most sought-after neighborhoods, this home combines architectural character, privacy, timeless charm, and an exceptional indoor-outdoor lifestyle. Rarely does a property offer such a unique blend of design, functionality, and serene natural surroundings in one of The City of Angels most coveted communities.
Days On Market: 52
Listing updated: September 13, 2026 at 03:44 AM
Listed by: Charles W Clark DRE #01379691, Compass
Kelly Kaiulani Hutchinson DRE #02249939, Compass

Features & Facts
Interior
- Bedrooms: 3
- Bathrooms: 3
- Square Feet: 2360
- Year Built: 1938
- Flooring: Mixed, Hardwood, Parquet
- Fireplaces: 1
- Family Room: Yes



Similar Homes for Sale

$2,195,000
2201 Beech Knoll Rd, Los Angeles

$1,995,000
2130 Outpost Dr, Los Angeles

$1,750,000
8867 Hollywood Hills Rd, Los Angeles

$1,985,000
7003 La Presa Dr, Los Angeles

$2,425,000
8935 Hollywood Hills Rd, Los Angeles

$2,095,000
6383 Quebec Dr, Los Angeles
Contact a Buyer's Agent
Connect with Tony O'Brien — REALTOR, The Sher Group & LOCALLA
Consent not required to use LOCALLA. See our Privacy Policy.
The Sher Group and Tony O'Brien are not mortgage brokers or lenders and do not provide financing. If you opt in, we may refer you to a third-party licensed mortgage professional. We do not guarantee loan approval, rates, or terms.
Nearby Homes For Sale


© 2026 The MLS™ - Combined L.A. Westside MLS (CLAW). All rights reserved. Based on information from The MLS™ - Combined L.A. Westside MLS (CLAW) as of 10/12/2026, 10:36:15 PM. All data, including all measurements and calculations of area, is obtained from various sources and has not been, and will not be, verified by broker or MLS. All information should be independently reviewed and verified for accuracy. Properties may or may not be listed by the office/agent presenting the information. IDX information is provided exclusively for personal, non-commercial use, and may not be used for any purpose other than to identify prospective properties consumers may be interested in purchasing. Information is deemed reliable but not guaranteed.
Tony O'Brien DRE #02200838 | The Sher Group DRE #02022464
Equal Housing Opportunity
Nearby Homes For Sale
Contact a Buyer's Agent
Connect with Tony O'Brien — REALTOR, The Sher Group & LOCALLA
Consent not required to use LOCALLA. See our Privacy Policy.
The Sher Group and Tony O'Brien are not mortgage brokers or lenders and do not provide financing. If you opt in, we may refer you to a third-party licensed mortgage professional. We do not guarantee loan approval, rates, or terms.
© 2026 The MLS™ - Combined L.A. Westside MLS (CLAW). All rights reserved. Based on information from The MLS™ - Combined L.A. Westside MLS (CLAW) as of 10/12/2026, 10:36:15 PM. All data, including all measurements and calculations of area, is obtained from various sources and has not been, and will not be, verified by broker or MLS. All information should be independently reviewed and verified for accuracy. Properties may or may not be listed by the office/agent presenting the information. IDX information is provided exclusively for personal, non-commercial use, and may not be used for any purpose other than to identify prospective properties consumers may be interested in purchasing. Information is deemed reliable but not guaranteed.
Tony O'Brien DRE #02200838 | The Sher Group DRE #02022464
Equal Housing Opportunity