LOCALLA

$1,499,000
964 Old Topanga Canyon Rd Topanga CA 90290
Residential
Built 1934
N/A
$575/sqft
No HOA
N/A
What's Special
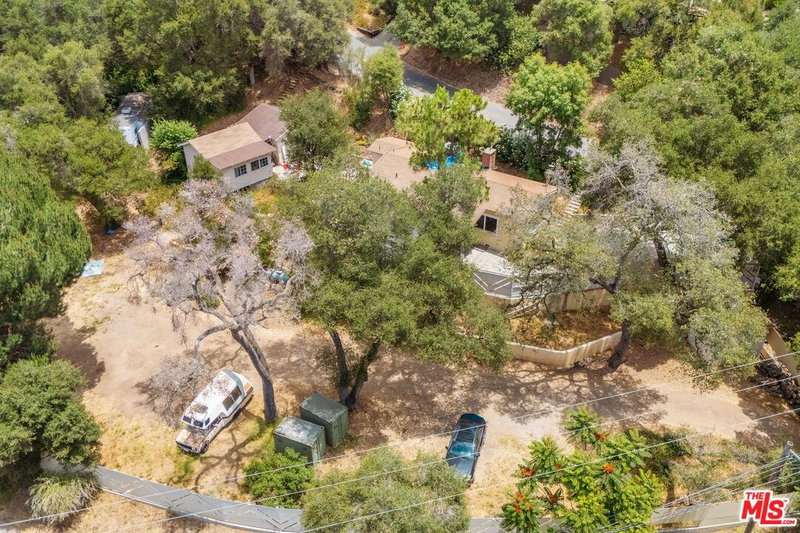
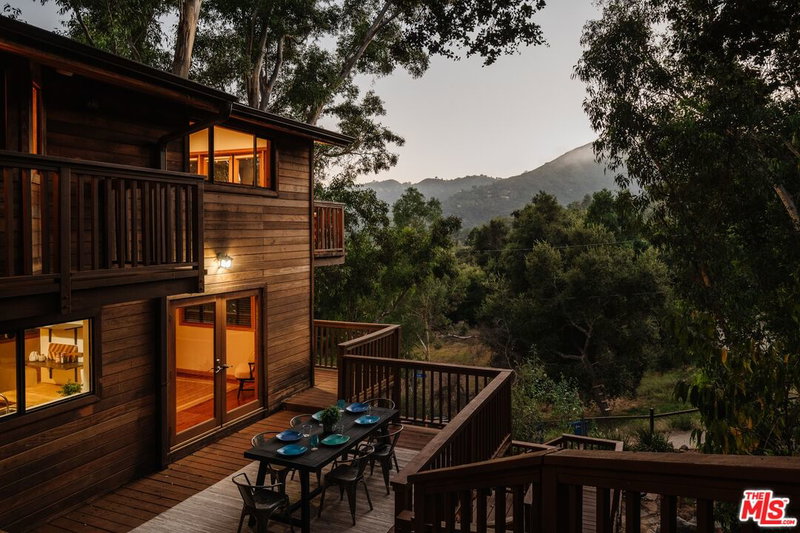
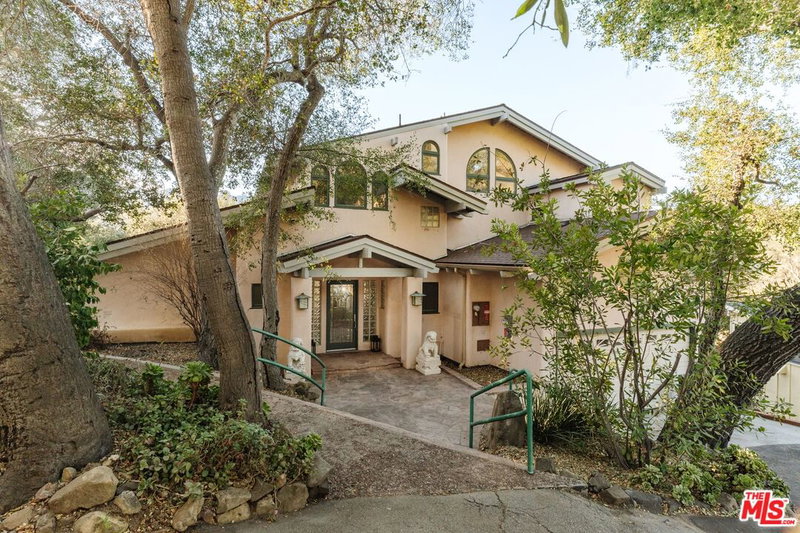
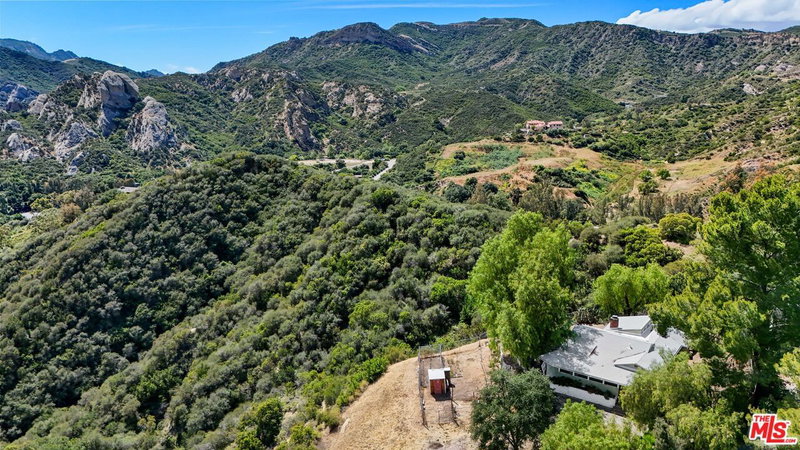
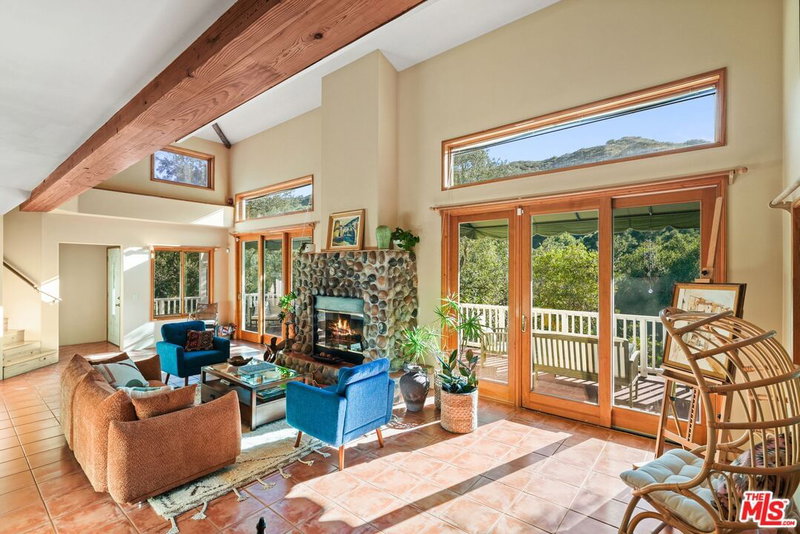
Creekside Montecito in Topanga. Back on the market! One of the lowest prices per sq ft in the canyon! Citrus perfumes the air. Tucked up the driveway, surrounded by waterwise gardens, native stone patios, and graceful old Oaks, this home has the soul of 1930s old California, but has been refined for today. Nearly completely rebuilt with permits in 1991! Step up to the carved wood door and enter into a bold, cathedral-like space with dazzling wood beamed skylights, above. Cool marble floors whisper underfoot. Step down to the living room where a cozy fireplace warms cool nights. Pluck a book from the built in bookshelves, and snuggle in the bay window seat, gazing out to Strawberry Peak and the state park. The luxurious silk carpeting leads to a wall of french doors that open onto a vast, sunny deck, with majestic views of massive creekside boulders, sparkling water, and sun warmed hills. The soaring wood ceilings throughout give that true Topanga vibe. You are away. This is not the city. Step up to a vast Great Room and mix a martini or a green juice at the oak wet bar, or sample wines from the wine cellar. Handmade tiles underfoot harken back to old Haciendas. A huge stone fireplace fills the room with the crackling sounds of a toasty fire. Gaze up at live oaks and soaring hawks through clerestory windows. Dine under a vintage chandelier. Cook a feast in the open chef's kitchen, while your people join in at the generous breakfast bar. The high end stainless appliances make cooking a breeze and double Viking ovens keep the courses coming. Step out French doors to a serene retreat with stone patio, a spa framed by a waterfall, and a picturesque gazebo. Native stone paths wander up the slope, fruit trees and vistas along the way. The romantic main suite sits at the top of the house, with walls of builtins, windows towards the epic views, and doors to a juliet balcony. The main suite bath is a glory of gleaming mirrors, bright skylights, separate vanities, a soaking tub, and a separate shower. A second bedroom sits next to a new bathroom with marble countertops and a bright skylight. A lower bedroom has french doors out to the main deck. Vintage iron gates lead to an openair gallery and to a room that is perfect as a gym or creative space. The gallery leads to a covered workshop space, and a fenced dog run or garden. A wide lawn is framed by roses blooming above the creek, and could be a building spot. Dragon Rock sits like a portal to another world. More stone paths and steps lead to a bench where you can watch the sunset, across 10 creekside lots. There is a lofty 2 car garage with storage, a carport, more hidden storage, and parking for 7 more cars. 8 Double Security cameras add extra peace of mind. The property is certified as a wildlife sanctuary. Owlets nest just down the road, overlooking the creek. The backbone trail and Red Rock Park are nearby. Topanga Village, Calabasas, and Malibu, are close by. This is a lovely home, in a magical spot. It could be yours. Property sold as is. Seller will not make any repairs, credits, r escrow price reductions.
Days On Market: 30
Listing updated: September 17, 2024 at 11:17 PM
Listed by: Adrian Wright DRE #00935559, Compass
Jordan Wright DRE #01952694, Compass

Features & Facts
Interior
- Bedrooms: 3
- Bathrooms: 3 full, 1 half
- Square Feet: 2609
- Year Built: 1934
- Flooring: Tile, Carpet, Wood, Marble, Stone, Stone Tile
- Fireplaces: 2
- Family Room: Yes
Recently Sold Nearby

Contact a Buyer's Agent
Connect with Tony O'Brien — REALTOR, The Sher Group & LOCALLA
Consent not required to use LOCALLA. See our Privacy Policy.
The Sher Group and Tony O'Brien are not mortgage brokers or lenders and do not provide financing. If you opt in, we may refer you to a third-party licensed mortgage professional. We do not guarantee loan approval, rates, or terms.
Nearby Homes For Sale
© 2026 The MLS™ - Combined L.A. Westside MLS (CLAW). All rights reserved. Based on information from The MLS™ - Combined L.A. Westside MLS (CLAW) as of 8/27/2026, 3:05:04 AM. All data, including all measurements and calculations of area, is obtained from various sources and has not been, and will not be, verified by broker or MLS. All information should be independently reviewed and verified for accuracy. Properties may or may not be listed by the office/agent presenting the information. IDX information is provided exclusively for personal, non-commercial use, and may not be used for any purpose other than to identify prospective properties consumers may be interested in purchasing. Information is deemed reliable but not guaranteed.
Tony O'Brien DRE #02200838 | The Sher Group DRE #02022464
Equal Housing Opportunity
Nearby Homes For Sale
Contact a Buyer's Agent
Connect with Tony O'Brien — REALTOR, The Sher Group & LOCALLA
Consent not required to use LOCALLA. See our Privacy Policy.
The Sher Group and Tony O'Brien are not mortgage brokers or lenders and do not provide financing. If you opt in, we may refer you to a third-party licensed mortgage professional. We do not guarantee loan approval, rates, or terms.
© 2026 The MLS™ - Combined L.A. Westside MLS (CLAW). All rights reserved. Based on information from The MLS™ - Combined L.A. Westside MLS (CLAW) as of 8/27/2026, 3:05:04 AM. All data, including all measurements and calculations of area, is obtained from various sources and has not been, and will not be, verified by broker or MLS. All information should be independently reviewed and verified for accuracy. Properties may or may not be listed by the office/agent presenting the information. IDX information is provided exclusively for personal, non-commercial use, and may not be used for any purpose other than to identify prospective properties consumers may be interested in purchasing. Information is deemed reliable but not guaranteed.
Tony O'Brien DRE #02200838 | The Sher Group DRE #02022464
Equal Housing Opportunity