LOCALLA





$2,375,000
21839 Saddle Peak Rd Topanga CA 90290
Residential
Built 1994
N/A
$939/sqft
No HOA
N/A
What's Special
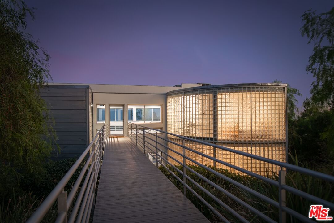
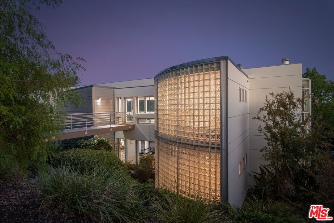
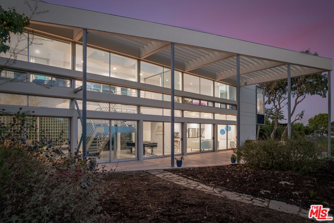
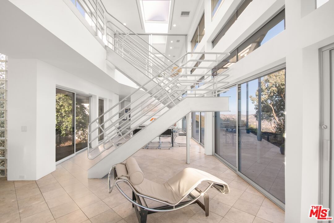
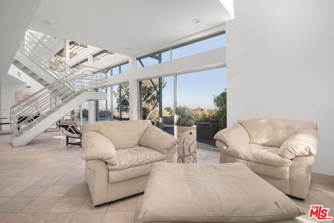
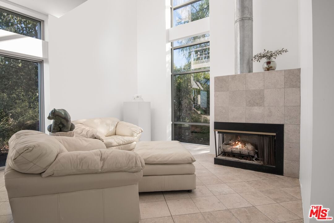
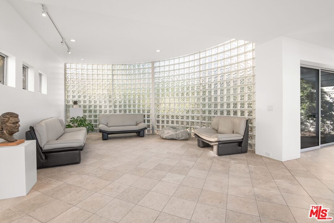
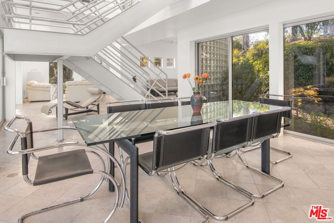
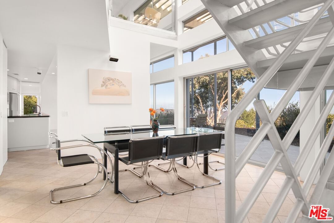
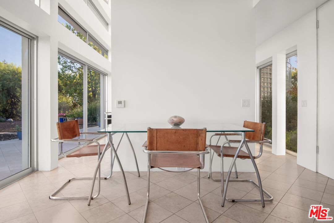
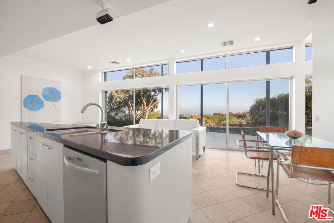
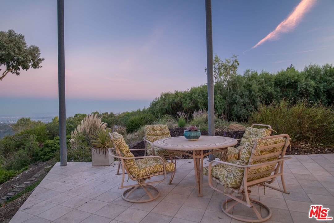
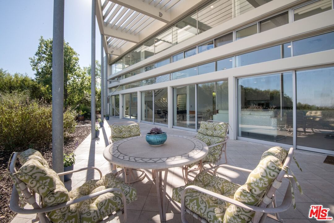
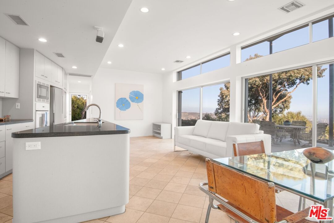
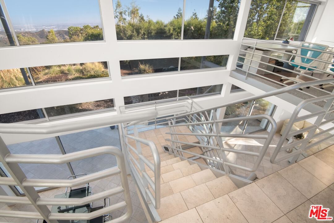
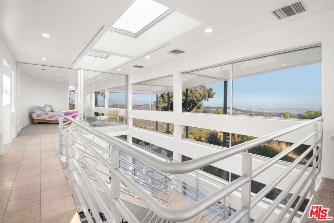
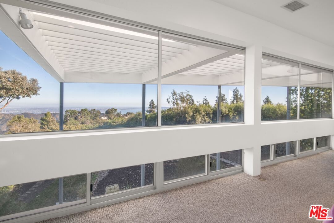
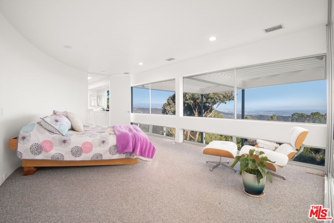
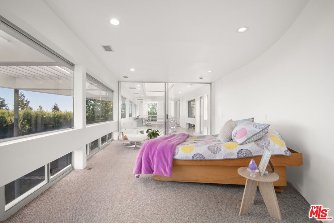
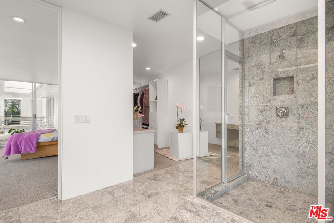
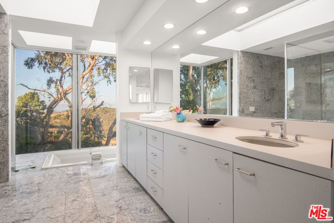
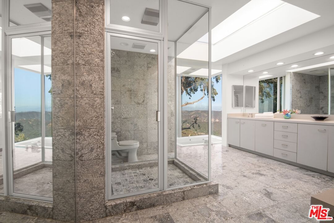
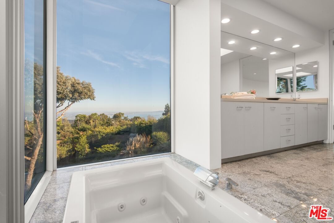
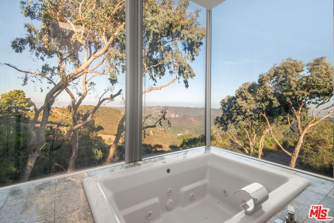
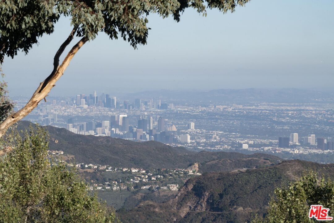
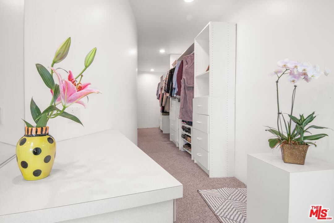
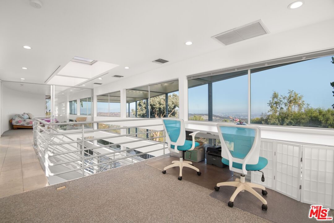
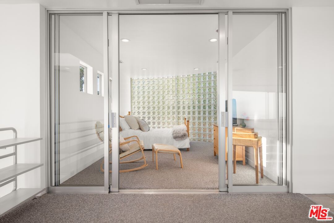
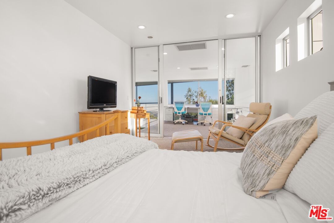
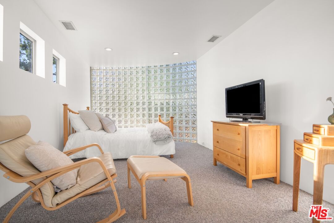
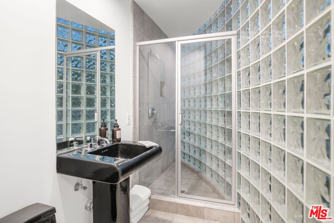
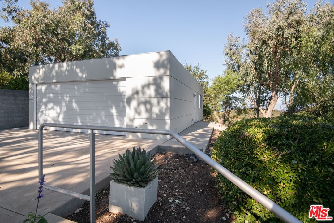
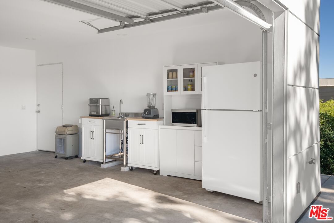
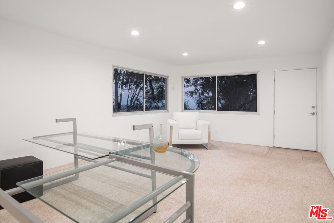
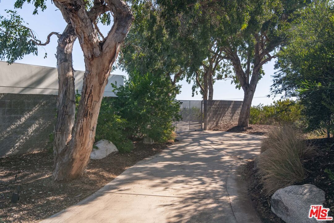
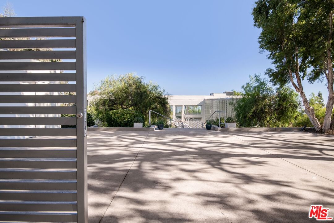
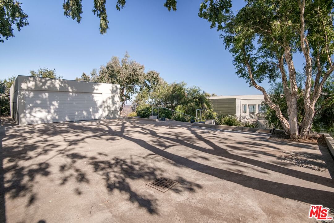
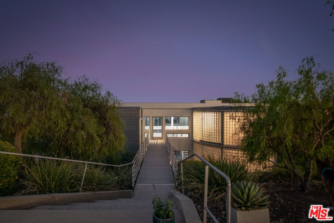
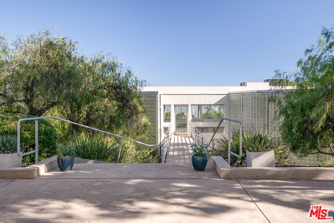
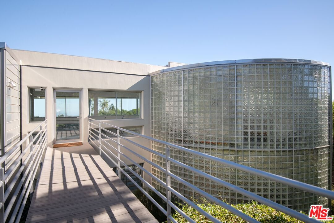
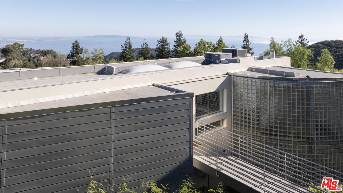
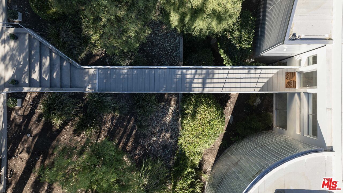
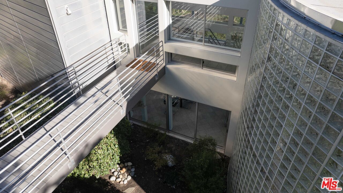
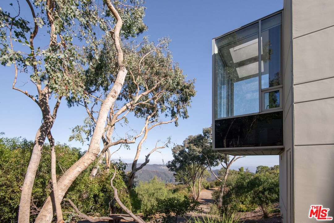
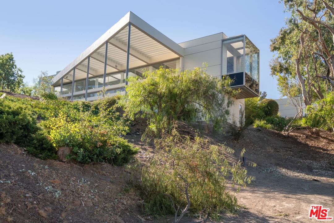
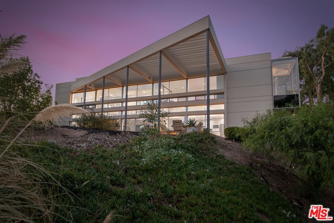
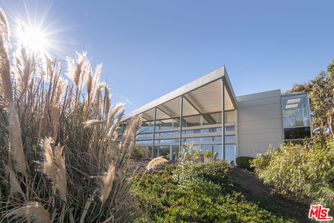
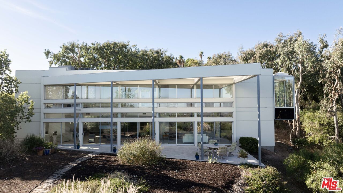
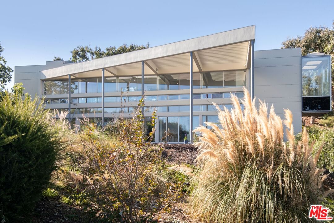
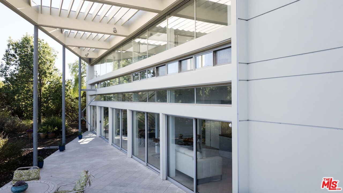
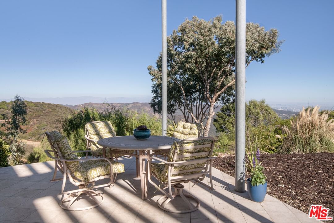
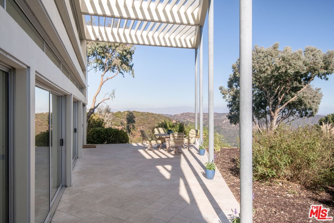
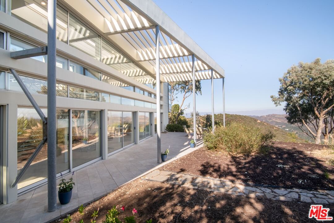
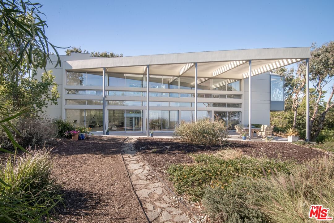
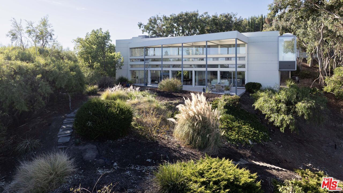
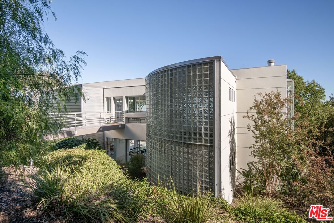
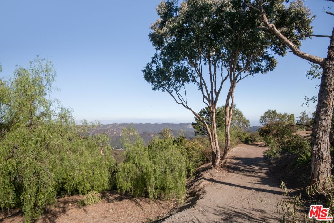
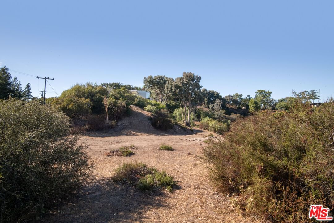
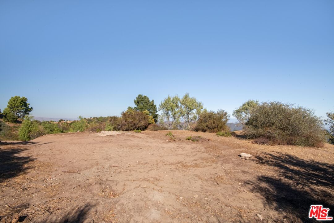
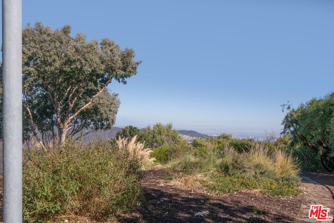
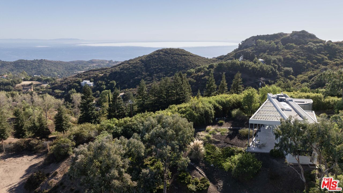
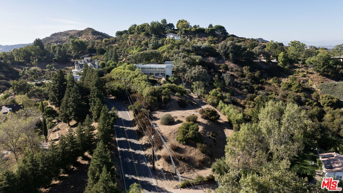
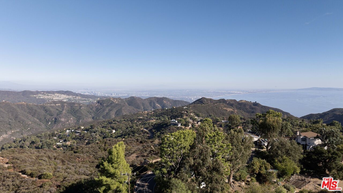
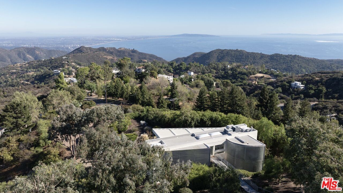
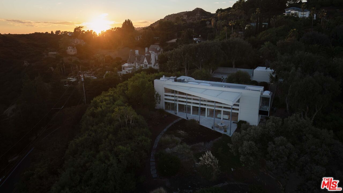
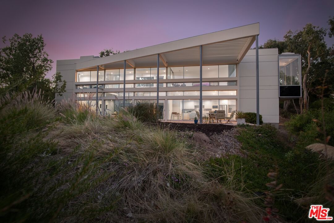
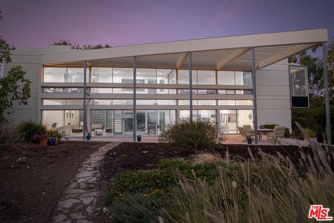
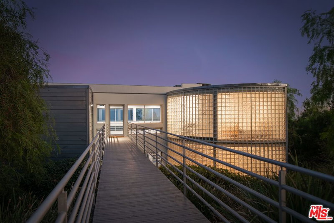
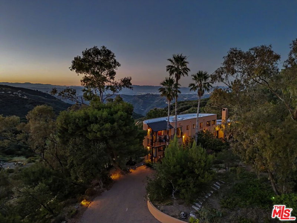
Resting amid a nature filled1.6-acre parcel tucked away in the foothills of the Santa Monica Mountains between Malibu and Calabasas, this architectural gem boasts picturesque views stretching from the Santa Monica Bay to downtown L.A. and across the San Fernando Valley. Completed in 1994, the property features a two-bedroom, three-bath main home that connects via a skybridge and staircase to a detached two-car garage that has its own kitchenette and bonus room. The primary two-story dwelling, the eye-catching structure contains a little more than 2,500 square feet of light-filled living space adorned throughout with 9-foot-plus ceilings, ceramic tile floors, and, a signature element in many homes designed by Niles, curving glass block walls. Vast expanses of glass in almost every room of the two-level house also provide indoor-outdoor environs that blend seamlessly with the natural surroundings.Especially standing out is a spacious living room spotlighted by a corner fireplace. An adjacent dining room opens to an expansive shaded terrace that's ideal for alfresco entertaining, while the kitchen is outfitted with a breakfast and lounge area. Occupying the second level is a guest bedroom that abuts an office space with a built-in desk, as well as a primary suite with a walk-in closet, along with a spa-like bath equipped with dual vanities, a glass-encased shower, and a cantilevered area flaunting a sunken spa tub surrounded by windows.Secluded in the stunning hills of the Santa Monica Mountains, this exquisite modern home offers breathtaking ocean, city and mountain views that stretch from the Santa Monica Bay, downtown LA, to the San Fernando Valley. Designed by acclaimed architect Ed Niles, this 2-bedroom, 2.5-bath residence seamlessly blends luxury with nature while offering unparalleled privacy. Built with a combination of glass, metal, block and stucco walls, every room has panoramic views. The home sits on 1.6 acres, offering an idyllic blend of privacy and natural beauty. The open-concept kitchen and living area offer a choice of dining and gathering areas, and opens to the large tiled patio. The soaring 9+ foot ceilings and floor-to-ceiling glass walls flood the space with natural light while framing the incredible views. From the primary suite experience the twinkling city lights , fog rolling in from the coast and glorious sunrises. On clear nights you can see the lights of the Ferris Wheel on Santa Monica Pier, and snow capped mountains in the winter. Incredible views can be seen from the sunken tub, surrounded by floor to ceiling glass. The private driveway beyond the block walls accommodates ample guest parking, complemented by the detached 2-car garage with kitchenette and bonus room for added convenience. The sprawling lot offers many quiet places to retreat and enjoy the views. Fully fenced, the property totals over 1.6 acres, including a second entrance road from Saddle Peak leading to a large flat your enjoyment. This Topanga gem perfectly balances modern design, functionality, and the beauty of its surroundings, making it the ultimate retreat for the discerning buyer.
Days On Market: 167
Listing updated: April 28, 2025 at 09:33 PM
Listed by: Karen Dannenbaum DRE #01036345, Snyder Sutton Real Estate

Features & Facts
Interior
- Bedrooms: 2
- Bathrooms: 3
- Square Feet: 2529
- Year Built: 1994
- Flooring: Carpet, Ceramic Tile
- Fireplaces: 1
- Family Room: Yes

Similar Homes for Sale

$2,495,000
21625 Saddle Peak Rd, Topanga

$2,250,000
22067 Saddle Peak Rd, Topanga

$1,999,000
1273 Fernwood Pacific Dr, Topanga

$2,200,000
19963 Observation Dr, Topanga

$1,995,000
19805 Valley View Dr, Topanga

$2,795,000
2961 Gorge Rd, Malibu
Contact a Buyer's Agent
Connect with Tony O'Brien — REALTOR, The Sher Group & LOCALLA
Consent not required to use LOCALLA. See our Privacy Policy.
The Sher Group and Tony O'Brien are not mortgage brokers or lenders and do not provide financing. If you opt in, we may refer you to a third-party licensed mortgage professional. We do not guarantee loan approval, rates, or terms.
Nearby Homes For Sale


© 2026 The MLS™ - Combined L.A. Westside MLS (CLAW). All rights reserved. Based on information from The MLS™ - Combined L.A. Westside MLS (CLAW) as of 10/8/2026, 9:21:00 PM. All data, including all measurements and calculations of area, is obtained from various sources and has not been, and will not be, verified by broker or MLS. All information should be independently reviewed and verified for accuracy. Properties may or may not be listed by the office/agent presenting the information. IDX information is provided exclusively for personal, non-commercial use, and may not be used for any purpose other than to identify prospective properties consumers may be interested in purchasing. Information is deemed reliable but not guaranteed.
Tony O'Brien DRE #02200838 | The Sher Group DRE #02022464
Equal Housing Opportunity
Nearby Homes For Sale
Contact a Buyer's Agent
Connect with Tony O'Brien — REALTOR, The Sher Group & LOCALLA
Consent not required to use LOCALLA. See our Privacy Policy.
The Sher Group and Tony O'Brien are not mortgage brokers or lenders and do not provide financing. If you opt in, we may refer you to a third-party licensed mortgage professional. We do not guarantee loan approval, rates, or terms.
© 2026 The MLS™ - Combined L.A. Westside MLS (CLAW). All rights reserved. Based on information from The MLS™ - Combined L.A. Westside MLS (CLAW) as of 10/8/2026, 9:21:00 PM. All data, including all measurements and calculations of area, is obtained from various sources and has not been, and will not be, verified by broker or MLS. All information should be independently reviewed and verified for accuracy. Properties may or may not be listed by the office/agent presenting the information. IDX information is provided exclusively for personal, non-commercial use, and may not be used for any purpose other than to identify prospective properties consumers may be interested in purchasing. Information is deemed reliable but not guaranteed.
Tony O'Brien DRE #02200838 | The Sher Group DRE #02022464
Equal Housing Opportunity