LOCALLA






$2,495,000
1738 Topanga Skyline Dr Topanga CA 90290
Residential
Built 1980
N/A
$1,386/sqft
No HOA
N/A
What's Special
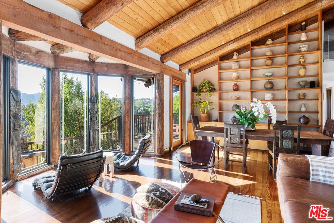
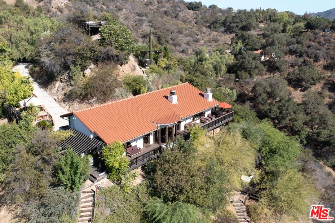
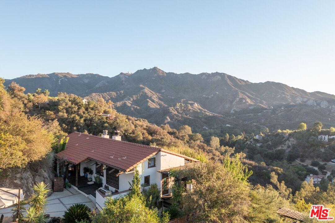
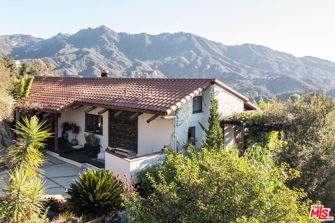
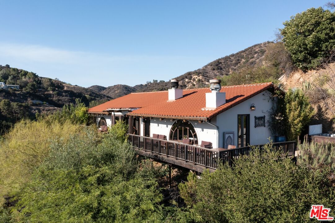
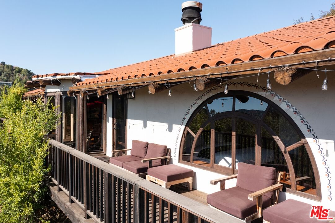
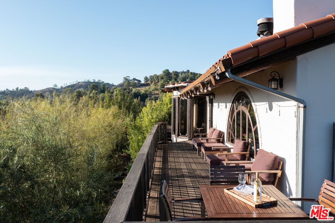
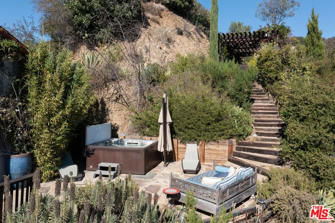
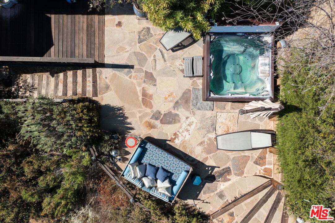
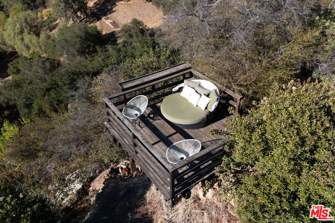
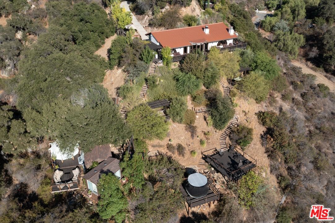
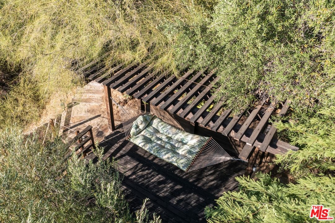
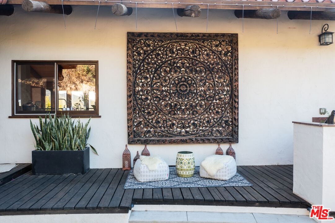
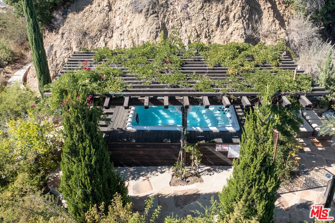
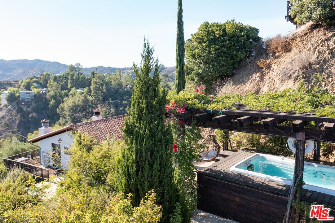
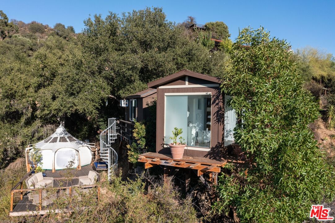
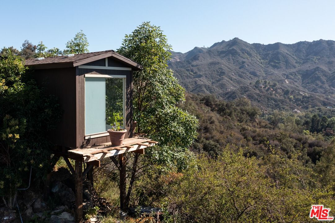
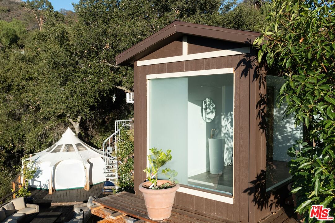
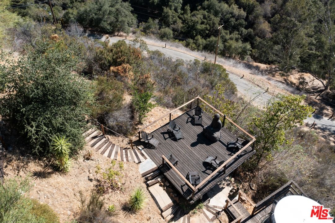
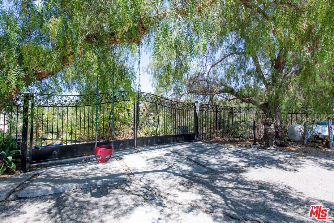
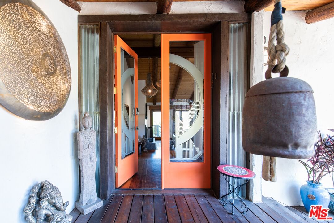
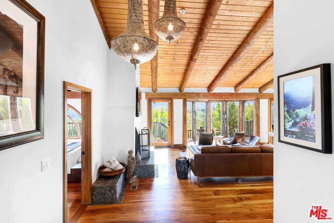
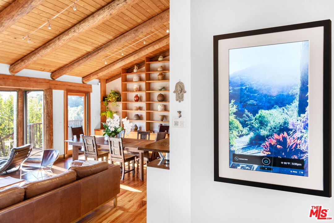
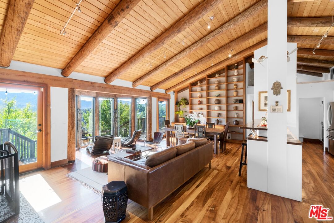
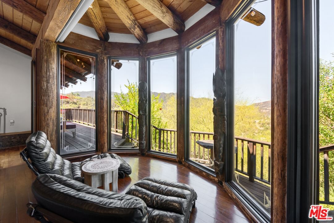
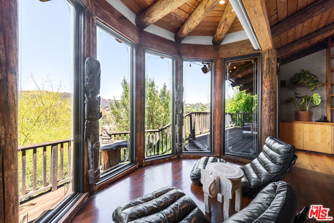
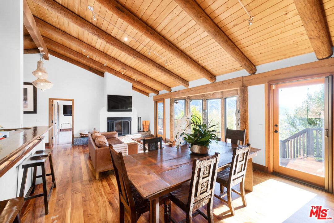
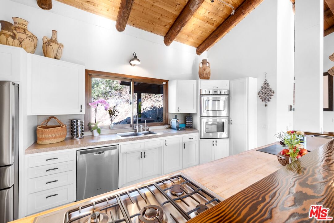
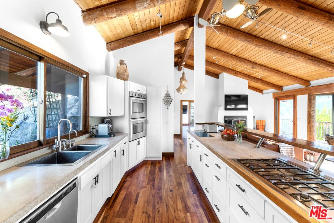
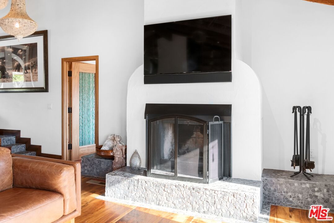
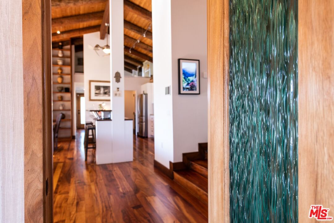
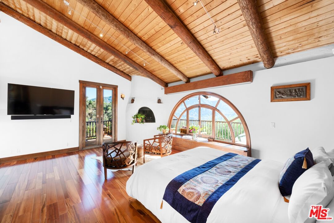
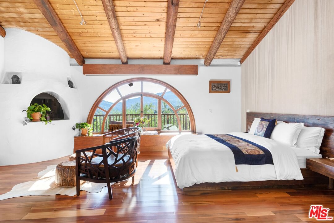
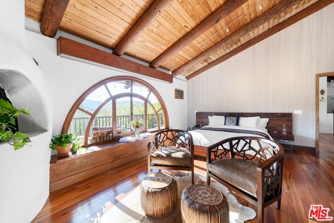
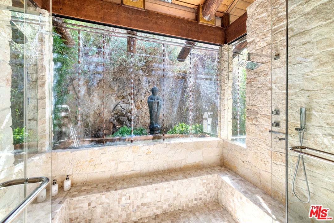
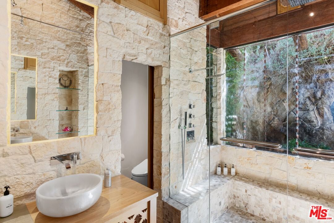
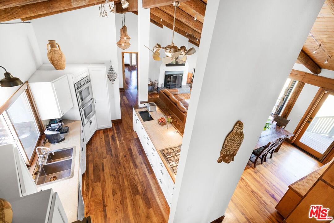
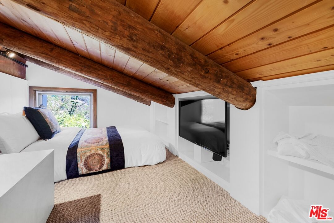
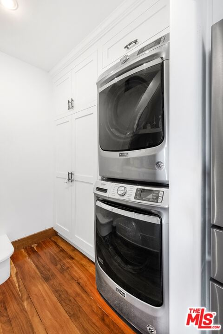
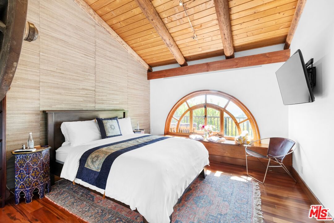
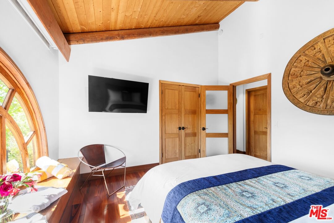
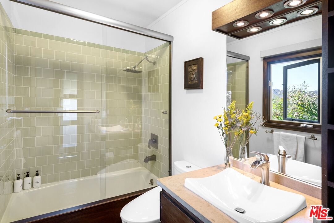
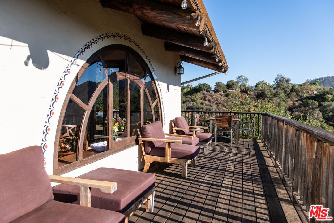
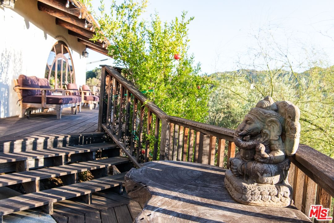
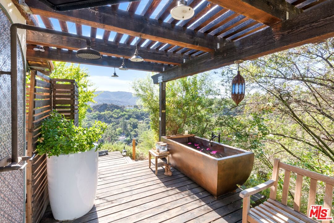
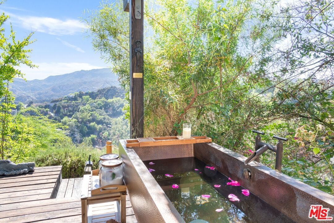
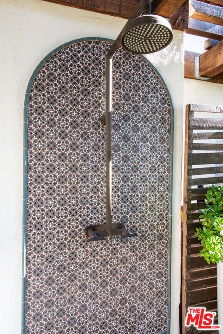
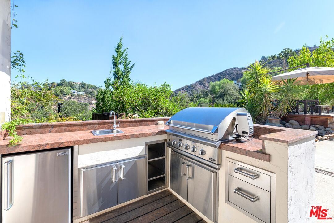
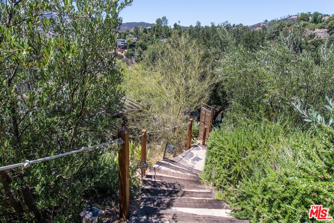
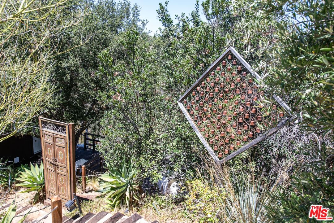
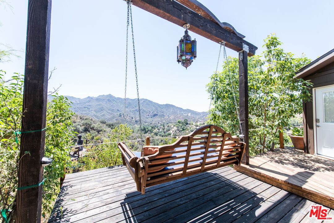
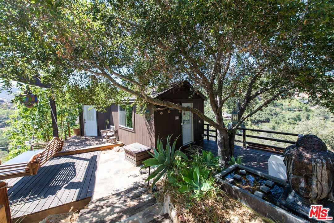
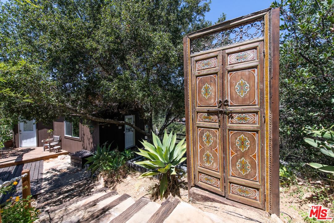
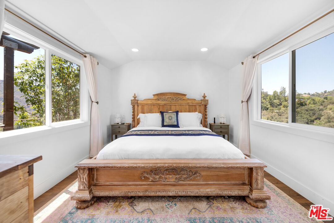
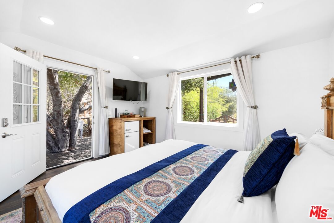
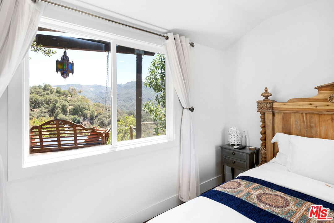
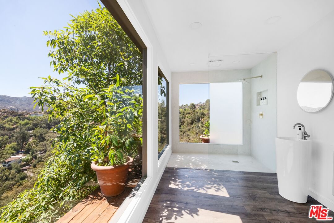
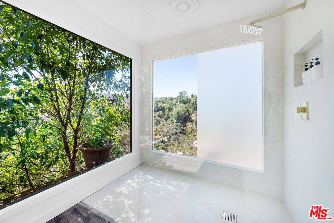
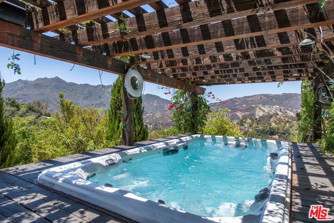
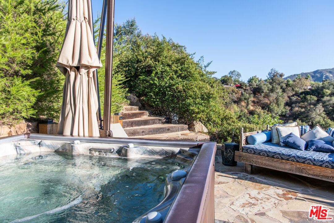
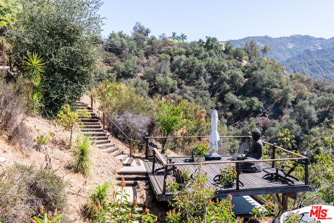
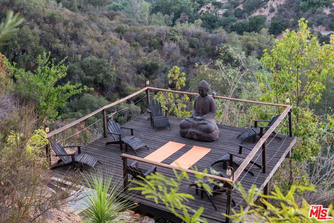
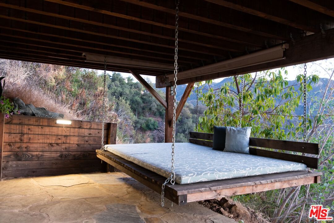
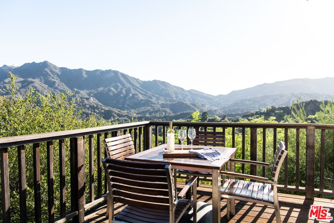
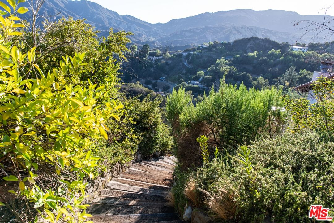
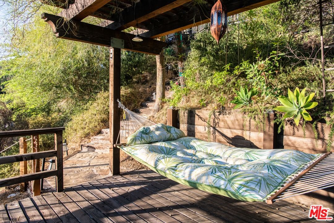
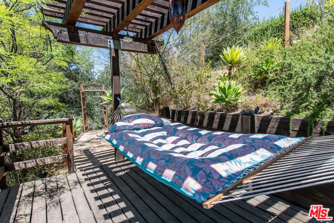
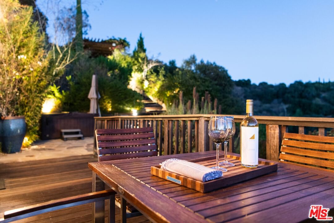
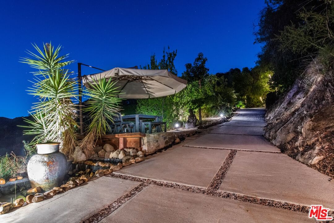
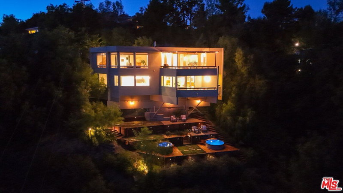
Welcome home to your secluded & gated 5-acre mountainside property in the most majestic Topanga Canyon with a private hot tub, plunge pool, fully equipped kitchen & panoramic mountain & Red Rock views from every room. The main house is a single level 2 bedroom 2 bath home with a loft sleeping area. The expansive great room offers a cozy fireplace, detailed wood work and large glass panels that bring in the endless views and Hawaiin Koa wood floors. The kitchen features top-notch tools and space to entertain. Luxurious bedrooms, including a master suite with a fireplace and stunning mountain views. The meticulously updated primary bath boasts a spa- like experience with a dual-head shower and glass panel that makes you feel like one with nature. Additional guest rooms and a loft bedroom provide comfortable accommodations. A private casita on the hillside offers extra privacy with a king bed and modern bathroom. Outdoor amenities include an outdoor kitchen, dining area, shower, copper tub, meditation deck, and various relaxation spaces. Outdoor experiences include, hammocks, meditation areas, and a hydrotherapy plunge pool. Al fresco dining is facilitated by an upscale outdoor kitchen. Various seating options, floating daybeds, swings, and sun loungers complement the property's natural beauty. Explore secret pathways to discover Buddha statues. Don't miss the outdoor Malibu tile shower with canyon views. This is not your average property. It is being sold with all furniture and accessories included. This home would be perfect as a primary residence or secondary home to get out of the city. Updates by sellers since ownership include:new roof, three new caisson's both front corners and one at joint between master bedroom and living room. brand new gas line & plumbing when when primary bath & kitchen were renovated.updated electrical panels added power at front gate and down below for casita and bathroom. Installed electric gate at front, built private gate on other side with wall leading to added swim spa, created drainage system down driveway with curved new front entrance, built bbq area in front. updated loft area with glass railing, added WiFi system around entire property. added landscape lighting, added EV hook ups for Tesla and separate charger for other EV's. This home is an experience you wont want to miss.
Days On Market: 118
Listing updated: July 11, 2025 at 02:31 AM
Listed by: Sam Araghi DRE #01908976, Compass
Rodabeh Behdad DRE #01075446, Compass

Features & Facts
Interior
- Bedrooms: 3
- Bathrooms: 3
- Square Feet: 1800
- Year Built: 1980
- Flooring: Hardwood
- Fireplaces: 1
- Family Room: Yes

Similar Homes for Sale


Contact a Buyer's Agent
Connect with Tony O'Brien — REALTOR, The Sher Group & LOCALLA
Consent not required to use LOCALLA. See our Privacy Policy.
The Sher Group and Tony O'Brien are not mortgage brokers or lenders and do not provide financing. If you opt in, we may refer you to a third-party licensed mortgage professional. We do not guarantee loan approval, rates, or terms.
Nearby Homes For Sale


© 2026 The MLS™ - Combined L.A. Westside MLS (CLAW). All rights reserved. Based on information from The MLS™ - Combined L.A. Westside MLS (CLAW) as of 10/12/2026, 2:07:16 PM. All data, including all measurements and calculations of area, is obtained from various sources and has not been, and will not be, verified by broker or MLS. All information should be independently reviewed and verified for accuracy. Properties may or may not be listed by the office/agent presenting the information. IDX information is provided exclusively for personal, non-commercial use, and may not be used for any purpose other than to identify prospective properties consumers may be interested in purchasing. Information is deemed reliable but not guaranteed.
Tony O'Brien DRE #02200838 | The Sher Group DRE #02022464
Equal Housing Opportunity
Nearby Homes For Sale
Contact a Buyer's Agent
Connect with Tony O'Brien — REALTOR, The Sher Group & LOCALLA
Consent not required to use LOCALLA. See our Privacy Policy.
The Sher Group and Tony O'Brien are not mortgage brokers or lenders and do not provide financing. If you opt in, we may refer you to a third-party licensed mortgage professional. We do not guarantee loan approval, rates, or terms.
© 2026 The MLS™ - Combined L.A. Westside MLS (CLAW). All rights reserved. Based on information from The MLS™ - Combined L.A. Westside MLS (CLAW) as of 10/12/2026, 2:07:16 PM. All data, including all measurements and calculations of area, is obtained from various sources and has not been, and will not be, verified by broker or MLS. All information should be independently reviewed and verified for accuracy. Properties may or may not be listed by the office/agent presenting the information. IDX information is provided exclusively for personal, non-commercial use, and may not be used for any purpose other than to identify prospective properties consumers may be interested in purchasing. Information is deemed reliable but not guaranteed.
Tony O'Brien DRE #02200838 | The Sher Group DRE #02022464
Equal Housing Opportunity