LOCALLA





$1,499,000
2442 Nuez Way Topanga CA 90290
Residential
Built 1964
N/A
$880/sqft
No HOA
N/A
What's Special
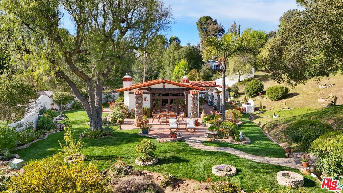
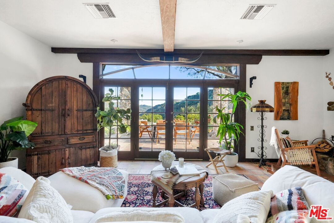
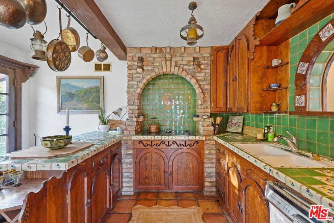
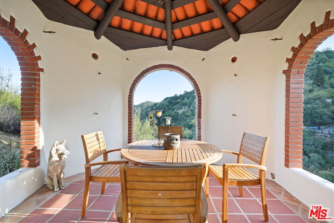
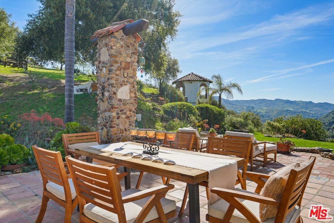
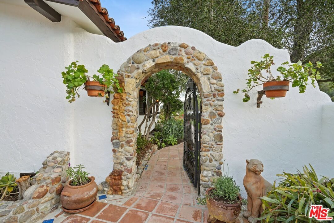
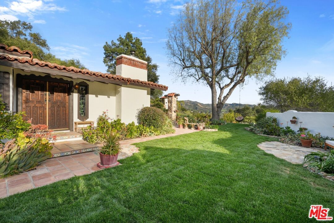
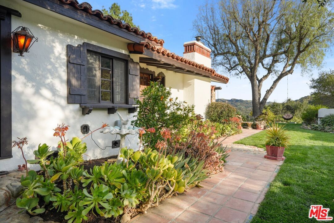
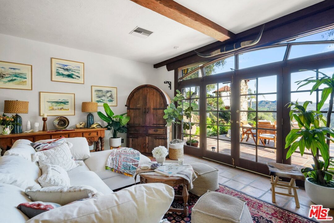
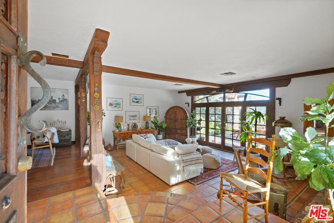
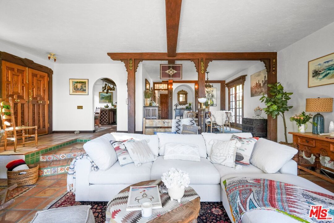
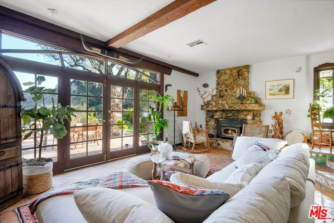
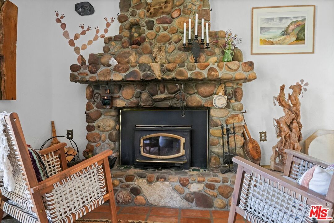
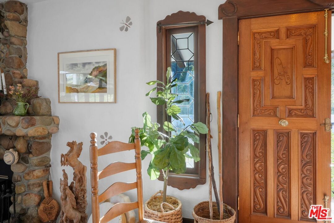
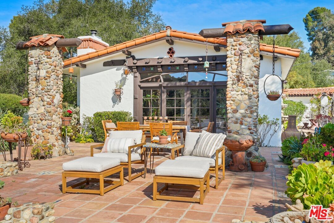
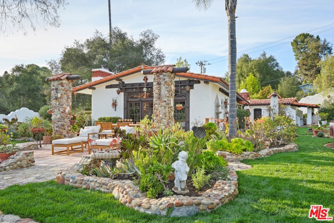
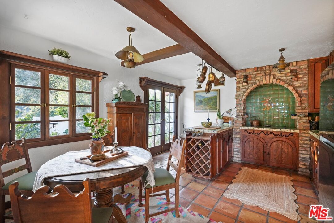
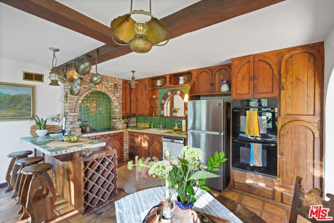
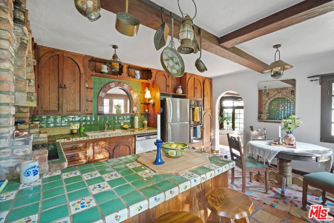
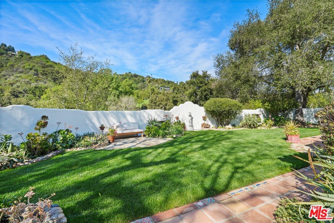
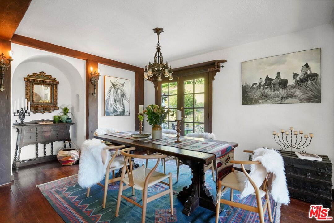
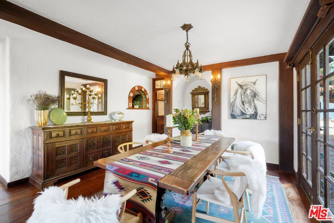
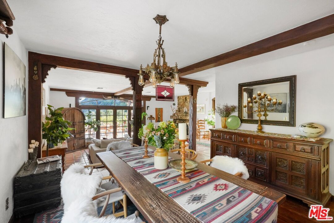
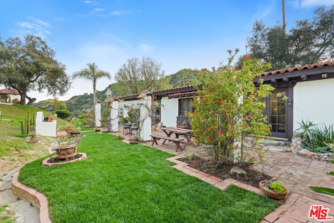
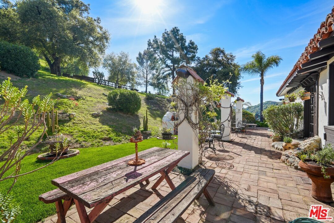
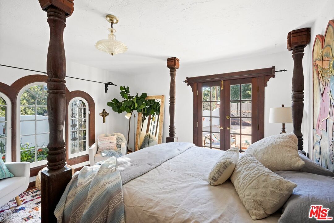
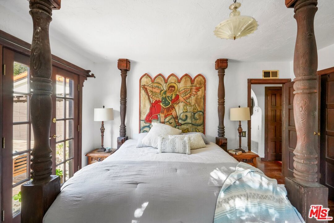
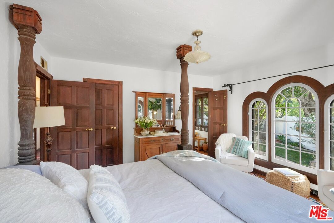
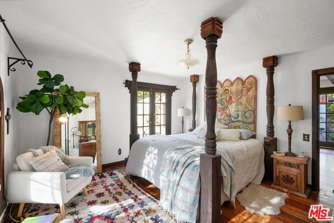
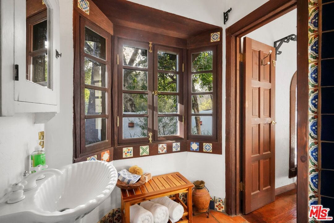
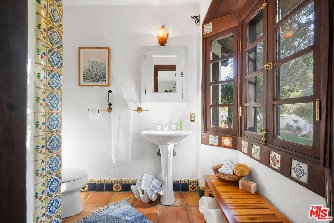
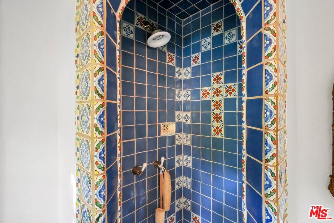
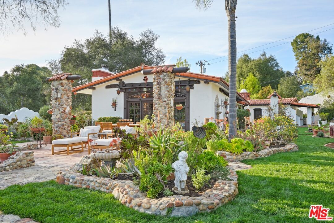
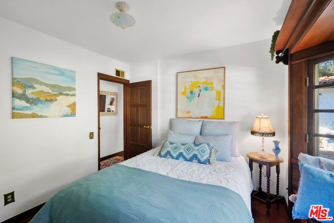
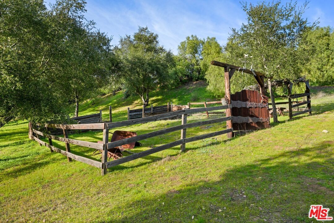
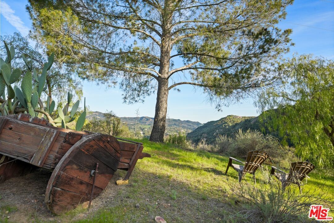
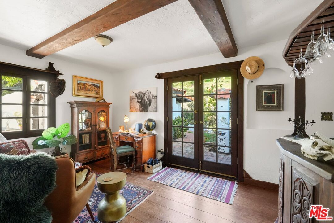
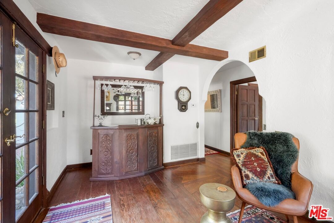
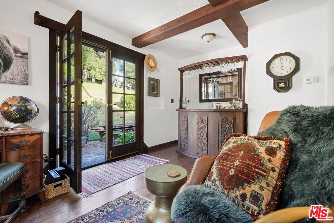
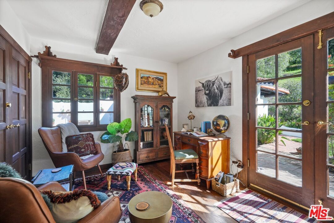
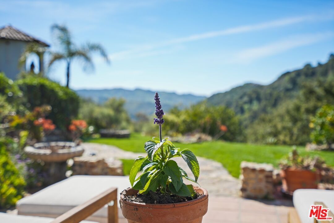
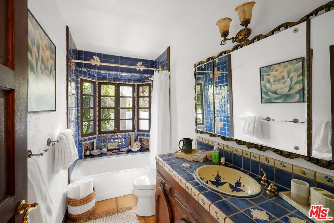
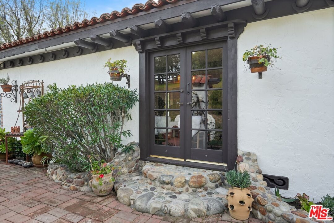
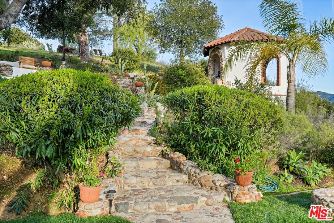
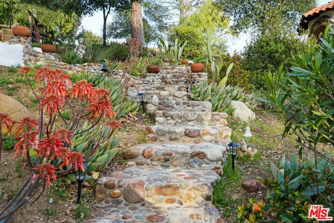
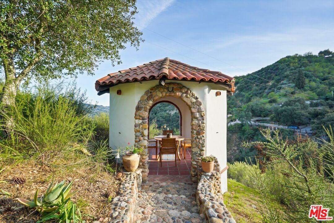
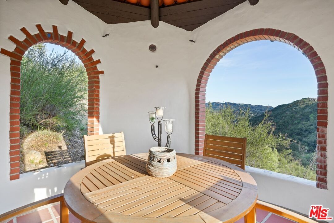
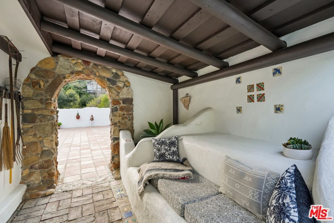
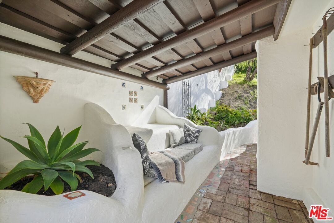
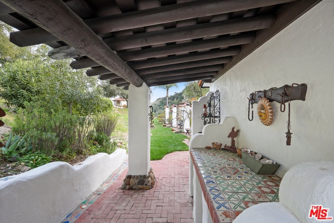
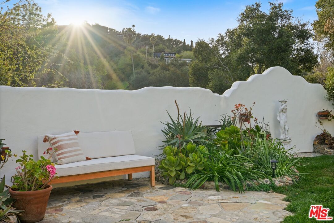
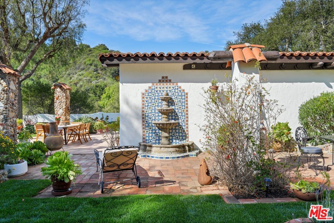
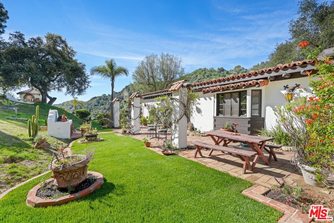
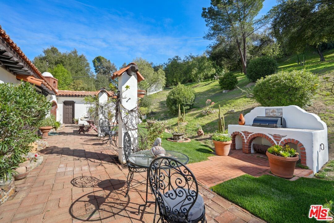
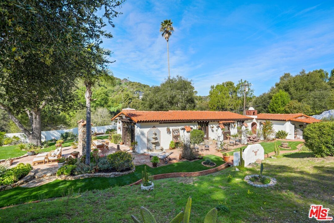
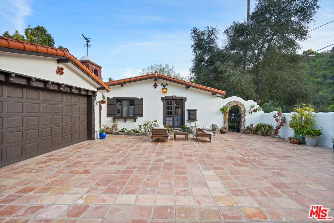
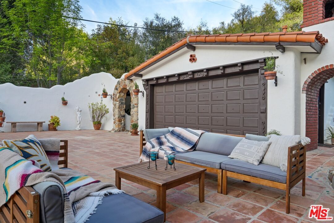
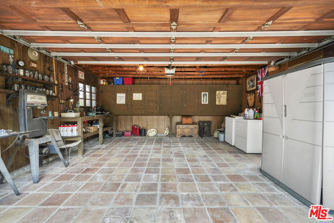
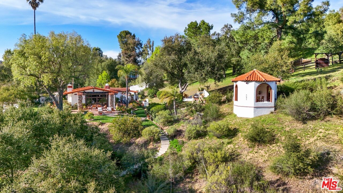
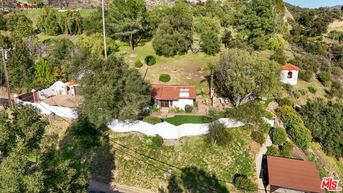
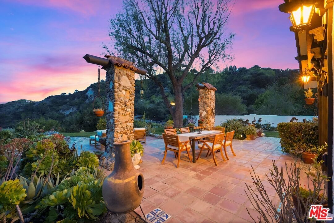
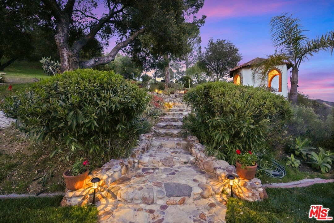
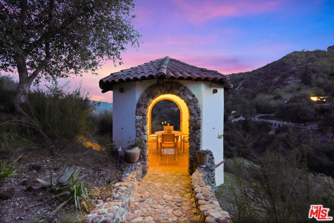
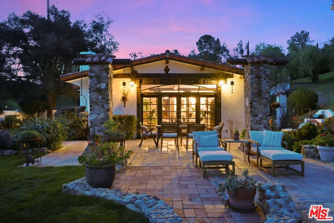
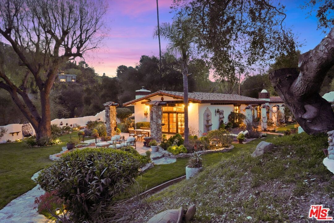
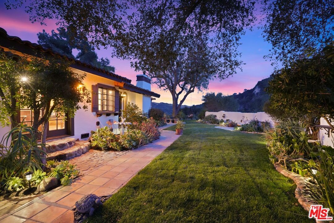
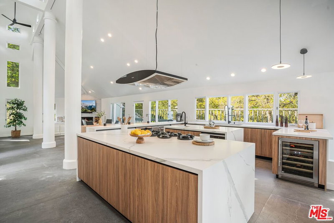
Offer deadline Tuesday 4/22 by 6pm. Casa La Flor, Hacienda Heaven. Privacy, views, acreage, fruit trees, room for horses, all on a close in cul-de-sac. Here is the Topanga dream come true, in this classic, single story Hacienda, on nearly 2 acres. Bud and Anne bought this home in the early 70s, and lovingly created an art piece. Here, Topanga meets old Mexico, with hand-carved woodwork, classic Malibu Tile, vintage lighting, and French doors open wide to epic canyon vistas. Drive through handbuilt wood and iron gates, into the private parking court with mountain views. A stone arch with iron gate, leads into Anne's pride and joy, a private garden, brimming with succulents, flowers, artful stone paths, all built by skilled stone masons. Carved, double wood doors open into a welcoming great room, with a wide wall of windows overlooking the patios, and the morning sunrise. A stone fireplace with a woodstove insert makes for cozy mornings. Sit by the fire, and watch the fog roll in as hawks circle above. Every part of this home shows the artisan's touch. Inlaid oak floor boards in intricate patterns, stained glass, a handbuilt bar. Step out of French doors from nearly every room, into scented gardens filled with flitting birds. Dine with the doors flung open to patios set against meadows and an oak grove. The eat-in country kitchen is awash in colorful tiles and sunlight. Relax in the primary suite with its trio of vintage arched windows, a deep walk-in closet, and a colorful bath with a bay window. A second bedroom has a dreamy bay window seat, perfect for reading or daydreaming. The third bedroom has been reimagined as a classic western den with a handbuilt wet bar! You can make it into a bedroom again. The second bath is a riot of handmade tiles, with a bath set in a bay window. Outside, wide expanses of hand-laid brick and Saltillo patios are buttressed by stone columns and graced with stone and tile fountains. A brick and tile barbecue and fireplace sit close by the dining room. Steps lead past a shady patio on the hill, to an arched gazebo, with windows out to spectacular views, the best perch for morning tea, or to sit and watch the sun sink over the mountains. Covered porches shelter work areas and lounging spots. The separate garage is a hobbyist's dream of beautiful cabinets, and organized wall storage. There are steps down the back of the yard to a carport. The old corral where the family pony used to roam, sits in the oak graced meadow. There is room to add a pool or a guest house, to lure friends and family! Perhaps expand the house. The nearly 2 acre lot to the south of the house is co-owned with neighbors. The neighborhood is peaceful and quiet, and a stone's throw to Summit Park, where both bikes and dogs are welcomed. The valley and coast are a quick drive away. Restaurants, cafes, charming shops and galleries are close by. This home has been lovingly cared for and enhanced by Bud and Anne for decades. Now Casa La Flor could be your piece of heaven.
Days On Market: 23
Listing updated: December 2, 2025 at 12:13 AM
Listed by: Adrian Wright DRE #00935559, Compass
Jordan Wright DRE #01952694, Compass

Features & Facts
Interior
- Bedrooms: 3
- Bathrooms: 2
- Square Feet: 1704
- Year Built: 1964
- Flooring: Wood, Tile
- Fireplaces: 1
- Family Room: Yes
Recently Sold Nearby


Similar Homes for Sale


Contact a Buyer's Agent
Connect with Tony O'Brien — REALTOR, The Sher Group & LOCALLA
Consent not required to use LOCALLA. See our Privacy Policy.
The Sher Group and Tony O'Brien are not mortgage brokers or lenders and do not provide financing. If you opt in, we may refer you to a third-party licensed mortgage professional. We do not guarantee loan approval, rates, or terms.
Nearby Homes For Sale


© 2026 The MLS™ - Combined L.A. Westside MLS (CLAW). All rights reserved. Based on information from The MLS™ - Combined L.A. Westside MLS (CLAW) as of 10/12/2026, 1:53:15 PM. All data, including all measurements and calculations of area, is obtained from various sources and has not been, and will not be, verified by broker or MLS. All information should be independently reviewed and verified for accuracy. Properties may or may not be listed by the office/agent presenting the information. IDX information is provided exclusively for personal, non-commercial use, and may not be used for any purpose other than to identify prospective properties consumers may be interested in purchasing. Information is deemed reliable but not guaranteed.
Tony O'Brien DRE #02200838 | The Sher Group DRE #02022464
Equal Housing Opportunity
Nearby Homes For Sale
Contact a Buyer's Agent
Connect with Tony O'Brien — REALTOR, The Sher Group & LOCALLA
Consent not required to use LOCALLA. See our Privacy Policy.
The Sher Group and Tony O'Brien are not mortgage brokers or lenders and do not provide financing. If you opt in, we may refer you to a third-party licensed mortgage professional. We do not guarantee loan approval, rates, or terms.
© 2026 The MLS™ - Combined L.A. Westside MLS (CLAW). All rights reserved. Based on information from The MLS™ - Combined L.A. Westside MLS (CLAW) as of 10/12/2026, 1:53:15 PM. All data, including all measurements and calculations of area, is obtained from various sources and has not been, and will not be, verified by broker or MLS. All information should be independently reviewed and verified for accuracy. Properties may or may not be listed by the office/agent presenting the information. IDX information is provided exclusively for personal, non-commercial use, and may not be used for any purpose other than to identify prospective properties consumers may be interested in purchasing. Information is deemed reliable but not guaranteed.
Tony O'Brien DRE #02200838 | The Sher Group DRE #02022464
Equal Housing Opportunity