LOCALLA












$3,995,000
1650 Luse Tank Rd Topanga CA 90290
Residential
Built 2014
N/A
$524/sqft
No HOA
N/A
What's Special
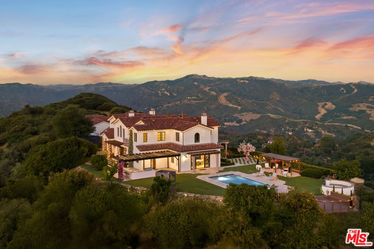
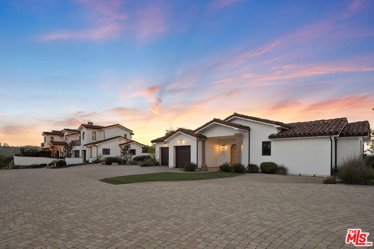
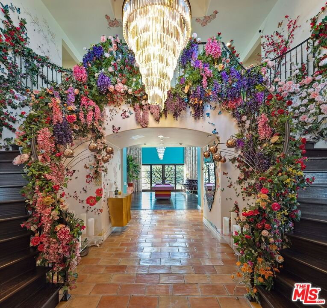
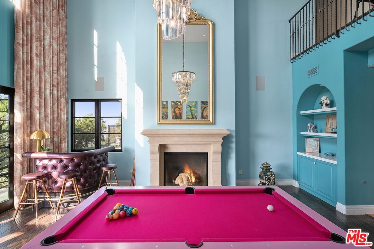
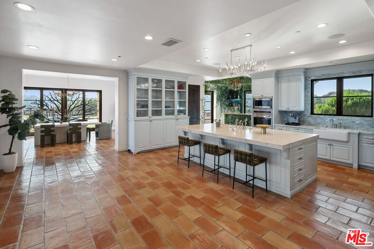
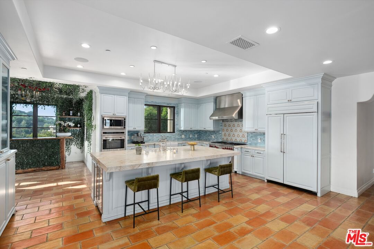
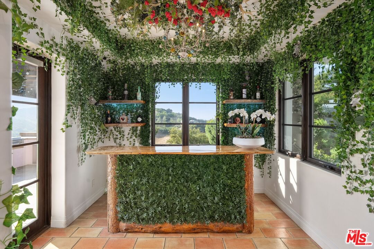
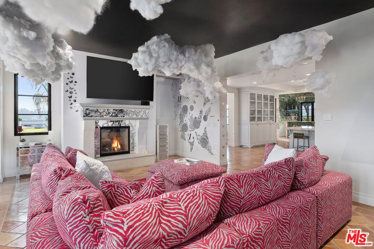
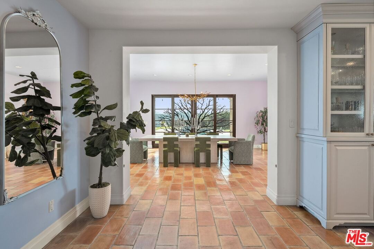
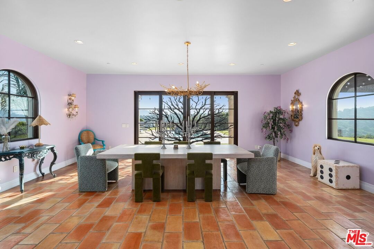
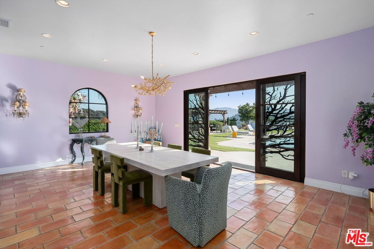
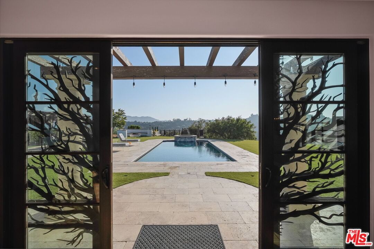
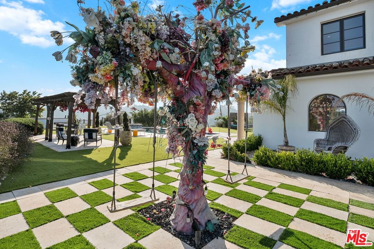
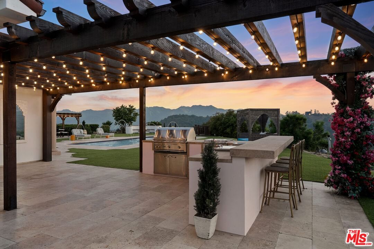
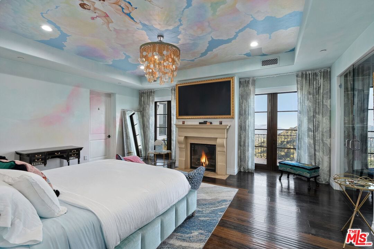
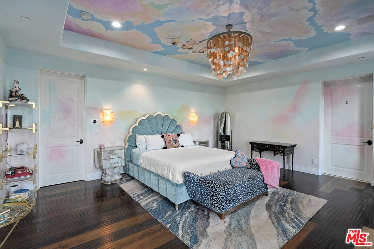
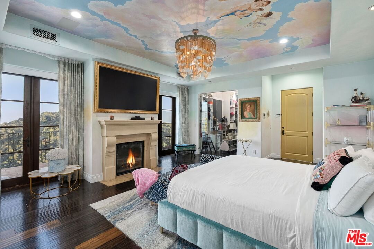
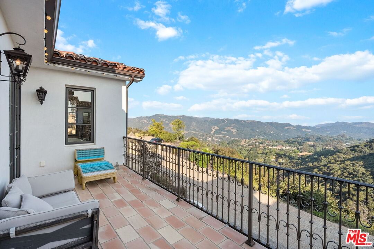
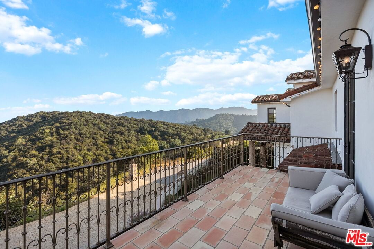
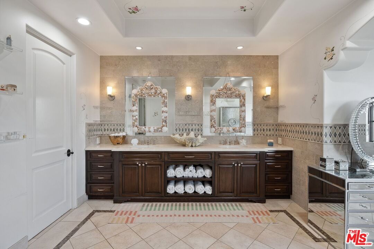
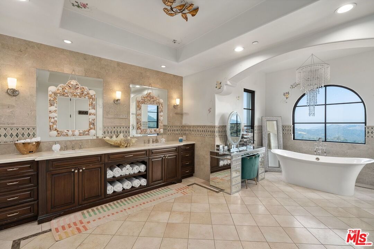
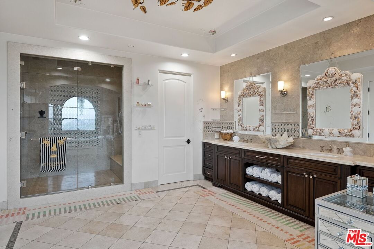
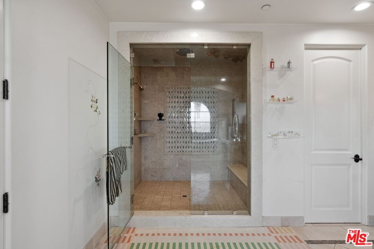
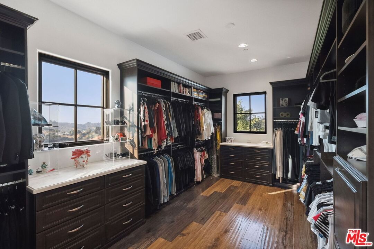
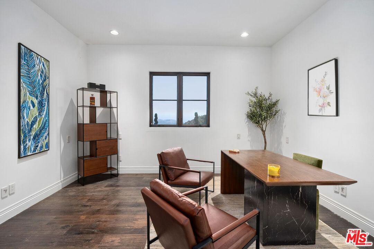
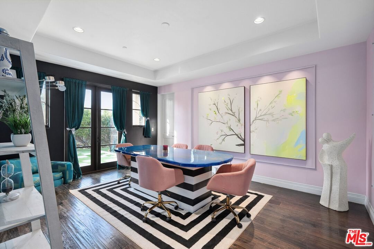
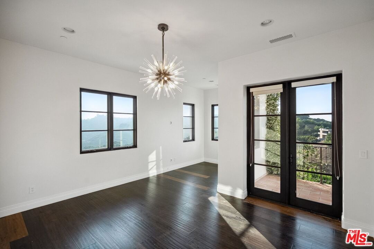
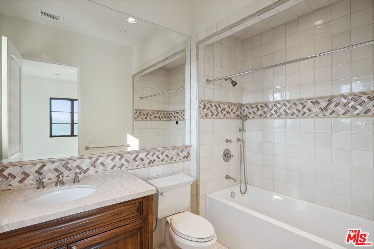
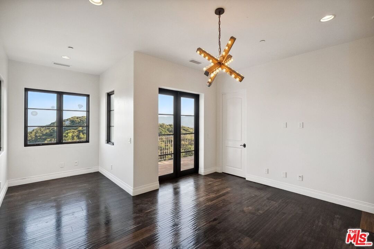
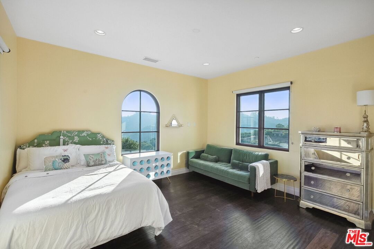
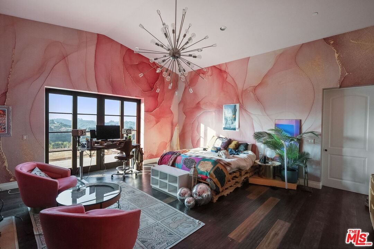
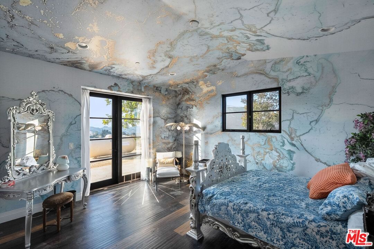
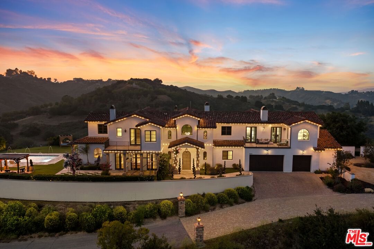
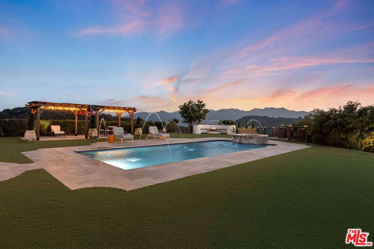
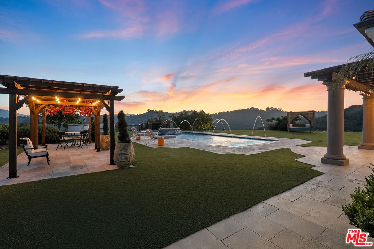
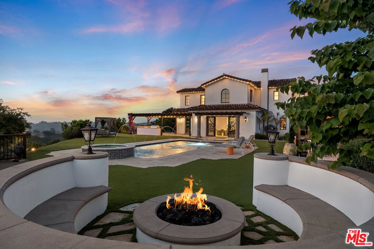
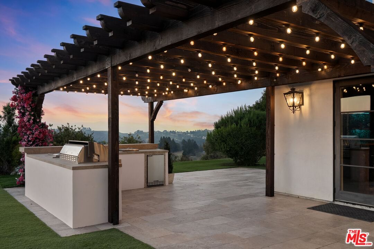
Perched on a serene hilltop past a private gate in the iconic Topanga Canyon, this exceptional 10-acre celebrity estate offers unparalleled 360-degree views of city lights, rolling mountains, and the Pacific Ocean. This custom Mediterranean retreat comprises two distinct residences totaling more than 7,000 sq. ft. - a 6,679 sq. ft. luxurious main house and a 945 sq. ft. charming guest house - blending sophistication, privacy, and natural beauty. Accessible via a gated private road and a grand paved driveway with a roundabout, the estate ensures seclusion and elegance. The main residence features 5 lavish ensuite bedrooms and a 3-car garage, exuding opulence and comfort. Inside, a bespoke floral installation by renowned florist Kristen Alpaugh, created in collaboration with the celebrity owner, adds a unique touch and is included in the sale. The grand living room, with soaring double-height ceilings, arched windows, and French doors, floods with natural light, evoking timeless grandeur. The gourmet kitchen boasts a Madre Perla Quartzite island, Wolf range, Sub-Zero refrigerator, and dual dishwashers, paired with rich hardwood floors, stone accents, solid Alder doors, and energy-efficient dual-pane windows for a perfect blend of warmth and modernity. Adjacent to the main house, the separate guest house offers 1 ensuite bedroom, a spacious living room, and a 2-car garage, providing an ideal retreat for visitors or extended family. Outdoors, an entertainer's haven awaits with a pebble-sheen pool, spa with cascading waterfall, expansive BBQ center, and fire-pit lounge, all set on a flat lawn with breathtaking views. This one-of-a-kind estate delivers tranquility and luxury, just minutes from Calabasas and 15 minutes from the beach.
Days On Market: 28
Listing updated: October 1, 2025 at 01:20 AM
Listed by: Jason Oppenheim DRE #01863254, The Oppenheim Group, Inc.
Erin Montgomery DRE #02152525, The Oppenheim Group, Inc.

Features & Facts
Interior
- Bedrooms: 6
- Bathrooms: 7
- Square Feet: 7624
- Year Built: 2014
- Flooring: Wood, Stone
- Fireplaces: 3
- Family Room: Yes
Recently Sold Nearby


Similar Homes for Sale

$3,795,000
21128 Bellini Dr, Topanga

$3,495,000
22068 Topanga School Rd, Topanga

$3,699,000
21965 Saddle Peak Rd, Topanga

$4,295,000
3011 Mountain Park Dr, Calabasas

$3,899,000
4256 Tarzana Estates Dr, Tarzana

$3,795,000
20339 Delita Dr, Woodland Hills
Contact a Buyer's Agent
Connect with Tony O'Brien — REALTOR, The Sher Group & LOCALLA
Consent not required to use LOCALLA. See our Privacy Policy.
The Sher Group and Tony O'Brien are not mortgage brokers or lenders and do not provide financing. If you opt in, we may refer you to a third-party licensed mortgage professional. We do not guarantee loan approval, rates, or terms.

© 2026 The MLS™ - Combined L.A. Westside MLS (CLAW). All rights reserved. Based on information from The MLS™ - Combined L.A. Westside MLS (CLAW) as of 10/12/2026, 2:18:09 PM. All data, including all measurements and calculations of area, is obtained from various sources and has not been, and will not be, verified by broker or MLS. All information should be independently reviewed and verified for accuracy. Properties may or may not be listed by the office/agent presenting the information. IDX information is provided exclusively for personal, non-commercial use, and may not be used for any purpose other than to identify prospective properties consumers may be interested in purchasing. Information is deemed reliable but not guaranteed.
Tony O'Brien DRE #02200838 | The Sher Group DRE #02022464
Equal Housing Opportunity
Nearby Homes For Sale
Contact a Buyer's Agent
Connect with Tony O'Brien — REALTOR, The Sher Group & LOCALLA
Consent not required to use LOCALLA. See our Privacy Policy.
The Sher Group and Tony O'Brien are not mortgage brokers or lenders and do not provide financing. If you opt in, we may refer you to a third-party licensed mortgage professional. We do not guarantee loan approval, rates, or terms.
© 2026 The MLS™ - Combined L.A. Westside MLS (CLAW). All rights reserved. Based on information from The MLS™ - Combined L.A. Westside MLS (CLAW) as of 10/12/2026, 2:18:09 PM. All data, including all measurements and calculations of area, is obtained from various sources and has not been, and will not be, verified by broker or MLS. All information should be independently reviewed and verified for accuracy. Properties may or may not be listed by the office/agent presenting the information. IDX information is provided exclusively for personal, non-commercial use, and may not be used for any purpose other than to identify prospective properties consumers may be interested in purchasing. Information is deemed reliable but not guaranteed.
Tony O'Brien DRE #02200838 | The Sher Group DRE #02022464
Equal Housing Opportunity