LOCALLA







$1,699,999
4246 Mesa St Torrance CA 90505
Residential
Built 1979
N/A
$688/sqft
No HOA
N/A
What's Special
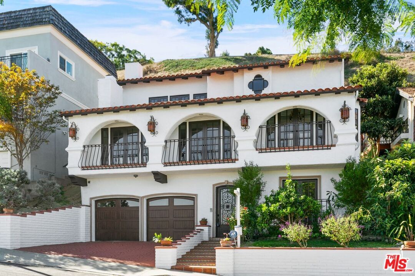
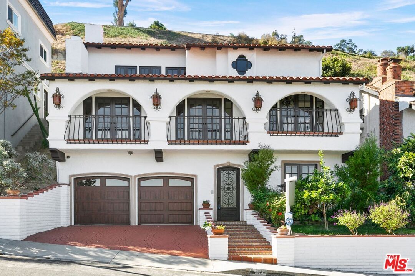
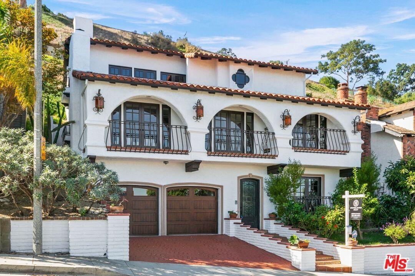
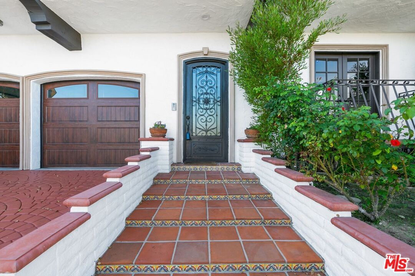
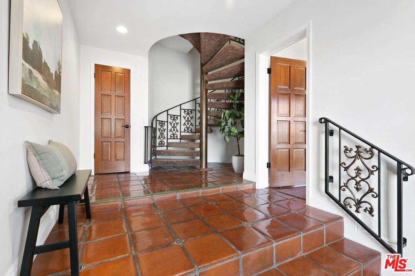
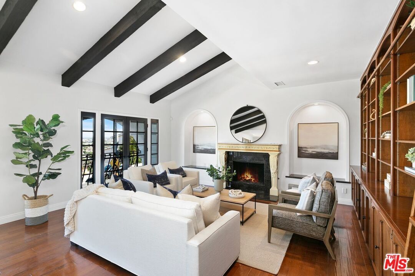
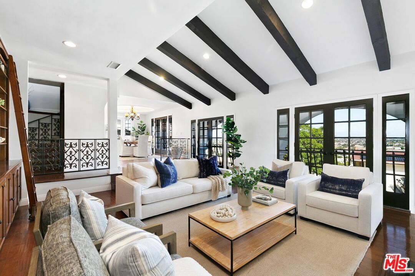
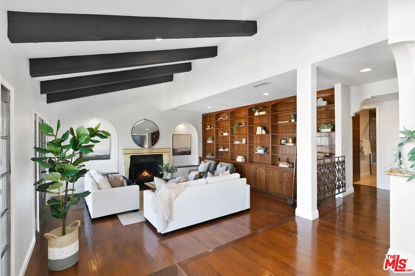
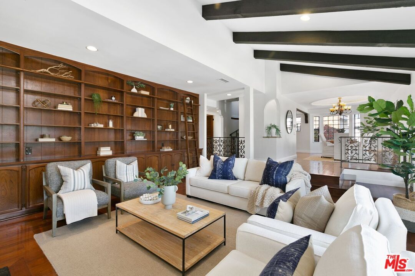
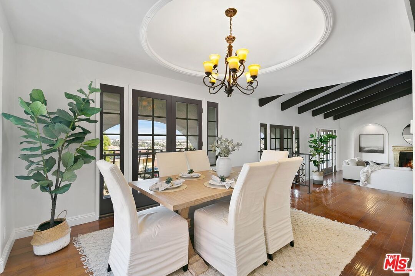
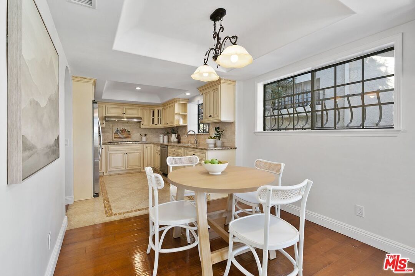
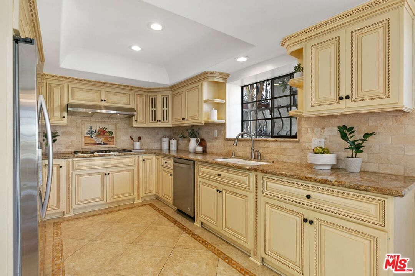
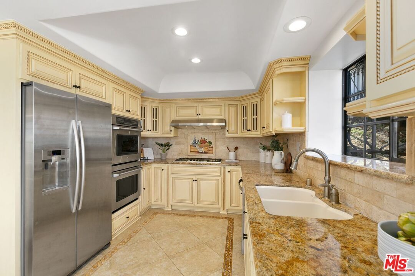
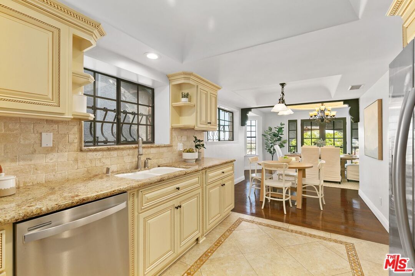
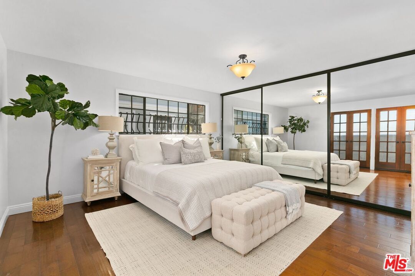
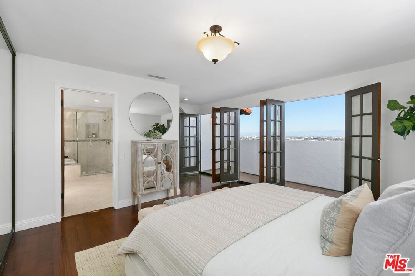
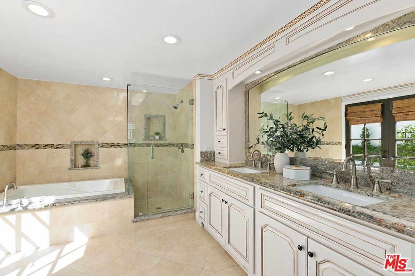
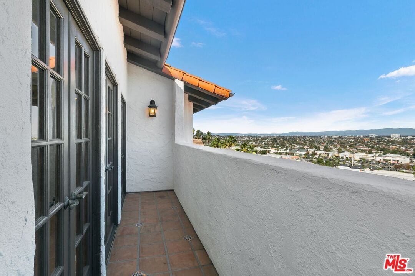
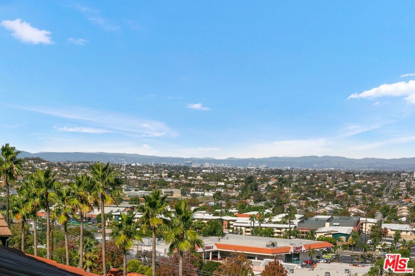
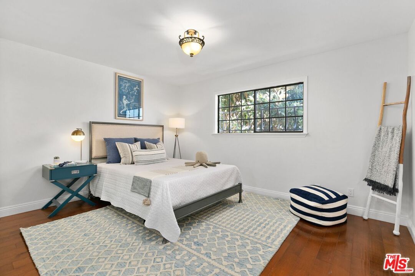
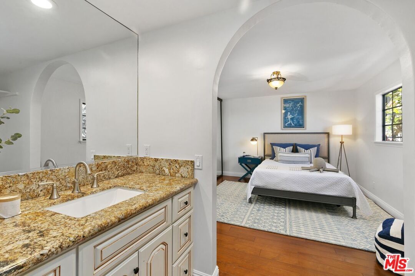
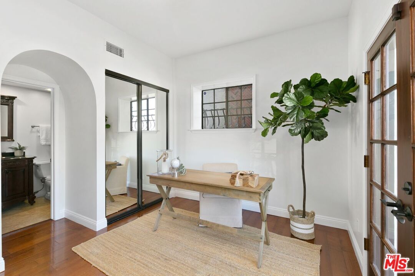
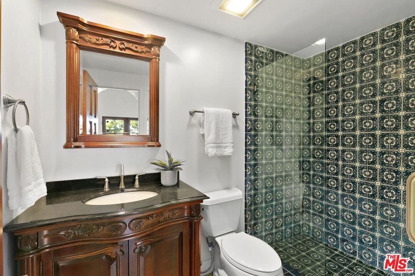
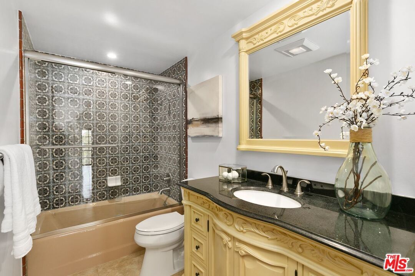
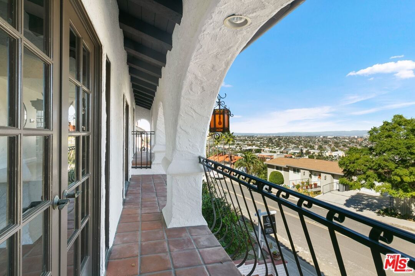
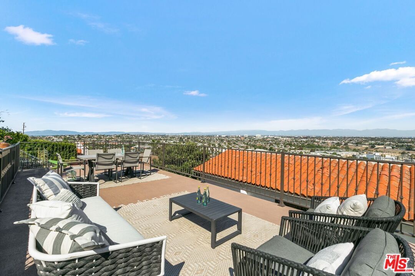
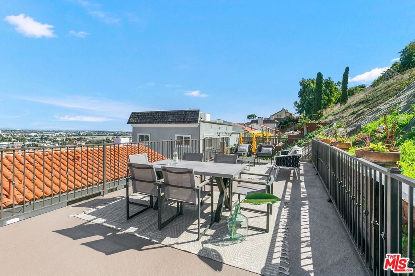
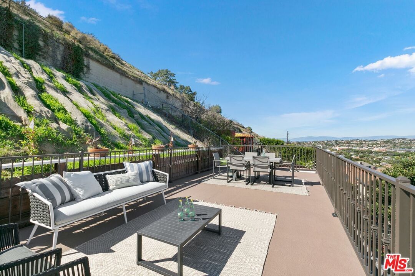
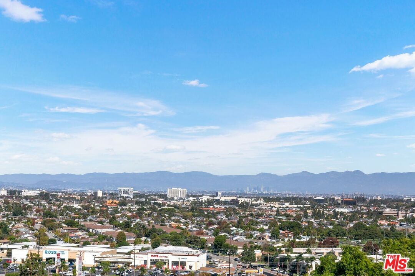
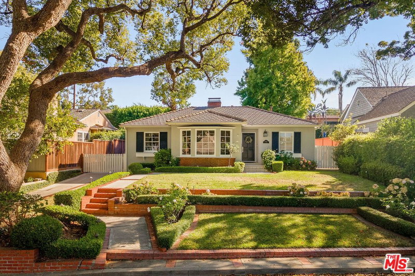
Magnificent City Lights & Ocean View Spanish Villa in South Torrance. This is a Unique Entertainers Dream Home with views throughout and a Spectacular 180 Degree Views from the Coastline to Downtown LA from the Large Viewing deck. This Custom-Built home features 4BR/4BTH in approximately 2400 Sq. Ft. on an approximately 9195 Sq. Ft. Lot. This house shows beautifully inside & out! The upstairs living room has large built-in bookshelf and with plenty of storage and high wood beamed ceilings and recessed lighting. The home has a wonderful open floor plan with beautiful rich dark hardwood floors, marble fireplace and numerous French doors leading to viewing balconies on all three levels! The home also features a formal dining area with "dome" backlit chandelier! The kitchen detail is exceptional with granite counters and built-in stainless steel double oven & cooktop & dishwasher. There is a first-floor bedroom with attached 3/4 bathroom and second level bedroom suite. The large Master Bedroom Suite has a spa tub with private access to viewing deck! There is a fourth bedroom suite with attached 3/4 bathroom also on the third floor! The 2-car garage with separate garage doors and central vacuum system. A MUST-SEE HOME!!!!
Days On Market: 71
Listing updated: February 14, 2025 at 07:13 PM
Listed by: Gregory Pawlik DRE #00572538, Coldwell Banker Realty

Features & Facts
Interior
- Bedrooms: 4
- Bathrooms: 4
- Square Feet: 2470
- Year Built: 1979
- Flooring: Carpet, Hardwood, Mixed, Tile
- Family Room: Yes
Recently Sold Nearby


Similar Homes for Sale

$1,360,000
4065 Bluff St, Torrance

$1,629,000
4416 234th St, Torrance

$1,599,000
24812 Pitcairn Way, Torrance

$1,898,000
22602 Anza Ave, Torrance

$1,989,000
23208 Maple Ave, Torrance

$1,725,000
26554 Basswood Ave, Rancho Palos Verdes
Contact a Buyer's Agent
Connect with Tony O'Brien — REALTOR, The Sher Group & LOCALLA
Consent not required to use LOCALLA. See our Privacy Policy.
The Sher Group and Tony O'Brien are not mortgage brokers or lenders and do not provide financing. If you opt in, we may refer you to a third-party licensed mortgage professional. We do not guarantee loan approval, rates, or terms.
Nearby Homes For Sale


© 2026 The MLS™ - Combined L.A. Westside MLS (CLAW). All rights reserved. Based on information from The MLS™ - Combined L.A. Westside MLS (CLAW) as of 10/9/2026, 9:20:04 AM. All data, including all measurements and calculations of area, is obtained from various sources and has not been, and will not be, verified by broker or MLS. All information should be independently reviewed and verified for accuracy. Properties may or may not be listed by the office/agent presenting the information. IDX information is provided exclusively for personal, non-commercial use, and may not be used for any purpose other than to identify prospective properties consumers may be interested in purchasing. Information is deemed reliable but not guaranteed.
Tony O'Brien DRE #02200838 | The Sher Group DRE #02022464
Equal Housing Opportunity
Nearby Homes For Sale
Contact a Buyer's Agent
Connect with Tony O'Brien — REALTOR, The Sher Group & LOCALLA
Consent not required to use LOCALLA. See our Privacy Policy.
The Sher Group and Tony O'Brien are not mortgage brokers or lenders and do not provide financing. If you opt in, we may refer you to a third-party licensed mortgage professional. We do not guarantee loan approval, rates, or terms.
© 2026 The MLS™ - Combined L.A. Westside MLS (CLAW). All rights reserved. Based on information from The MLS™ - Combined L.A. Westside MLS (CLAW) as of 10/9/2026, 9:20:04 AM. All data, including all measurements and calculations of area, is obtained from various sources and has not been, and will not be, verified by broker or MLS. All information should be independently reviewed and verified for accuracy. Properties may or may not be listed by the office/agent presenting the information. IDX information is provided exclusively for personal, non-commercial use, and may not be used for any purpose other than to identify prospective properties consumers may be interested in purchasing. Information is deemed reliable but not guaranteed.
Tony O'Brien DRE #02200838 | The Sher Group DRE #02022464
Equal Housing Opportunity