LOCALLA










$2,295,000
4020 Via Nivel Palos Verdes Estates CA 90274
Residential
Built 1940
N/A
$1,317/sqft
No HOA
N/A
What's Special
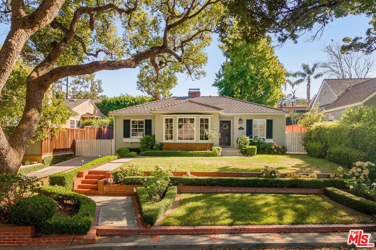
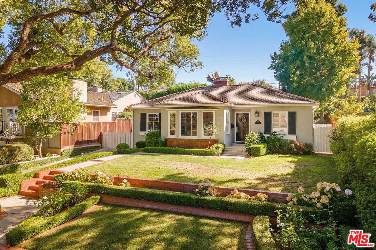
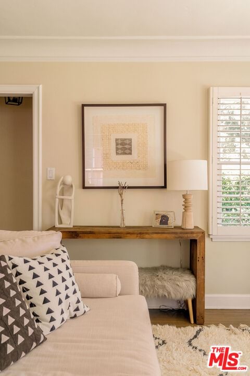
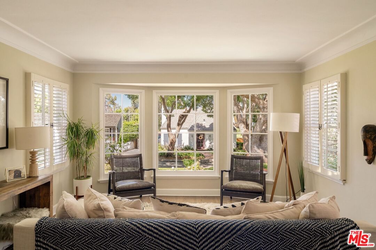
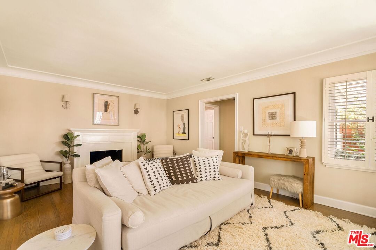
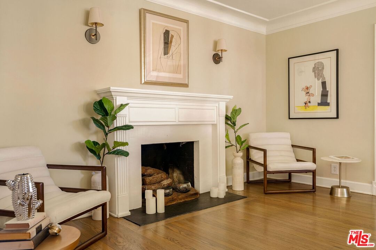
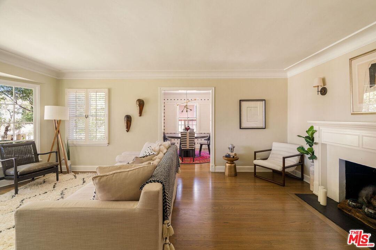
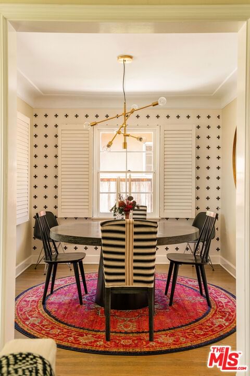
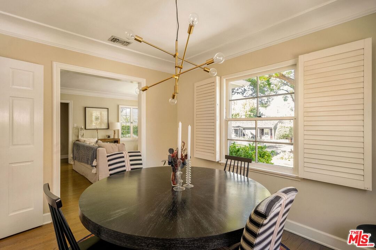
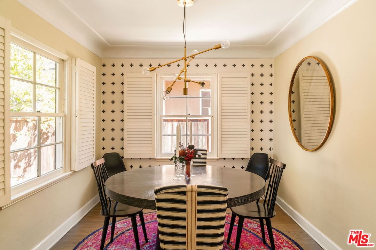
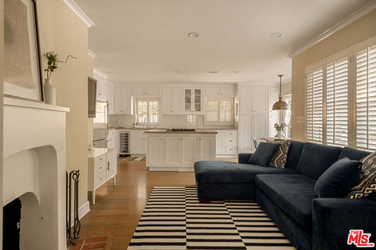
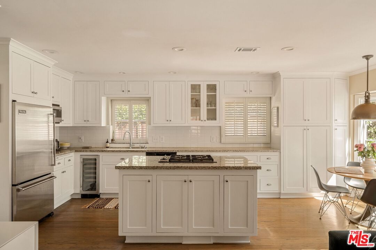
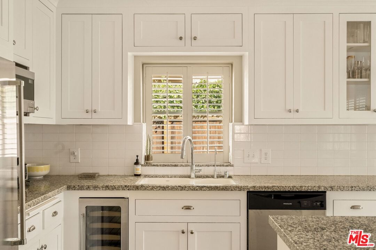
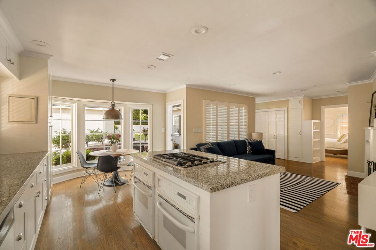
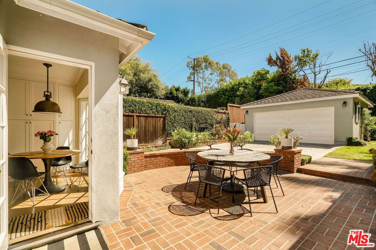
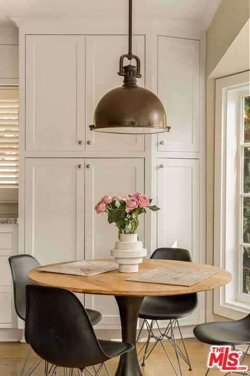
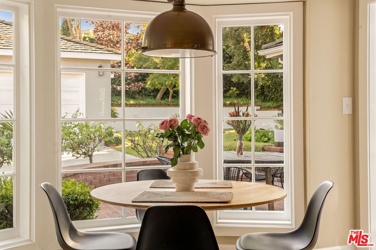
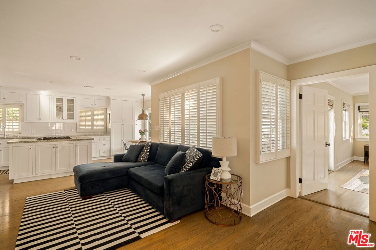
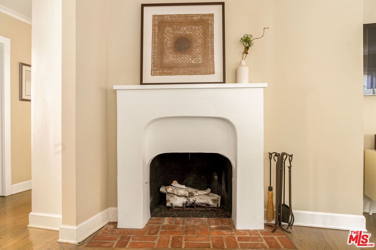
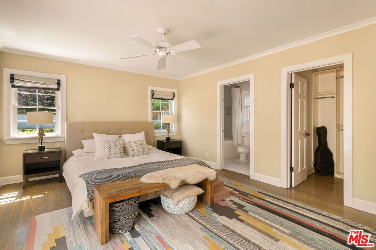
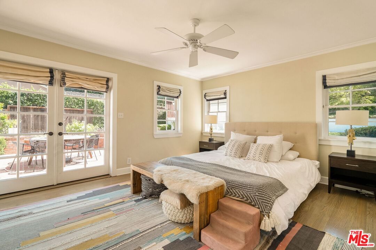
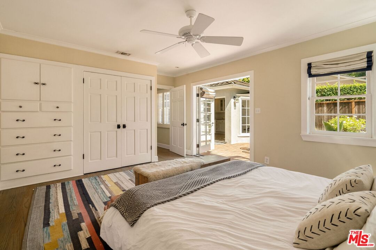
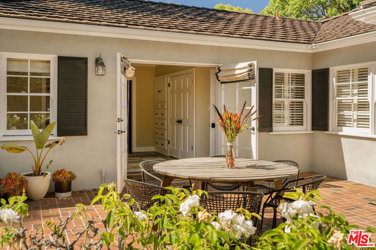
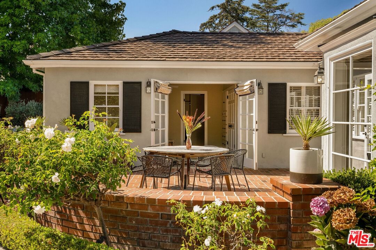
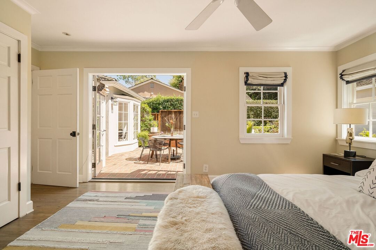
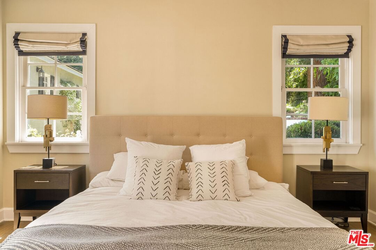
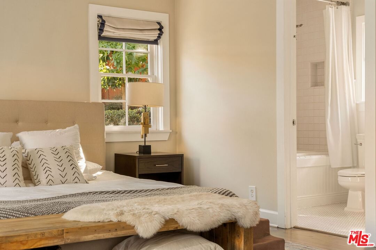
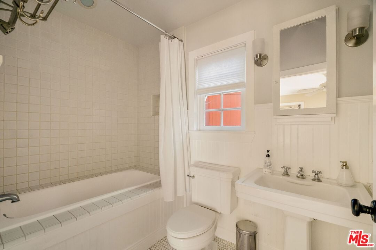
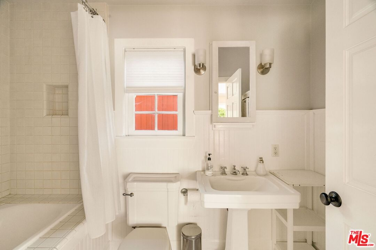
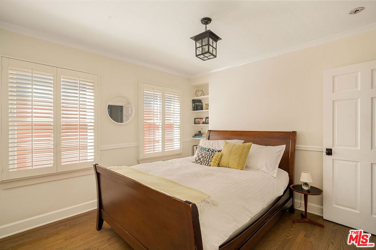
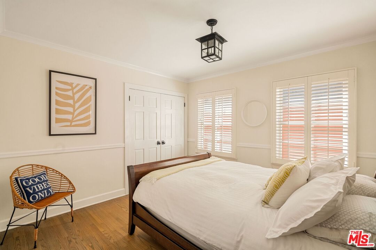
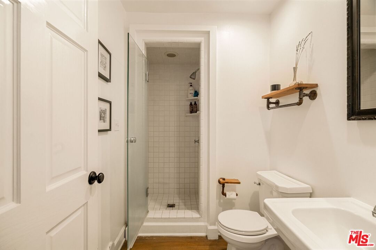
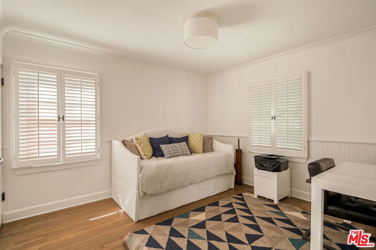
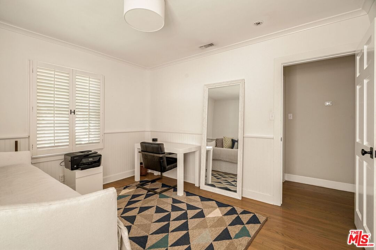
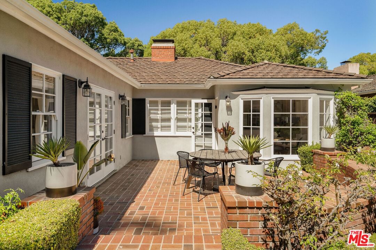
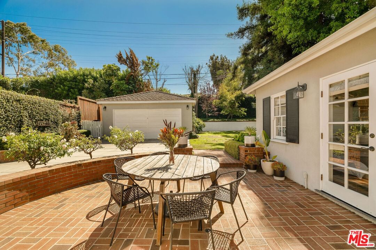
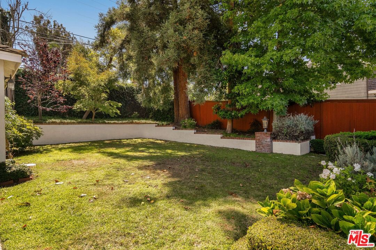
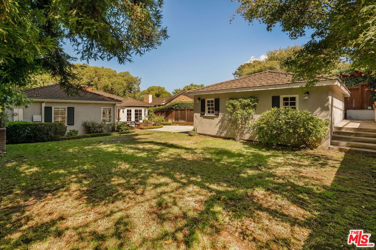
Perched above the very pretty, tree-lined Via Nivel awaits this lovely, picturesque home with fabulous indoor/outdoor flow for both formal and casual entertaining. Lots of character and charm in the details, plantation shutters, crown molding and hardwood floors throughout. Living room has a fireplace, a bay window overlooking lush, green frontage & connects to the cozy dining room...perfect for hosting intimate evenings. Open concept kitchen has stainless steel appliances, granite countertops, lots of cabinetry and storage, center island with cooktop range. For more casual enjoyment, the kitchen opens to family room with second fireplace, large picture window and the light-drenched breakfast nook with access to brick patio and big, grassy backyard. Primary suite has a light and airy feel with French doors that also lead to brick patio, with ceiling fan, dual closets (including a walk-in) and en-suite bathroom with vaulted ceiling & deep soaking tub. Two additional bedrooms share 1 3/4 bathroom off the entry hall. 2-car detached garage could serve multiple purposes as there is ample parking in the long driveway should you wish to convert the garage to a more suitable use for your needs. Located in the highly sought after Palos Verdes School District with easy access to hiking and horse trails, parks, beaches and shopping... A great place to call home!
Days On Market: 59
Listing updated: December 24, 2024 at 09:02 PM
Listed by: Melissa Ellis DRE #01905986, Berkshire Hathaway HomeServices California Propert

Features & Facts
Interior
- Bedrooms: 3
- Bathrooms: 2
- Square Feet: 1742
- Year Built: 1940
- Flooring: Hardwood
- Family Room: Yes
Recently Sold Nearby


Similar Homes for Sale


Contact a Buyer's Agent
Connect with Tony O'Brien — REALTOR, The Sher Group & LOCALLA
Consent not required to use LOCALLA. See our Privacy Policy.
The Sher Group and Tony O'Brien are not mortgage brokers or lenders and do not provide financing. If you opt in, we may refer you to a third-party licensed mortgage professional. We do not guarantee loan approval, rates, or terms.

© 2026 The MLS™ - Combined L.A. Westside MLS (CLAW). All rights reserved. Based on information from The MLS™ - Combined L.A. Westside MLS (CLAW) as of 10/10/2026, 12:21:26 PM. All data, including all measurements and calculations of area, is obtained from various sources and has not been, and will not be, verified by broker or MLS. All information should be independently reviewed and verified for accuracy. Properties may or may not be listed by the office/agent presenting the information. IDX information is provided exclusively for personal, non-commercial use, and may not be used for any purpose other than to identify prospective properties consumers may be interested in purchasing. Information is deemed reliable but not guaranteed.
Tony O'Brien DRE #02200838 | The Sher Group DRE #02022464
Equal Housing Opportunity
Nearby Homes For Sale
Contact a Buyer's Agent
Connect with Tony O'Brien — REALTOR, The Sher Group & LOCALLA
Consent not required to use LOCALLA. See our Privacy Policy.
The Sher Group and Tony O'Brien are not mortgage brokers or lenders and do not provide financing. If you opt in, we may refer you to a third-party licensed mortgage professional. We do not guarantee loan approval, rates, or terms.
© 2026 The MLS™ - Combined L.A. Westside MLS (CLAW). All rights reserved. Based on information from The MLS™ - Combined L.A. Westside MLS (CLAW) as of 10/10/2026, 12:21:26 PM. All data, including all measurements and calculations of area, is obtained from various sources and has not been, and will not be, verified by broker or MLS. All information should be independently reviewed and verified for accuracy. Properties may or may not be listed by the office/agent presenting the information. IDX information is provided exclusively for personal, non-commercial use, and may not be used for any purpose other than to identify prospective properties consumers may be interested in purchasing. Information is deemed reliable but not guaranteed.
Tony O'Brien DRE #02200838 | The Sher Group DRE #02022464
Equal Housing Opportunity