LOCALLA


$1,685,000
4702 Merrill St Torrance CA 90503
Residential
Built 1955
N/A
$957/sqft
No HOA
N/A
What's Special
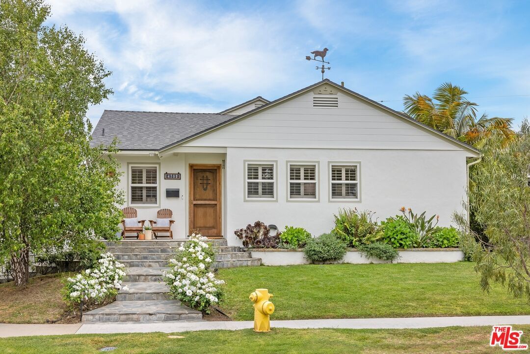
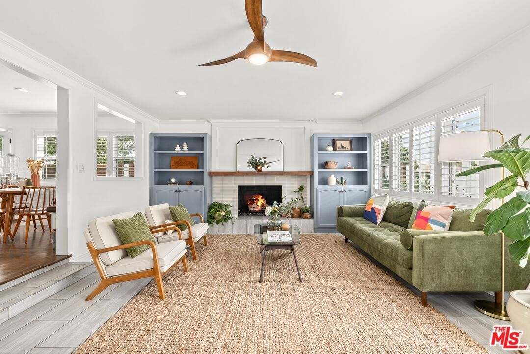
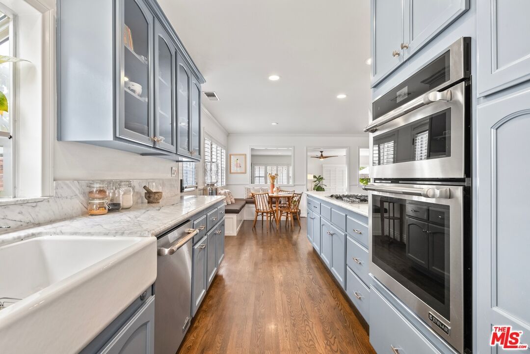
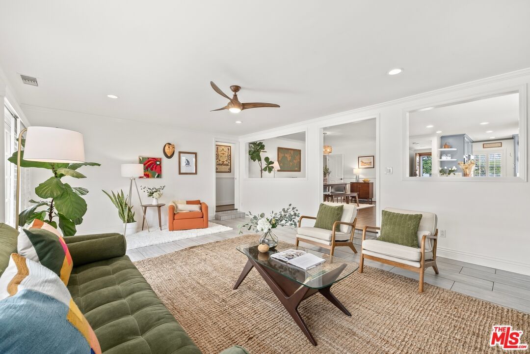
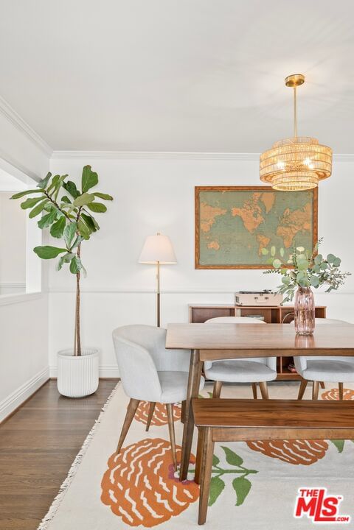
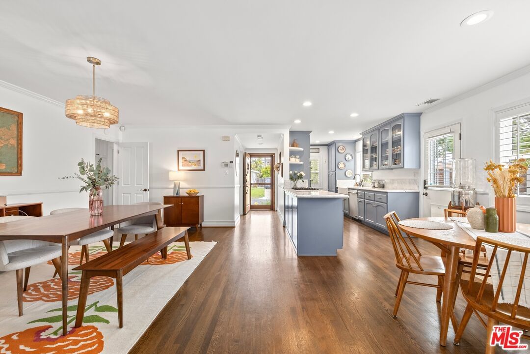
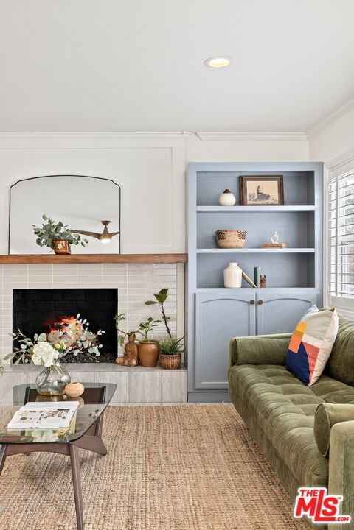
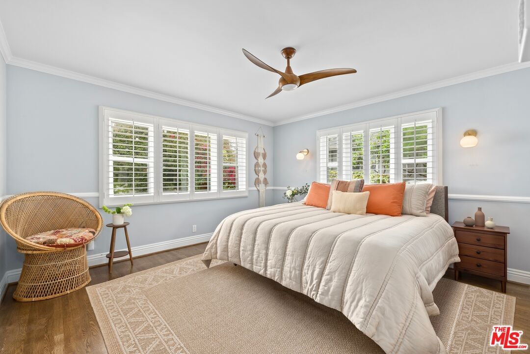
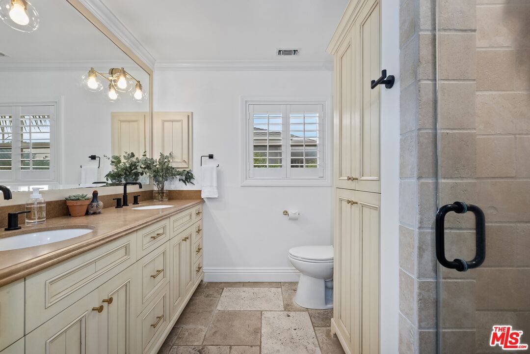
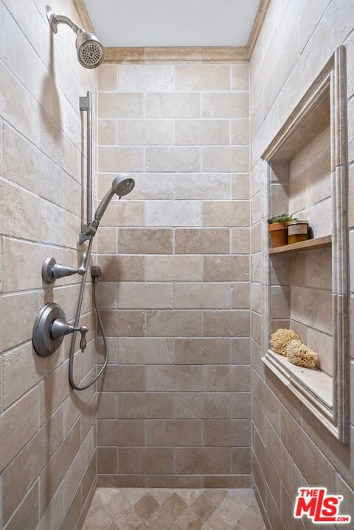
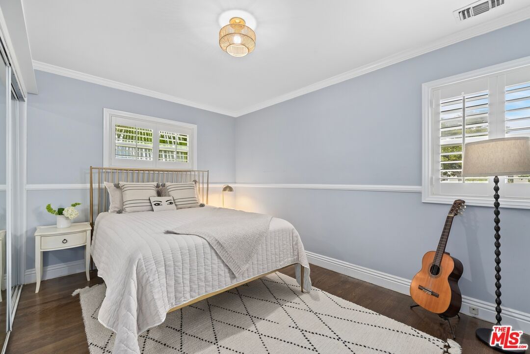
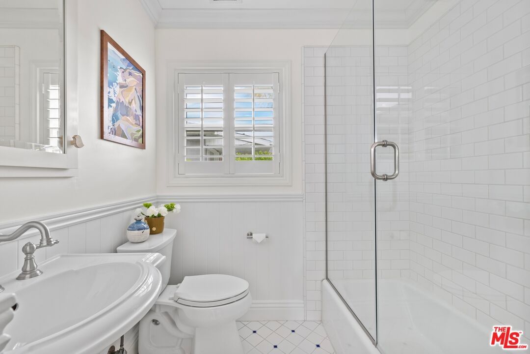
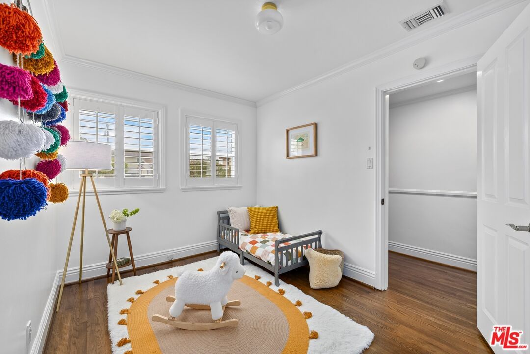
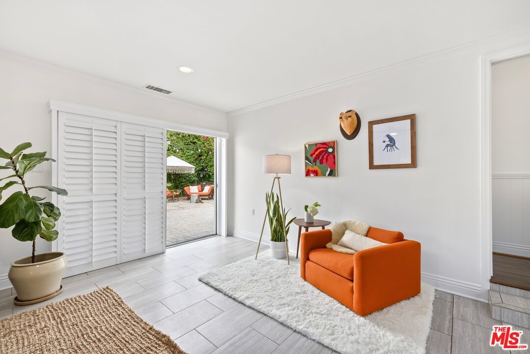
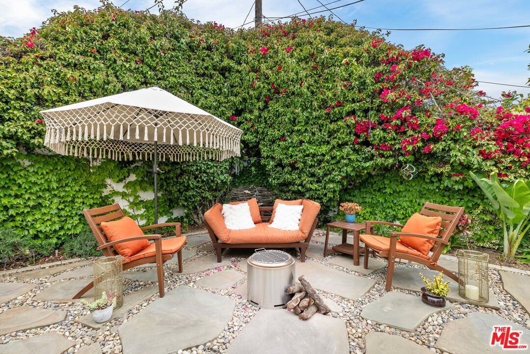
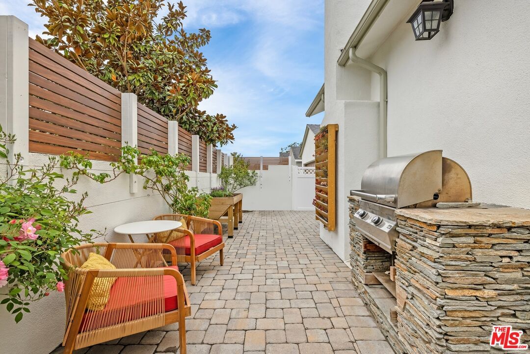
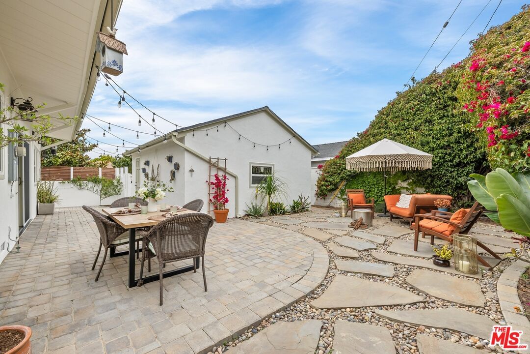
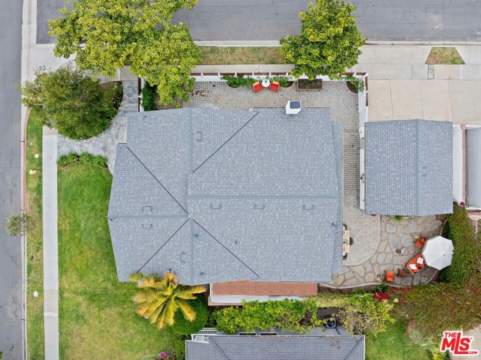
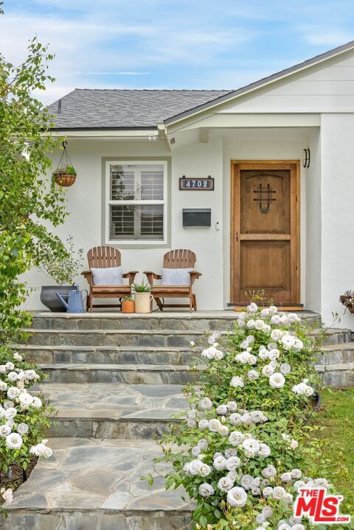
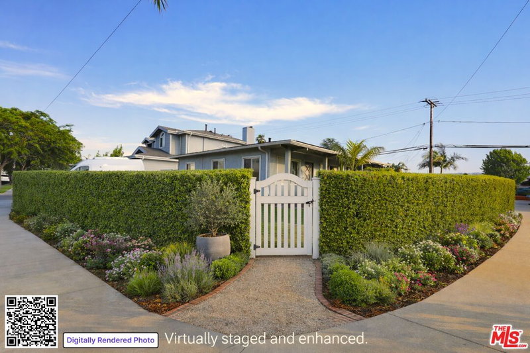
Experience elevated coastal living in this elegant Torrance retreat. Situated in the heart of sought-after Southwood, this beautifully updated home offers the perfect blend of sophistication and comfort. Perched on a raised corner lot, it features a bright, open-concept floor plan with effortless indoor-outdoor flow allowing ample natural light.At the heart of the home sits a chef's kitchen with marble countertops, custom cabinetry, stainless steel JennAir appliances with views of the courtyard through the many windows. The picturesque open kitchen is maximized by built-in banquette dining seating, next to a versatile area for formal dining or a formal living room. The home has been lovingly updated over the years.A walled and paved courtyard surrounds half the home, allowing open doors and windows to draw in the sea air with privacy. The front of the home has a lush lawn and rose-lined stone pathway leading to the front door. The detached garage offers a range of possibilities as a workshop or a separate ADU with its own private entrance.This is a rare opportunity to own a traditional home in one of the South Bay's most coveted neighborhoods. Enjoy the ease of walking to nearby parks, award-winning schools, charming cafes, boutiques, and vibrant community amenities.
Days On Market: 9
Listing updated: June 4, 2025 at 08:19 PM
Listed by: Vanessa Quinn DRE #01992833, Compass
Ari Afshar DRE #01753779, Compass

Features & Facts
Interior
- Bedrooms: 3
- Bathrooms: 2
- Square Feet: 1761
- Year Built: 1955
- Flooring: Wood, Tile
- Family Room: Yes


Similar Homes for Sale


Contact a Buyer's Agent
Connect with Tony O'Brien — REALTOR, The Sher Group & LOCALLA
Consent not required to use LOCALLA. See our Privacy Policy.
The Sher Group and Tony O'Brien are not mortgage brokers or lenders and do not provide financing. If you opt in, we may refer you to a third-party licensed mortgage professional. We do not guarantee loan approval, rates, or terms.
Nearby Homes For Sale


© 2026 The MLS™ - Combined L.A. Westside MLS (CLAW). All rights reserved. Based on information from The MLS™ - Combined L.A. Westside MLS (CLAW) as of 10/9/2026, 12:38:09 PM. All data, including all measurements and calculations of area, is obtained from various sources and has not been, and will not be, verified by broker or MLS. All information should be independently reviewed and verified for accuracy. Properties may or may not be listed by the office/agent presenting the information. IDX information is provided exclusively for personal, non-commercial use, and may not be used for any purpose other than to identify prospective properties consumers may be interested in purchasing. Information is deemed reliable but not guaranteed.
Tony O'Brien DRE #02200838 | The Sher Group DRE #02022464
Equal Housing Opportunity
Nearby Homes For Sale
Contact a Buyer's Agent
Connect with Tony O'Brien — REALTOR, The Sher Group & LOCALLA
Consent not required to use LOCALLA. See our Privacy Policy.
The Sher Group and Tony O'Brien are not mortgage brokers or lenders and do not provide financing. If you opt in, we may refer you to a third-party licensed mortgage professional. We do not guarantee loan approval, rates, or terms.
© 2026 The MLS™ - Combined L.A. Westside MLS (CLAW). All rights reserved. Based on information from The MLS™ - Combined L.A. Westside MLS (CLAW) as of 10/9/2026, 12:38:09 PM. All data, including all measurements and calculations of area, is obtained from various sources and has not been, and will not be, verified by broker or MLS. All information should be independently reviewed and verified for accuracy. Properties may or may not be listed by the office/agent presenting the information. IDX information is provided exclusively for personal, non-commercial use, and may not be used for any purpose other than to identify prospective properties consumers may be interested in purchasing. Information is deemed reliable but not guaranteed.
Tony O'Brien DRE #02200838 | The Sher Group DRE #02022464
Equal Housing Opportunity