LOCALLA
$1,895,000
4909 Milne Dr Torrance CA 90505
Residential
Built 1953
N/A
$702/sqft
No HOA
N/A
What's Special
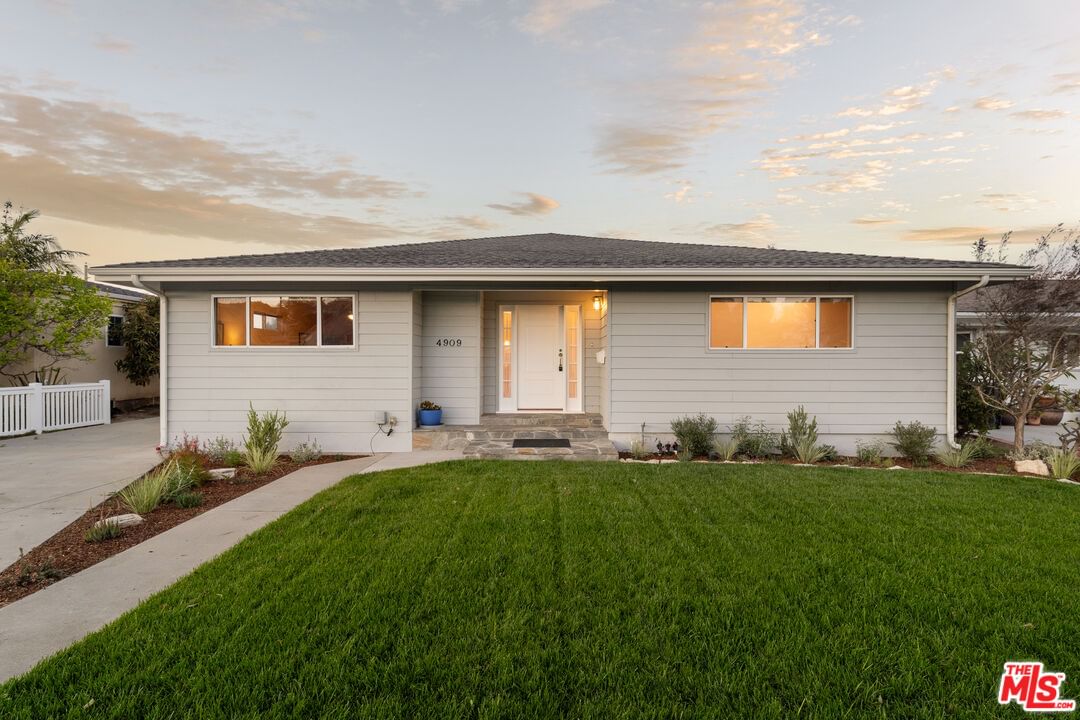
Set in the coveted Seaside neighborhood of South Torrance, just moments from Riviera Village and the beach beyond, 4909 Milne offers the best of coastal living with nearly 2,700 square feet all on a single level. With 4 bedrooms, 3 bathrooms, a den that easily functions as a 5th bedroom, and a dedicated office, the home offers the kind of space and flexibility that's hard to find. Situated on a 9,000 square foot lot with a 3+ car garage, there's plenty of room to create your ideal backyard, whether that means a pool, play space, or a large grassy area. A south-facing front door welcomes you into a light-filled entry with vaulted ceilings that extend into the sun-soaked office at the front of the home and the inviting living room. The home has been thoughtfully remodeled throughout, featuring 3/4 inch hardwood floors, brick flooring in the den, custom cabinetry, and quartz countertops in the kitchen and baths. The kitchen offers ample storage and is equipped with newer stainless steel appliances, including a Thermador range and Bosch refrigerator and dishwasher. It opens seamlessly to the dining area and family room, where sliding doors lead out to the deck and expansive backyard beyond. The layout is both functional and private. Two bedrooms off the family room share a full bath, while the rear of the home features two en suite bedrooms, including the primary suite with a custom walk-in California Closet, dual sinks, and a beautifully finished white tiled shower. A dedicated laundry room connects to the attached garage, offering space for three cars plus a work area, ideal for car enthusiasts, a gym, or potential ADU conversion. Located on a flat, quiet street near some of the South Bay's best schools, dining, and beaches, 4909 Milne is a rare opportunity in one of Torrance's most sought-after neighborhoods.
Days On Market: 9
Listing updated: May 22, 2026 at 08:50 PM
Listed by: Stephanie Younger DRE #01365696, Compass
Ronald Melendez DRE #01975577, Compass

Features & Facts
Interior
- Bedrooms: 5
- Bathrooms: 3
- Square Feet: 2698
- Year Built: 1953
- Flooring: Hardwood, Tile, Brick
- Family Room: Yes

Similar Homes for Sale

$1,650,000
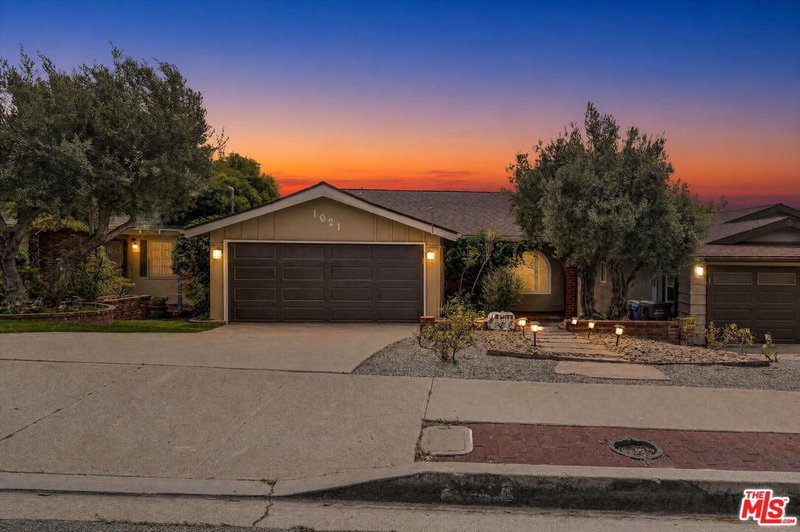
1021 Camino Real, Redondo Beach

$1,629,000
4416 234th St, Torrance

$1,989,000
23208 Maple Ave, Torrance

$1,599,000
24812 Pitcairn Way, Torrance

$1,995,000
6125 Queenridge Dr, Rancho Palos Verdes

$1,595,000
2007 180th Pl, Torrance
Contact a Buyer's Agent
Connect with Tony O'Brien — REALTOR, The Sher Group & LOCALLA
Consent not required to use LOCALLA. See our Privacy Policy.
The Sher Group and Tony O'Brien are not mortgage brokers or lenders and do not provide financing. If you opt in, we may refer you to a third-party licensed mortgage professional. We do not guarantee loan approval, rates, or terms.
Nearby Homes For Sale


© 2026 The MLS™ - Combined L.A. Westside MLS (CLAW). All rights reserved. Based on information from The MLS™ - Combined L.A. Westside MLS (CLAW) as of 10/9/2026, 11:43:31 AM. All data, including all measurements and calculations of area, is obtained from various sources and has not been, and will not be, verified by broker or MLS. All information should be independently reviewed and verified for accuracy. Properties may or may not be listed by the office/agent presenting the information. IDX information is provided exclusively for personal, non-commercial use, and may not be used for any purpose other than to identify prospective properties consumers may be interested in purchasing. Information is deemed reliable but not guaranteed.
Tony O'Brien DRE #02200838 | The Sher Group DRE #02022464
Equal Housing Opportunity
Nearby Homes For Sale
Contact a Buyer's Agent
Connect with Tony O'Brien — REALTOR, The Sher Group & LOCALLA
Consent not required to use LOCALLA. See our Privacy Policy.
The Sher Group and Tony O'Brien are not mortgage brokers or lenders and do not provide financing. If you opt in, we may refer you to a third-party licensed mortgage professional. We do not guarantee loan approval, rates, or terms.
© 2026 The MLS™ - Combined L.A. Westside MLS (CLAW). All rights reserved. Based on information from The MLS™ - Combined L.A. Westside MLS (CLAW) as of 10/9/2026, 11:43:31 AM. All data, including all measurements and calculations of area, is obtained from various sources and has not been, and will not be, verified by broker or MLS. All information should be independently reviewed and verified for accuracy. Properties may or may not be listed by the office/agent presenting the information. IDX information is provided exclusively for personal, non-commercial use, and may not be used for any purpose other than to identify prospective properties consumers may be interested in purchasing. Information is deemed reliable but not guaranteed.
Tony O'Brien DRE #02200838 | The Sher Group DRE #02022464
Equal Housing Opportunity