LOCALLA




$1,849,000
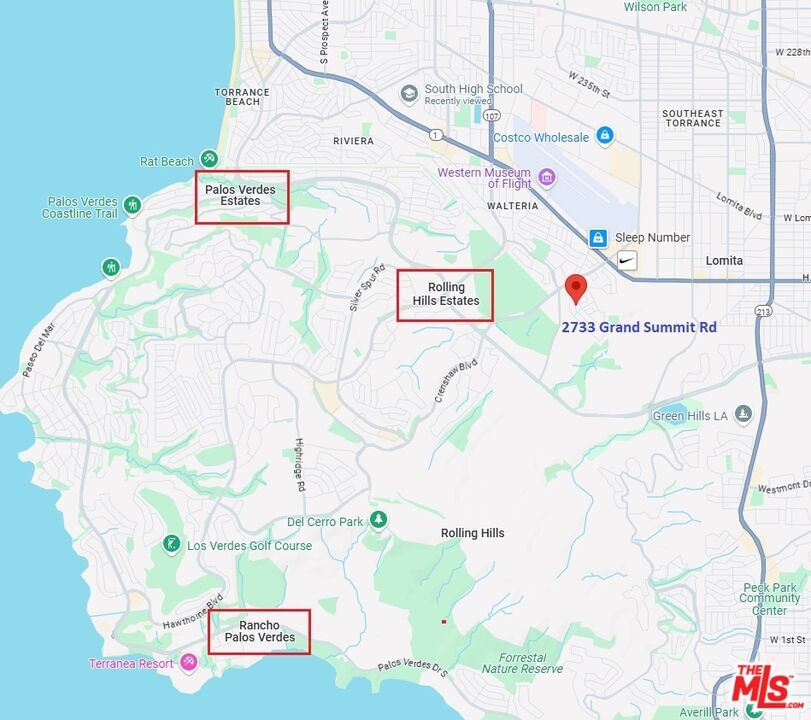
2733 Grand Summit Rd Torrance CA 90505
Residential
Built 1954
N/A
$786/sqft
No HOA
N/A
What's Special
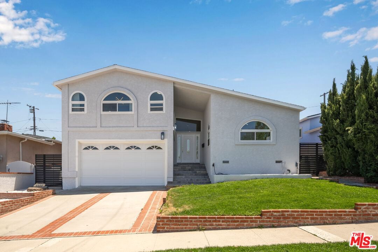
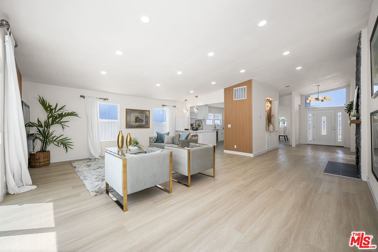
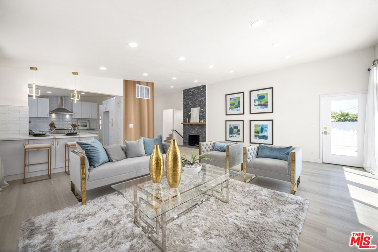
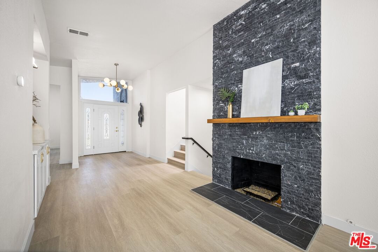
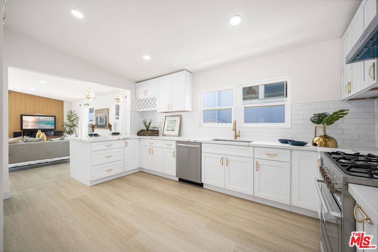
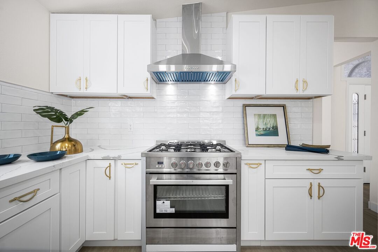
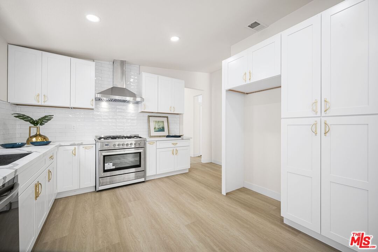
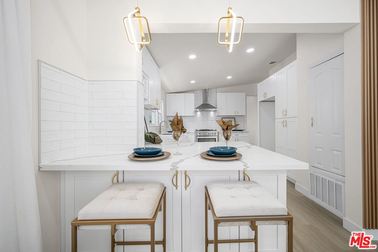
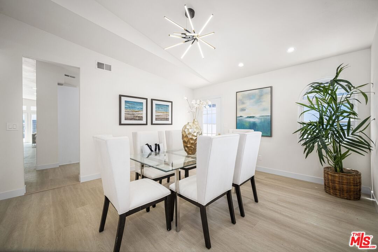
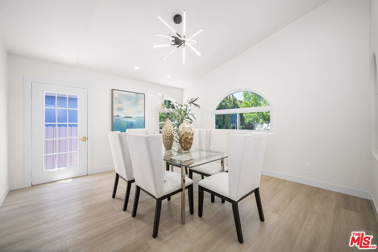
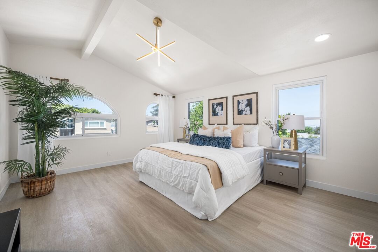
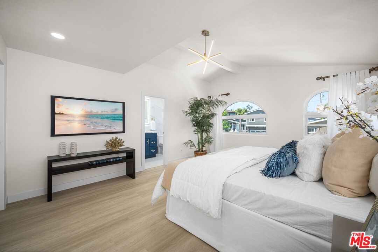
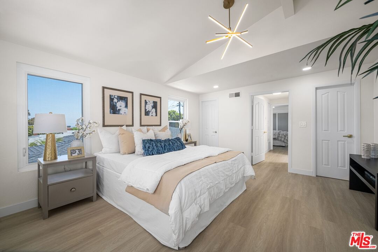
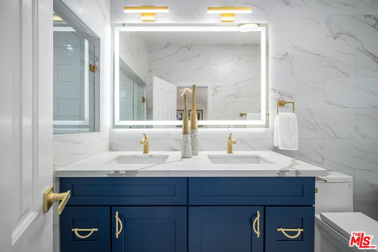
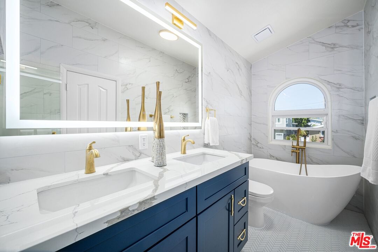
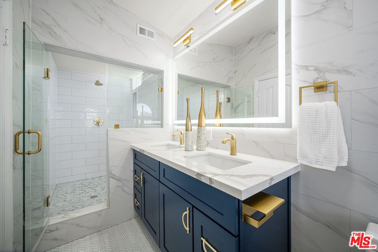
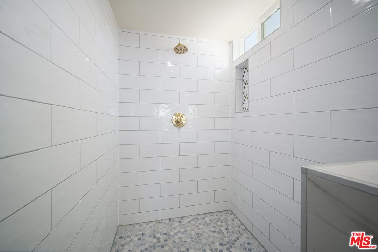
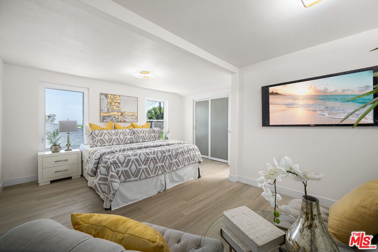
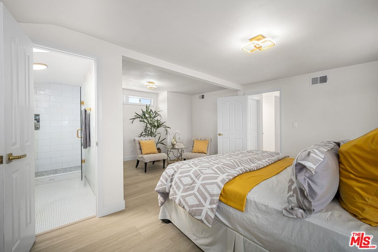
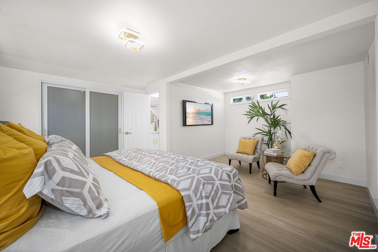
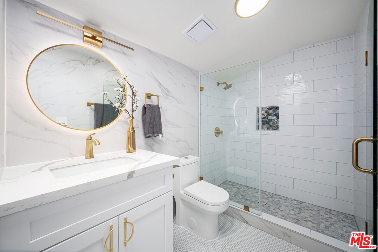
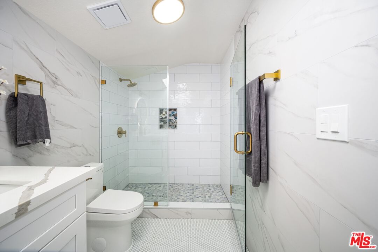
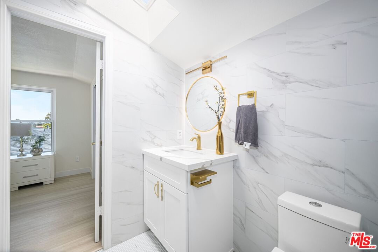
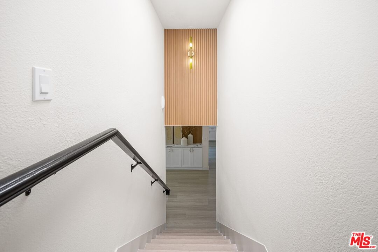
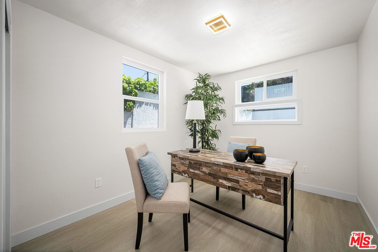
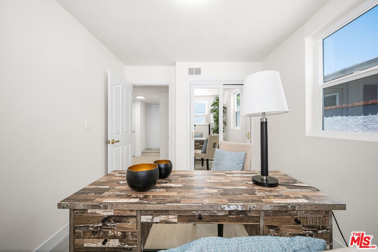
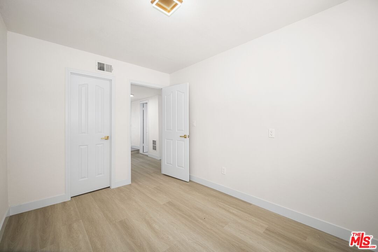
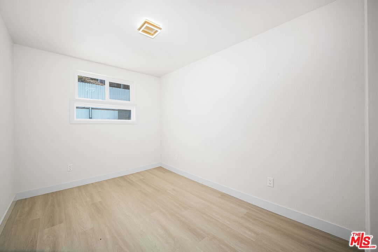
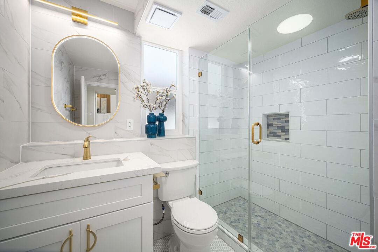
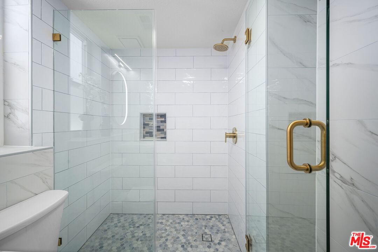
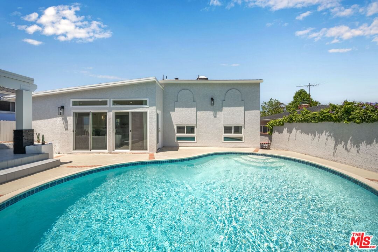
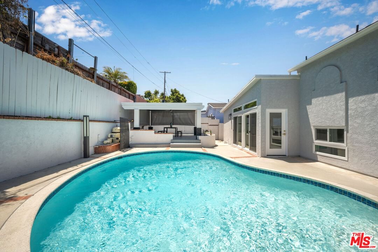
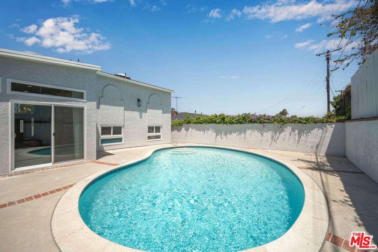
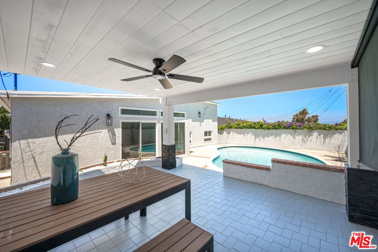
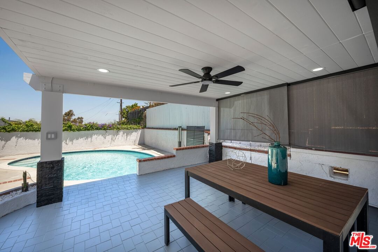
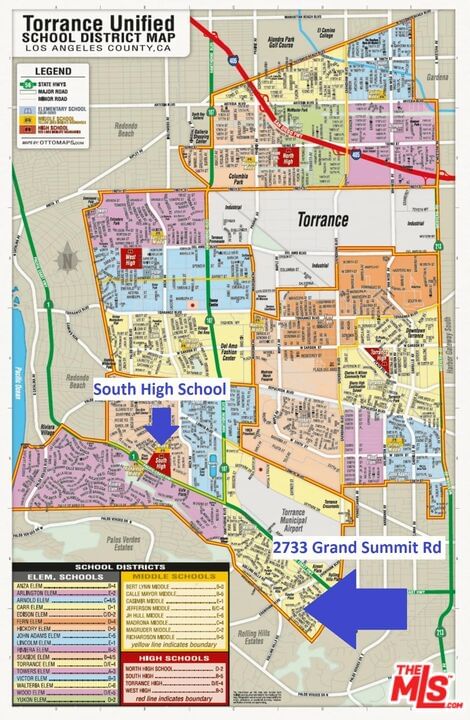
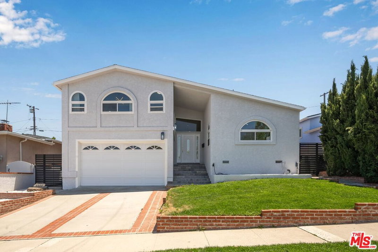
Step into luxury with this beautifully renovated 4-bedroom, 3-bathroom home, perfectly designed for comfort, style, and entertainment. Located in a quiet, sought-after neighborhood of Victoria Knolls and within the prestigious South High School district, this home offers resort-style living with a sparkling swimming pool and a covered patio, ideal for year-round outdoor enjoyment. Inside, you'll find a stunning modern aesthetic with warm wood-accented walls and abundant natural light throughout-even the bathrooms are bright and airy. The upper level features a spacious master suite complete with a luxurious tub and shower, as well as a junior master suite-both offering the privacy of their own living spaces. On the main level, an open-concept kitchen and living area seamlessly connect to a cozy gas fireplace and media wall, creating the perfect gathering spot. A separate room offers flexible space for a formal dining area or entertainment lounge. Floor-to-ceiling tiled bathrooms add a lavish touch, while the downstairs bedrooms overlook the pool, bringing a serene, vacation-like feel to everyday living. This home is a true gem-modern, elegant, and ready to impress.
Days On Market: 44
Listing updated: July 5, 2025 at 09:34 PM
Listed by: Chunsok Yi DRE #02124273, PNE Realty Group
Dean Woo DRE #01792979, Paradise Realty

Features & Facts
Interior
- Bedrooms: 4
- Bathrooms: 3
- Square Feet: 2352
- Year Built: 1954
- Flooring: Laminate
- Fireplaces: 1
- Family Room: Yes
Recently Sold Nearby


Similar Homes for Sale

$1,599,000
24812 Pitcairn Way, Torrance

$2,099,000
10 Sweetgrass Ln, Rolling Hills Estates

$1,495,000
1957 Redondela Dr, Rancho Palos Verdes

$1,989,000
23208 Maple Ave, Torrance

$1,725,000
26554 Basswood Ave, Rancho Palos Verdes

$1,898,000
22602 Anza Ave, Torrance
Contact a Buyer's Agent
Connect with Tony O'Brien — REALTOR, The Sher Group & LOCALLA
Consent not required to use LOCALLA. See our Privacy Policy.
The Sher Group and Tony O'Brien are not mortgage brokers or lenders and do not provide financing. If you opt in, we may refer you to a third-party licensed mortgage professional. We do not guarantee loan approval, rates, or terms.


© 2026 The MLS™ - Combined L.A. Westside MLS (CLAW). All rights reserved. Based on information from The MLS™ - Combined L.A. Westside MLS (CLAW) as of 10/9/2026, 12:42:28 AM. All data, including all measurements and calculations of area, is obtained from various sources and has not been, and will not be, verified by broker or MLS. All information should be independently reviewed and verified for accuracy. Properties may or may not be listed by the office/agent presenting the information. IDX information is provided exclusively for personal, non-commercial use, and may not be used for any purpose other than to identify prospective properties consumers may be interested in purchasing. Information is deemed reliable but not guaranteed.
Tony O'Brien DRE #02200838 | The Sher Group DRE #02022464
Equal Housing Opportunity
Nearby Homes For Sale
Contact a Buyer's Agent
Connect with Tony O'Brien — REALTOR, The Sher Group & LOCALLA
Consent not required to use LOCALLA. See our Privacy Policy.
The Sher Group and Tony O'Brien are not mortgage brokers or lenders and do not provide financing. If you opt in, we may refer you to a third-party licensed mortgage professional. We do not guarantee loan approval, rates, or terms.
© 2026 The MLS™ - Combined L.A. Westside MLS (CLAW). All rights reserved. Based on information from The MLS™ - Combined L.A. Westside MLS (CLAW) as of 10/9/2026, 12:42:28 AM. All data, including all measurements and calculations of area, is obtained from various sources and has not been, and will not be, verified by broker or MLS. All information should be independently reviewed and verified for accuracy. Properties may or may not be listed by the office/agent presenting the information. IDX information is provided exclusively for personal, non-commercial use, and may not be used for any purpose other than to identify prospective properties consumers may be interested in purchasing. Information is deemed reliable but not guaranteed.
Tony O'Brien DRE #02200838 | The Sher Group DRE #02022464
Equal Housing Opportunity