LOCALLA








$1,499,000
821 Kornblum Ave Torrance CA 90503
Residential
Built 1951
N/A
$837/sqft
No HOA
N/A
What's Special
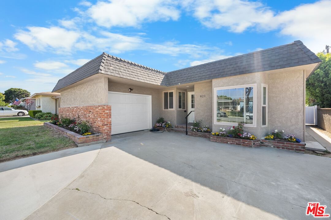
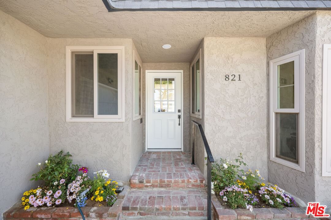
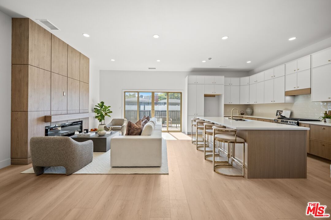
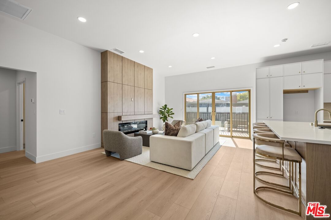
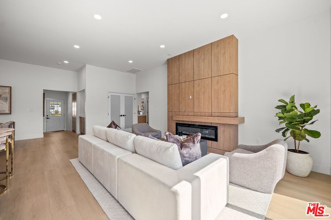
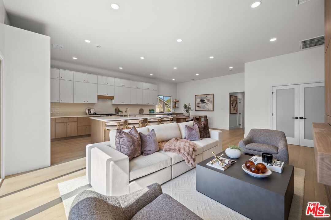
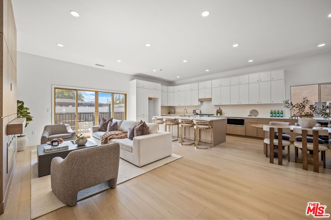
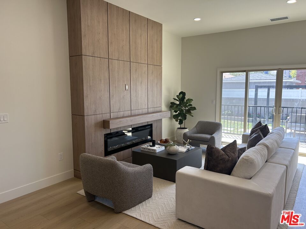
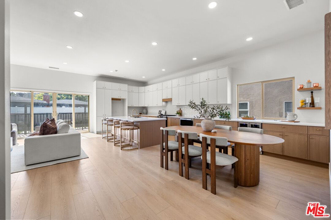
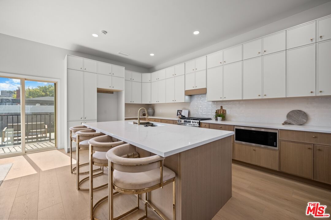
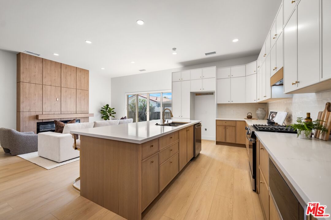
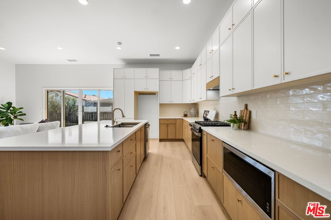
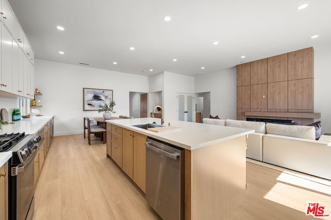
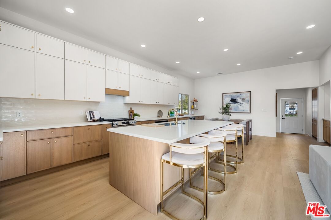
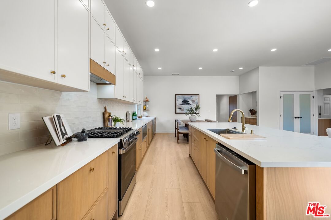
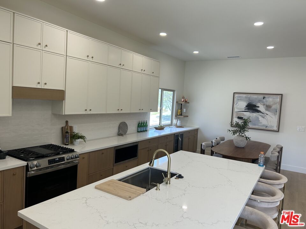
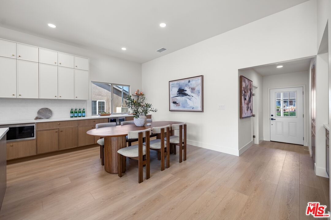
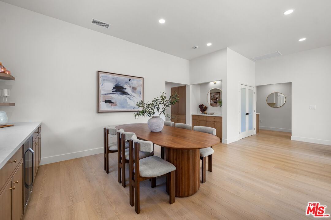
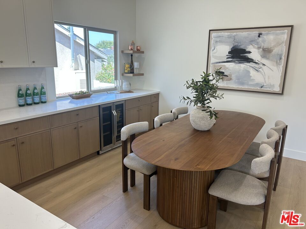
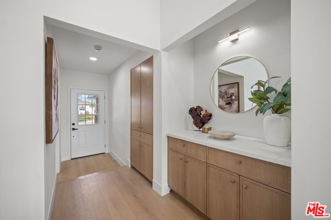
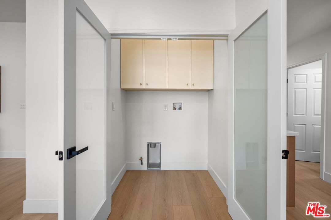
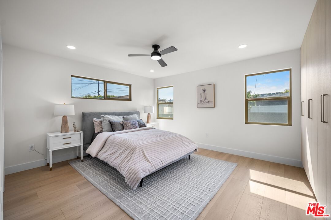
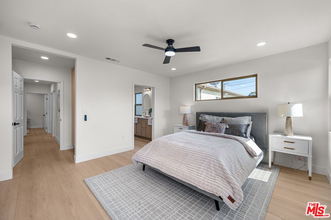
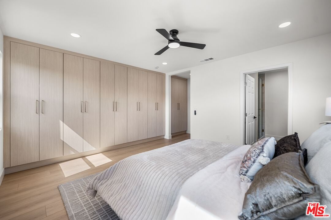
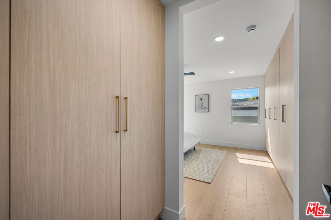
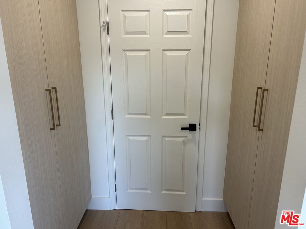
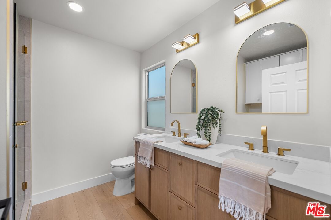
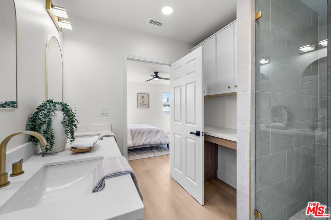
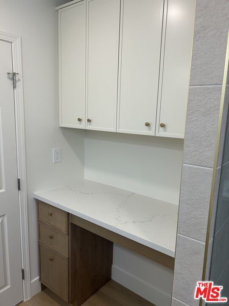
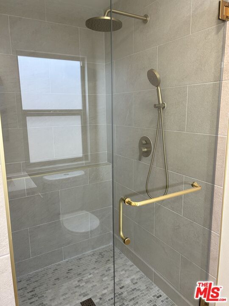
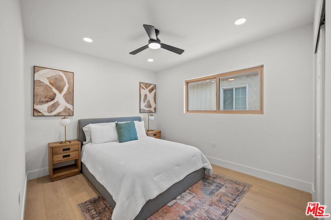
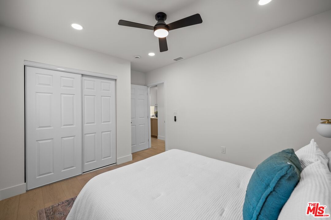
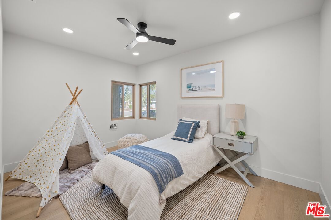
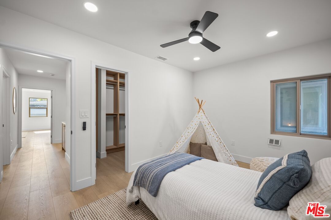
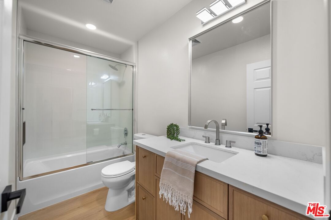
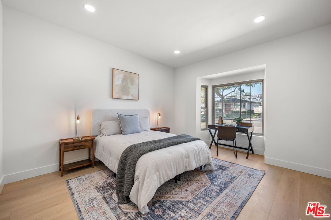
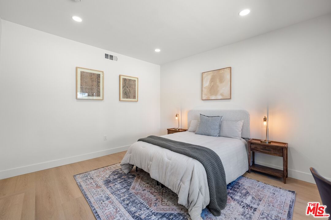
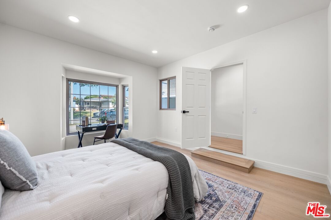
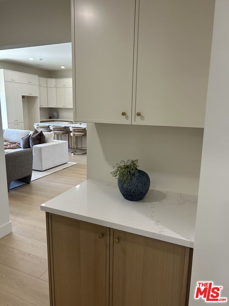
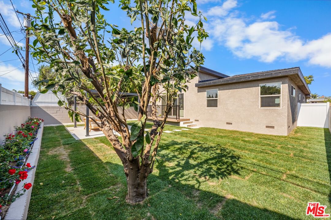
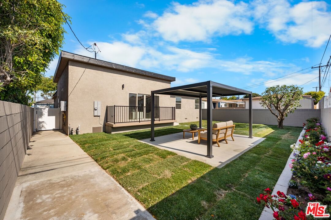
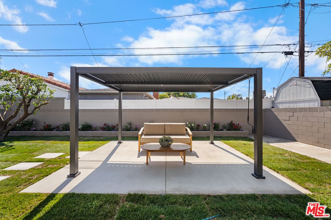
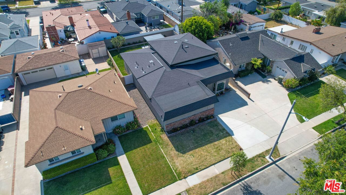
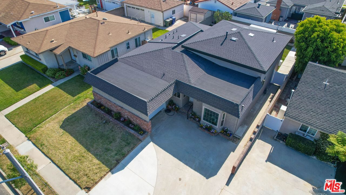
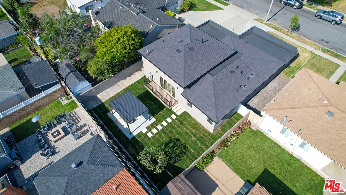
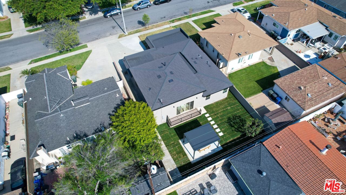
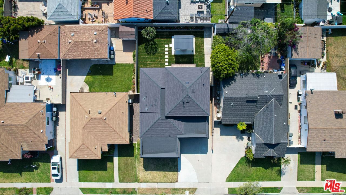
This home is a beautifully remodeled single level home nestled in one of Torrance's most desirable neighborhoods with excellent school district. Step inside this sprawling residence that features a 10 foot ceiling, 4 bedrooms and 2 bathrooms with approximately 1800 sf of living space. A stunning chef's kitchen serves as the centerpiece of the home, thoughtfully designed with an abundance of custom cabinetry, expansive counter tops that provides abundant prep space, a center island offering generous seating, built in appliances including wine cooler and microwave with a seamless open concept layout - truly the wow factor of the home and the perfect gathering spot for everyday living and entertaining. The kitchen flows effortlessly into the living and dining areas, creating creating a bright and inviting great room atmosphere filled with natural light and ideal for modern living. The wall mounted electric fireplace gives a sleek, ultra slim, minimalist design that can operate with or without heat and different color options providing the ambiance of a fire even during summer. The living room opens seamlessly to the outdoor living space, where a balcony and pergola overlook a lush, verdant backyard, creating an ideal setting for both relaxation and entertaining. Designed for year-round enjoyment, the pergola features an adjustable cover that allows you to control the perfect balance of sunlight and shade throughout the day. The spacious primary bedroom features closets galore, offering an abundance of storage and exceptional organization space. The ensuite bathroom features a dual sink vanity, a spacious walk in shower, and a custom built-in vanity/makeup desk - perfect for getting ready in comfort and style. A roomy laundry closet accommodates full-size side by side washer and dryer units, offering both convenience and ample storage space. Brand new light oak vinyl flooring throughout the home, brand new shingles roof, new electrical throughout with new upgraded 200 amp panel, new plumbing with new tankless water heater, and new HVAC central heating system. As a bonus, this home is walking distance to the Torrance library, museum, pool, theater and civic center and very close to Del Amo Mall. Buyer to verify accuracy of all information.
Days On Market: 13
Listing updated: June 17, 2026 at 10:30 PM
Listed by: Bo Kim DRE #01396624, BO HYOK KIM

Features & Facts
Interior
- Bedrooms: 4
- Bathrooms: 2
- Square Feet: 1790
- Year Built: 1951
- Flooring: Vinyl Plank
- Fireplaces: 1
- Family Room: Yes
Recently Sold Nearby

Similar Homes for Sale


Contact a Buyer's Agent
Connect with Tony O'Brien — REALTOR, The Sher Group & LOCALLA
Consent not required to use LOCALLA. See our Privacy Policy.
The Sher Group and Tony O'Brien are not mortgage brokers or lenders and do not provide financing. If you opt in, we may refer you to a third-party licensed mortgage professional. We do not guarantee loan approval, rates, or terms.

© 2026 The MLS™ - Combined L.A. Westside MLS (CLAW). All rights reserved. Based on information from The MLS™ - Combined L.A. Westside MLS (CLAW) as of 10/10/2026, 7:30:32 AM. All data, including all measurements and calculations of area, is obtained from various sources and has not been, and will not be, verified by broker or MLS. All information should be independently reviewed and verified for accuracy. Properties may or may not be listed by the office/agent presenting the information. IDX information is provided exclusively for personal, non-commercial use, and may not be used for any purpose other than to identify prospective properties consumers may be interested in purchasing. Information is deemed reliable but not guaranteed.
Tony O'Brien DRE #02200838 | The Sher Group DRE #02022464
Equal Housing Opportunity
Nearby Homes For Sale
Contact a Buyer's Agent
Connect with Tony O'Brien — REALTOR, The Sher Group & LOCALLA
Consent not required to use LOCALLA. See our Privacy Policy.
The Sher Group and Tony O'Brien are not mortgage brokers or lenders and do not provide financing. If you opt in, we may refer you to a third-party licensed mortgage professional. We do not guarantee loan approval, rates, or terms.
© 2026 The MLS™ - Combined L.A. Westside MLS (CLAW). All rights reserved. Based on information from The MLS™ - Combined L.A. Westside MLS (CLAW) as of 10/10/2026, 7:30:32 AM. All data, including all measurements and calculations of area, is obtained from various sources and has not been, and will not be, verified by broker or MLS. All information should be independently reviewed and verified for accuracy. Properties may or may not be listed by the office/agent presenting the information. IDX information is provided exclusively for personal, non-commercial use, and may not be used for any purpose other than to identify prospective properties consumers may be interested in purchasing. Information is deemed reliable but not guaranteed.
Tony O'Brien DRE #02200838 | The Sher Group DRE #02022464
Equal Housing Opportunity