LOCALLA





$798,000
7083 Highcliff Trl Tujunga CA 91042
Residential
Built 1964
N/A
$617/sqft
No HOA
N/A
What's Special
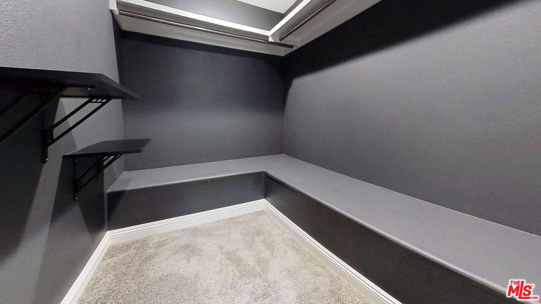
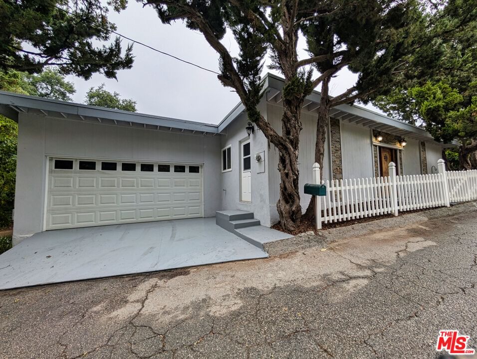
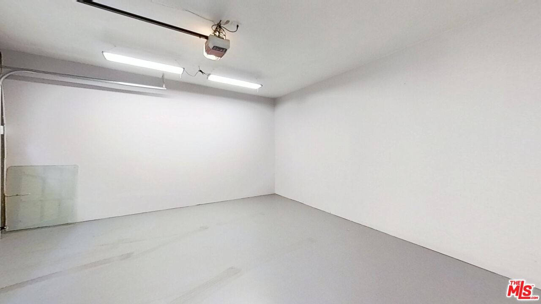
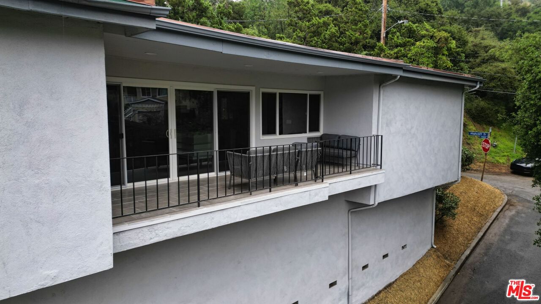
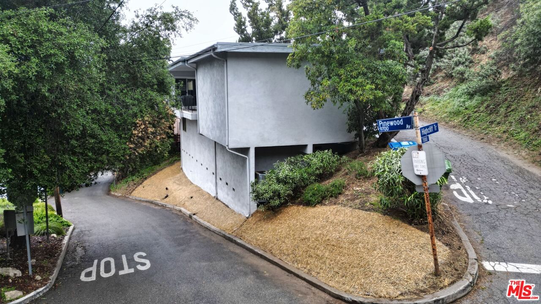
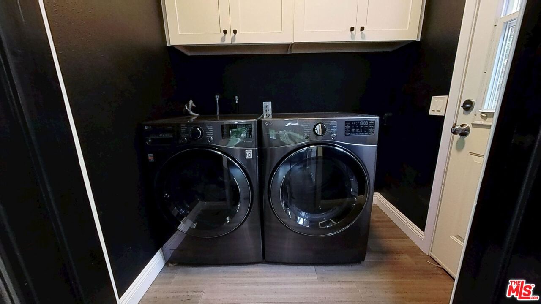
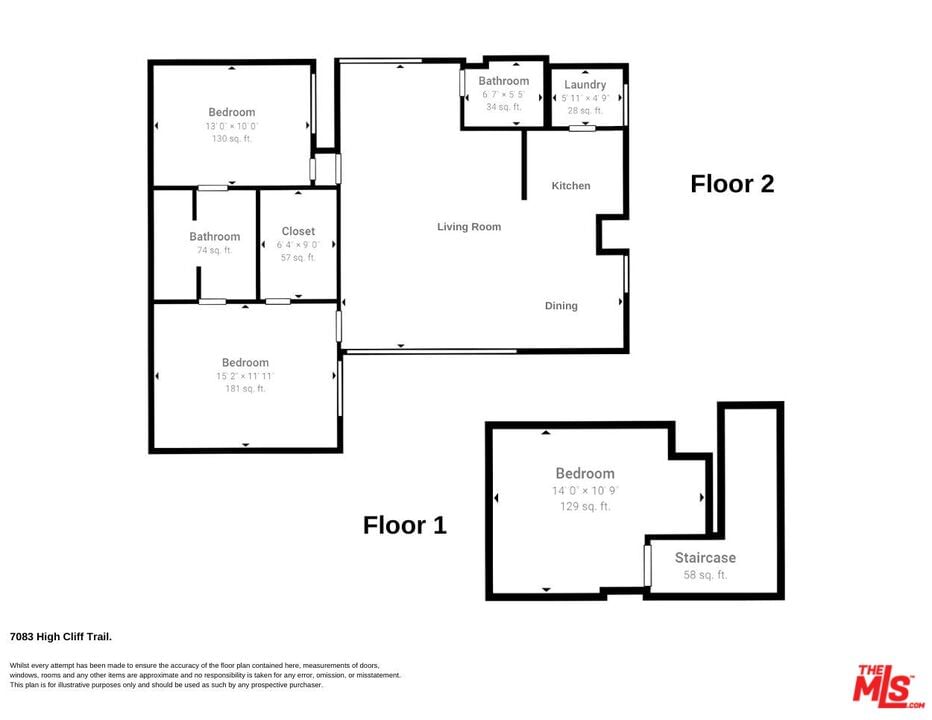
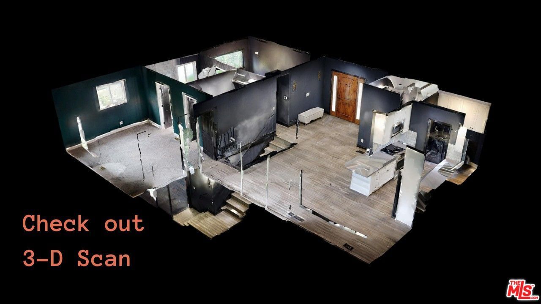
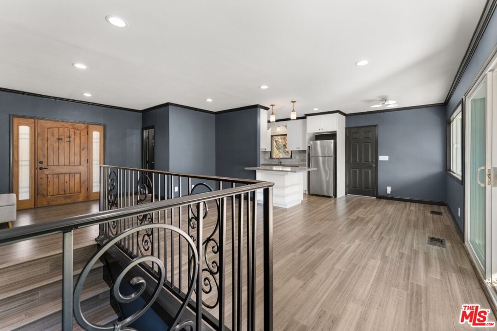
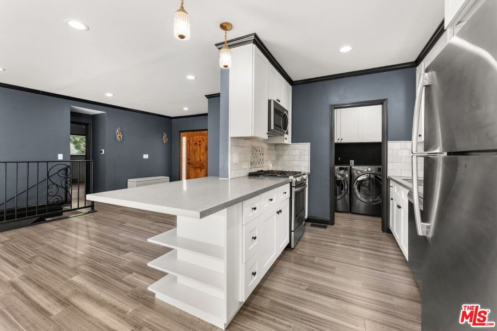
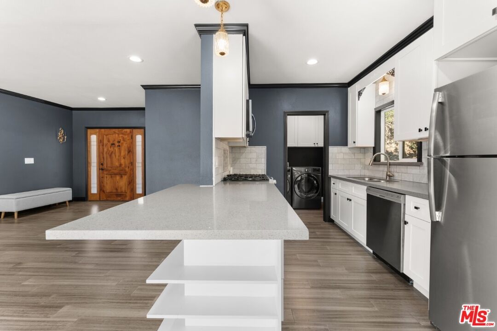
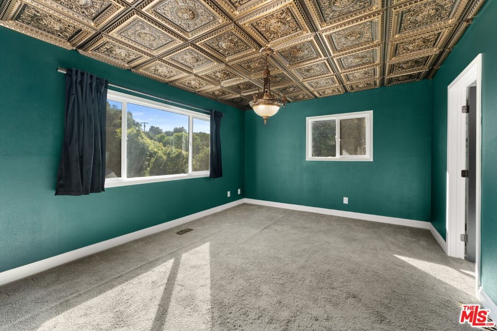
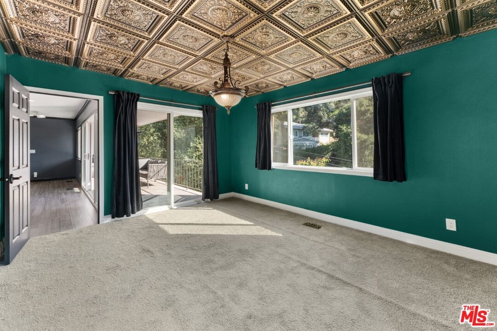
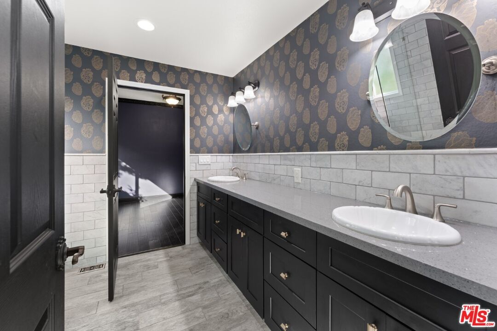
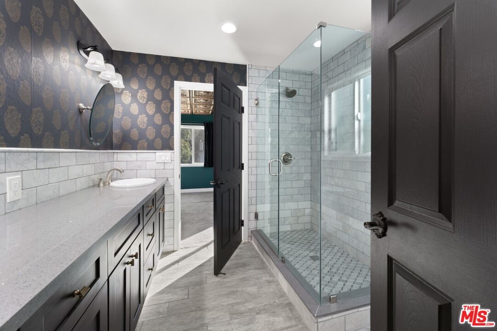
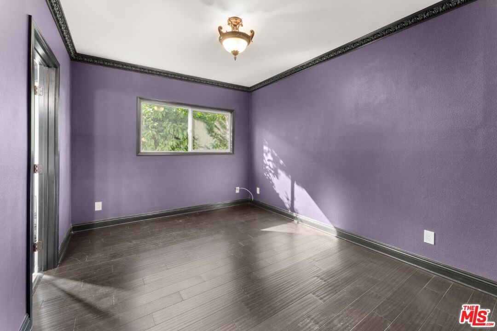
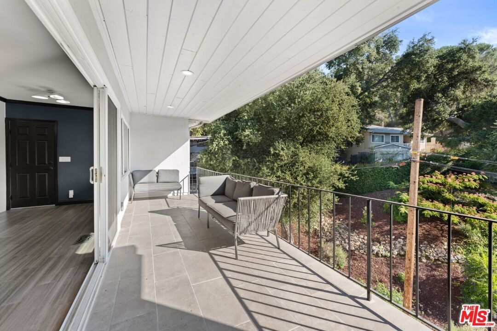
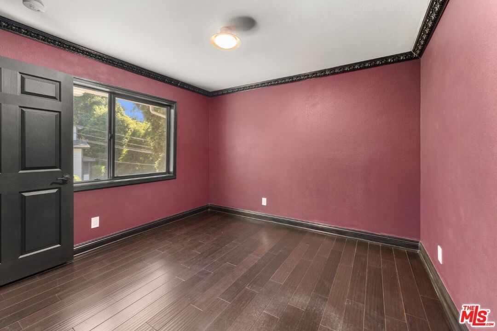
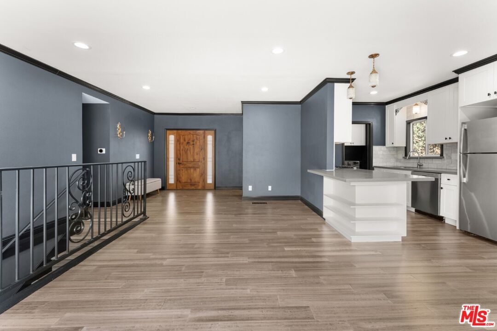
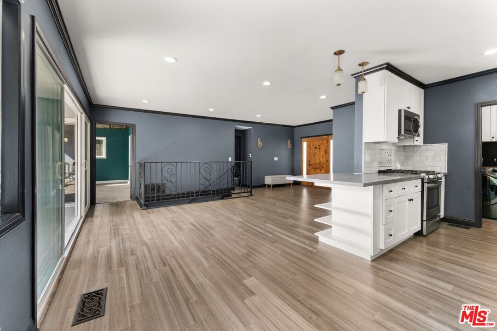
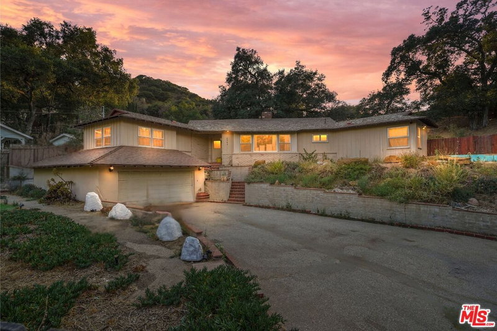
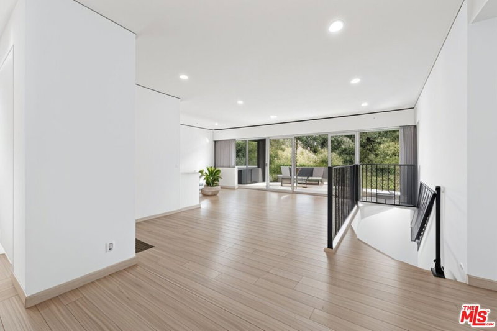
A touch of mountain living in the city. Move right in to this recently updated home. Well priced and low maintenance corner lot. The property has an open floor plan. It includes central air and heat, dual pane windows, laminate flooring, crown molding and recessed lighting. The large sliding doors open to the covered patio with tree top views. There is a two-car attached garage with direct access plus a walk-in basement for storage. The primary suite has direct patio access, a walk-in closet and direct bath access. The primary bath has a large walk-in shower, dual sinks and a wall to wall vanity. The kitchen has island seating, large subway tile, quartz countertops and shaker cabinets. Appliances are included in the sale. The basement offers room for expansion. Title shows 2+2 but home is 3+2.
Days On Market: 116
Listing updated: October 4, 2025 at 12:47 AM
Listed by: Darren Hubert DRE #01330183, Real Broker
Joseph Cloninger DRE #01954784, Real Broker

Features & Facts
Interior
- Bedrooms: 3
- Bathrooms: 2
- Square Feet: 1293
- Year Built: 1964
- Flooring: Tile, Laminate
- Family Room: Yes
Recently Sold Nearby



Similar Homes for Sale


Contact a Buyer's Agent
Connect with Tony O'Brien — REALTOR, The Sher Group & LOCALLA
Consent not required to use LOCALLA. See our Privacy Policy.
The Sher Group and Tony O'Brien are not mortgage brokers or lenders and do not provide financing. If you opt in, we may refer you to a third-party licensed mortgage professional. We do not guarantee loan approval, rates, or terms.


© 2026 The MLS™ - Combined L.A. Westside MLS (CLAW). All rights reserved. Based on information from The MLS™ - Combined L.A. Westside MLS (CLAW) as of 10/9/2026, 9:09:52 AM. All data, including all measurements and calculations of area, is obtained from various sources and has not been, and will not be, verified by broker or MLS. All information should be independently reviewed and verified for accuracy. Properties may or may not be listed by the office/agent presenting the information. IDX information is provided exclusively for personal, non-commercial use, and may not be used for any purpose other than to identify prospective properties consumers may be interested in purchasing. Information is deemed reliable but not guaranteed.
Tony O'Brien DRE #02200838 | The Sher Group DRE #02022464
Equal Housing Opportunity
Nearby Homes For Sale
Contact a Buyer's Agent
Connect with Tony O'Brien — REALTOR, The Sher Group & LOCALLA
Consent not required to use LOCALLA. See our Privacy Policy.
The Sher Group and Tony O'Brien are not mortgage brokers or lenders and do not provide financing. If you opt in, we may refer you to a third-party licensed mortgage professional. We do not guarantee loan approval, rates, or terms.
© 2026 The MLS™ - Combined L.A. Westside MLS (CLAW). All rights reserved. Based on information from The MLS™ - Combined L.A. Westside MLS (CLAW) as of 10/9/2026, 9:09:52 AM. All data, including all measurements and calculations of area, is obtained from various sources and has not been, and will not be, verified by broker or MLS. All information should be independently reviewed and verified for accuracy. Properties may or may not be listed by the office/agent presenting the information. IDX information is provided exclusively for personal, non-commercial use, and may not be used for any purpose other than to identify prospective properties consumers may be interested in purchasing. Information is deemed reliable but not guaranteed.
Tony O'Brien DRE #02200838 | The Sher Group DRE #02022464
Equal Housing Opportunity