LOCALLA




$519,999
128 Fulton Way Upland CA 91786
Residential
Built 1970
N/A
$369/sqft
No HOA
N/A
What's Special
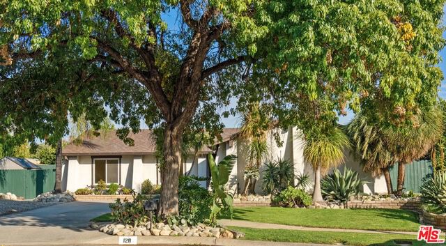
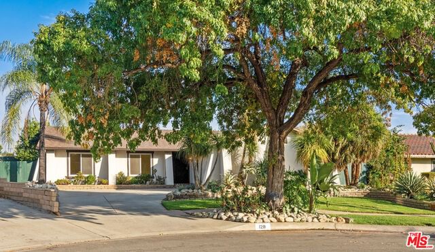
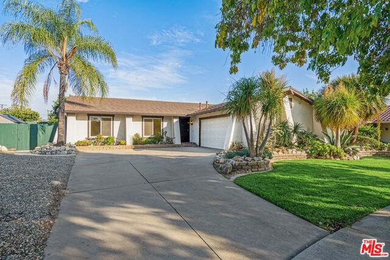
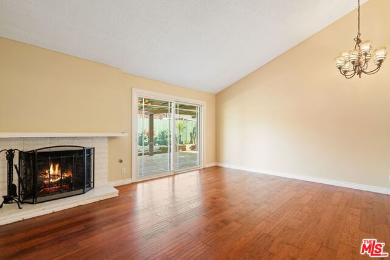
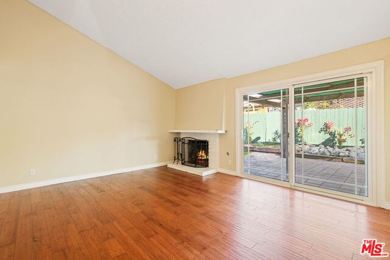
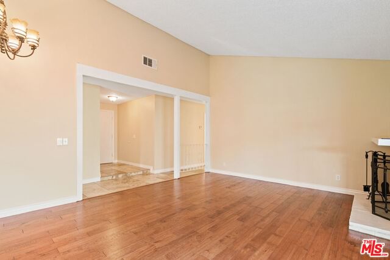
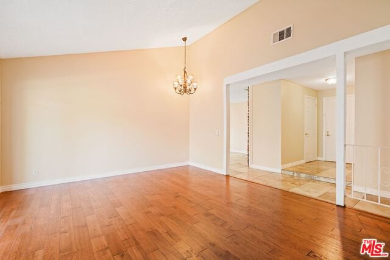
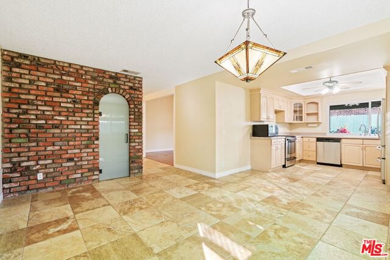
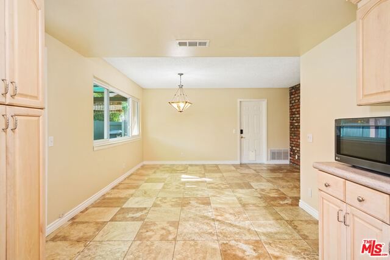
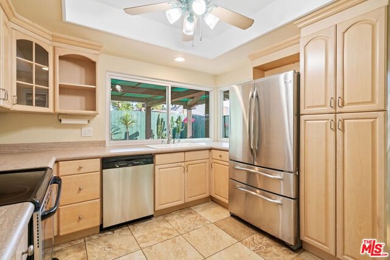
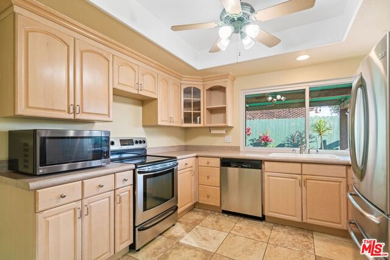
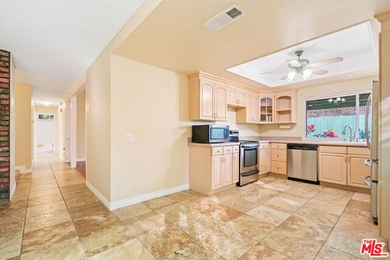
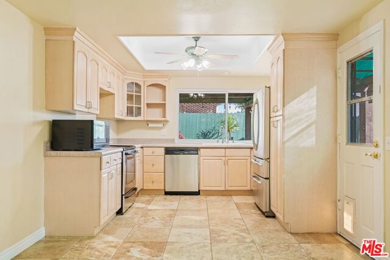
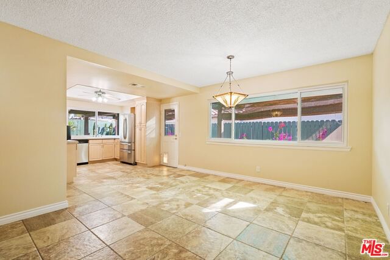
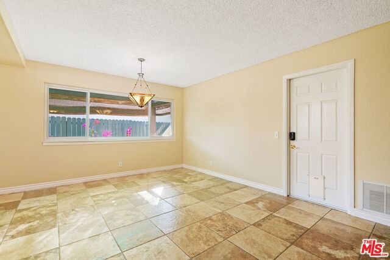
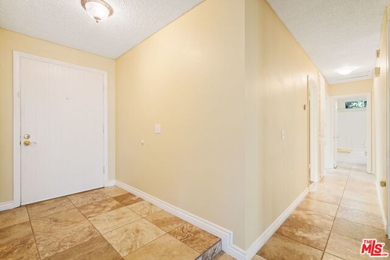
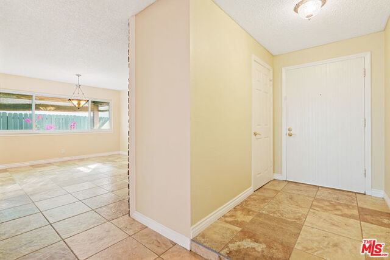
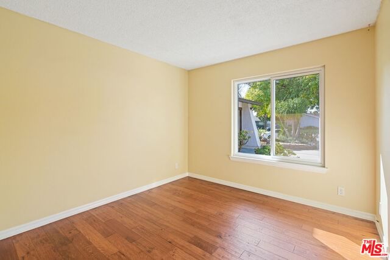
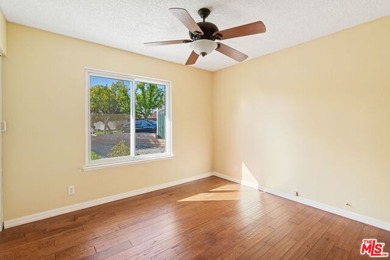
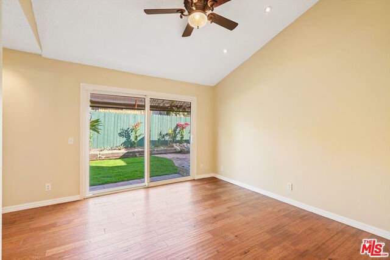
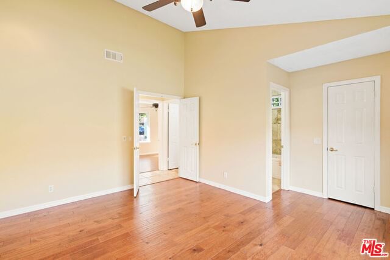
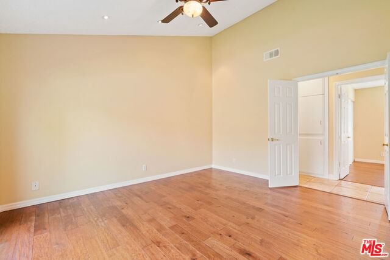
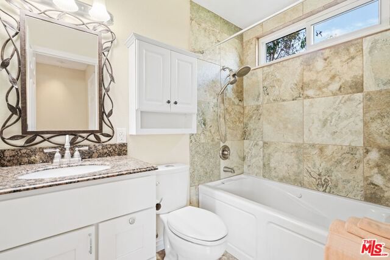
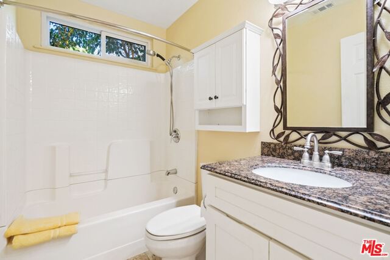
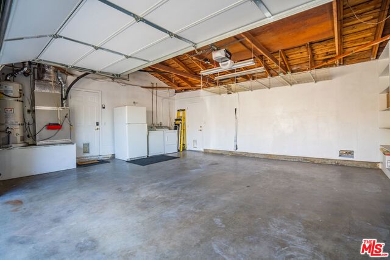
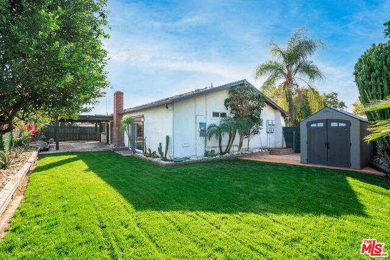
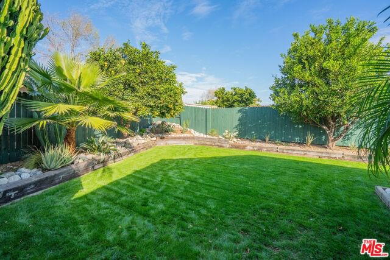
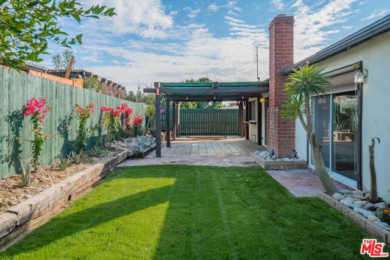
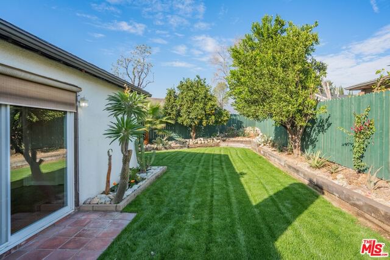
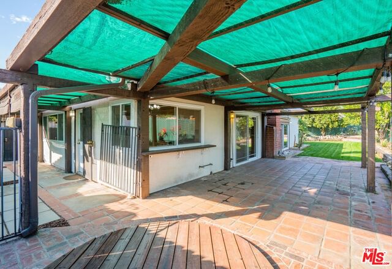
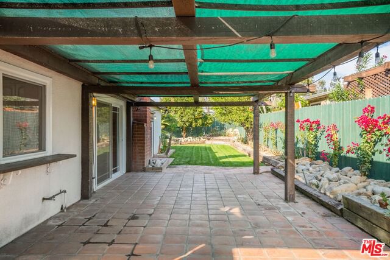
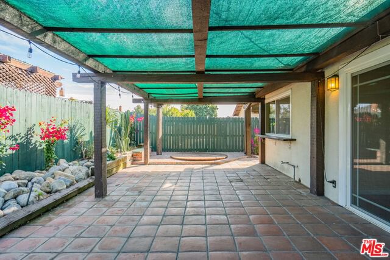
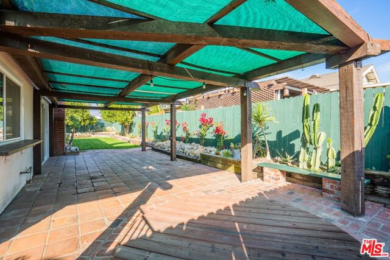
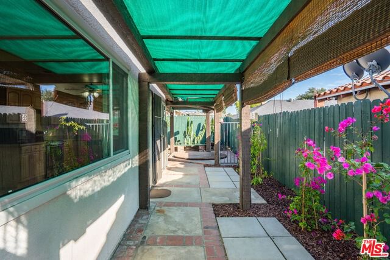
Charming, single-story home ready for easy move-in, nestled in a cul-de-sac with peek-a-boo views of Mt. Baldy. Minutes from major freeways, shopping and public transportation. Gorgeous hardwood floors in the living room and 3 bedrooms complimented by upscale tile in the bathrooms, kitchen and dining area. The master bedroom has an En suite upgraded bathroom with jacuzzi tub and opens to the backyard. Home is equipped with solar panels, newer central HVAC, dual pane windows and doors. New paint throughout entire home and garage. The front yard is a desert oasis with mature, drought-tolerant plants and trees. The private, manicured backyard has a large grassy area perfect for pets along with a new sprinkler system and newer storage shed. The tiled, covered patio outside the living room and kitchen is ideal for entertaining and relaxing.
Days On Market: 5
Listing updated: February 25, 2025 at 02:38 PM
Listed by: Deborah Watson DRE #02034167, Coldwell Banker Realty

Features & Facts
Interior
- Bedrooms: 3
- Bathrooms: 2
- Square Feet: 1410
- Year Built: 1970
- Flooring: Tile, Wood
- Fireplaces: 1
- Family Room: Yes
Recently Sold Nearby

Contact a Buyer's Agent
Connect with Tony O'Brien — REALTOR, The Sher Group & LOCALLA
Consent not required to use LOCALLA. See our Privacy Policy.
The Sher Group and Tony O'Brien are not mortgage brokers or lenders and do not provide financing. If you opt in, we may refer you to a third-party licensed mortgage professional. We do not guarantee loan approval, rates, or terms.
© 2026 The MLS™ - Combined L.A. Westside MLS (CLAW). All rights reserved. Based on information from The MLS™ - Combined L.A. Westside MLS (CLAW) as of 10/9/2026, 10:41:56 AM. All data, including all measurements and calculations of area, is obtained from various sources and has not been, and will not be, verified by broker or MLS. All information should be independently reviewed and verified for accuracy. Properties may or may not be listed by the office/agent presenting the information. IDX information is provided exclusively for personal, non-commercial use, and may not be used for any purpose other than to identify prospective properties consumers may be interested in purchasing. Information is deemed reliable but not guaranteed.
Tony O'Brien DRE #02200838 | The Sher Group DRE #02022464
Equal Housing Opportunity
Contact a Buyer's Agent
Connect with Tony O'Brien — REALTOR, The Sher Group & LOCALLA
Consent not required to use LOCALLA. See our Privacy Policy.
The Sher Group and Tony O'Brien are not mortgage brokers or lenders and do not provide financing. If you opt in, we may refer you to a third-party licensed mortgage professional. We do not guarantee loan approval, rates, or terms.
© 2026 The MLS™ - Combined L.A. Westside MLS (CLAW). All rights reserved. Based on information from The MLS™ - Combined L.A. Westside MLS (CLAW) as of 10/9/2026, 10:41:56 AM. All data, including all measurements and calculations of area, is obtained from various sources and has not been, and will not be, verified by broker or MLS. All information should be independently reviewed and verified for accuracy. Properties may or may not be listed by the office/agent presenting the information. IDX information is provided exclusively for personal, non-commercial use, and may not be used for any purpose other than to identify prospective properties consumers may be interested in purchasing. Information is deemed reliable but not guaranteed.
Tony O'Brien DRE #02200838 | The Sher Group DRE #02022464
Equal Housing Opportunity