LOCALLA























$1,100,000
27323 Linden Ln Valencia CA 91354
Residential
Built 1993
N/A
$447/sqft
No HOA
N/A
What's Special
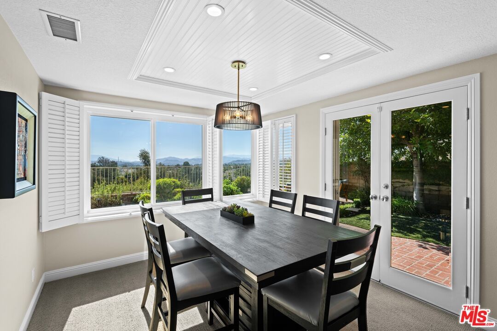
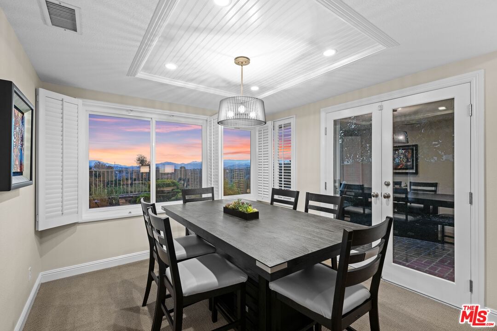
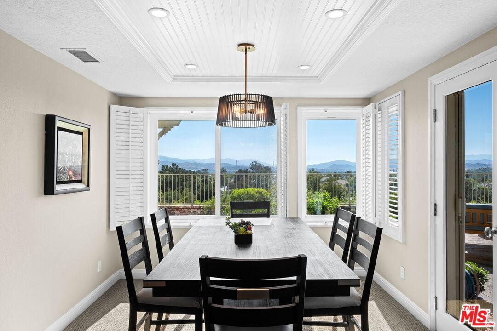
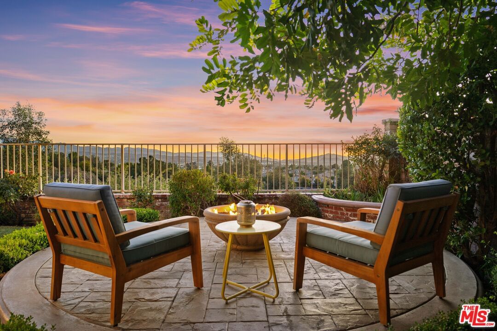
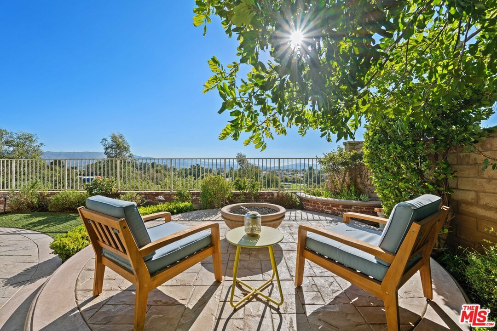
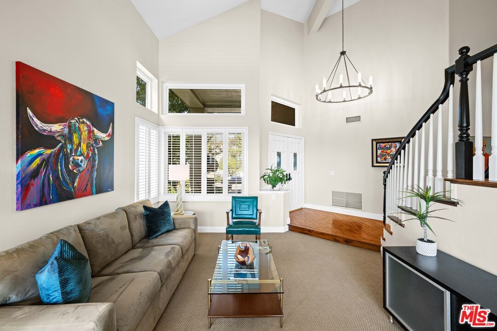
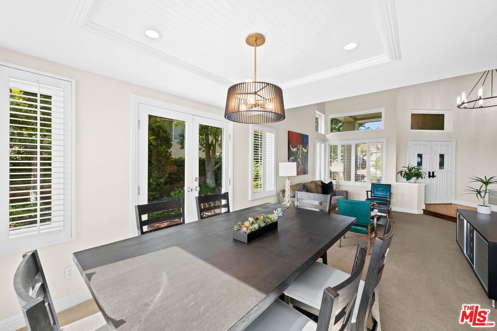
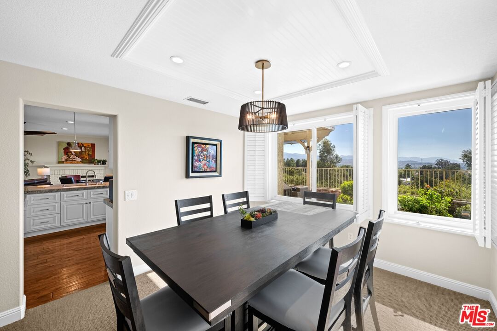
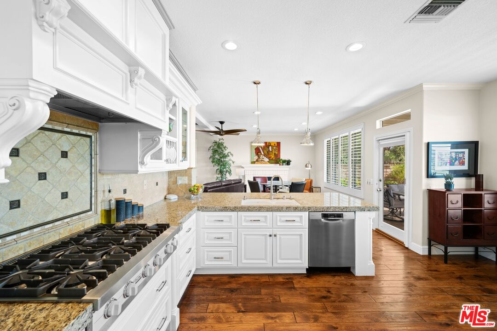
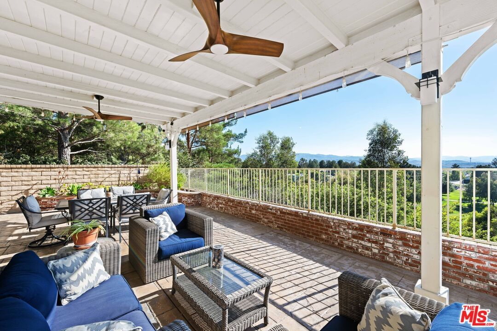
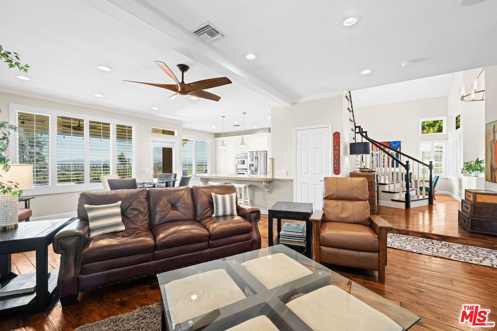
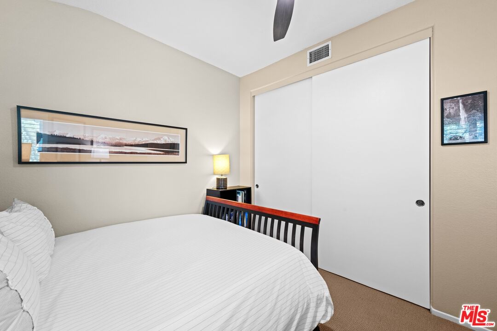
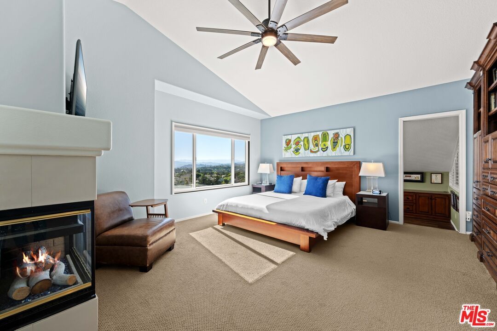
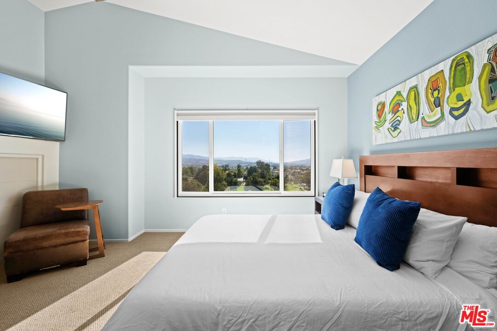
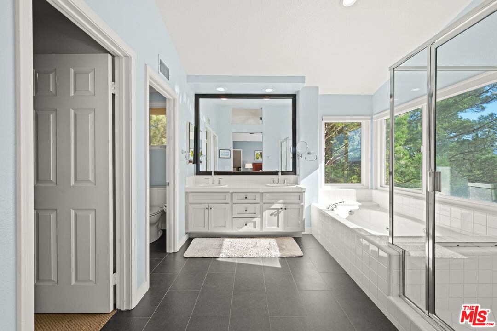
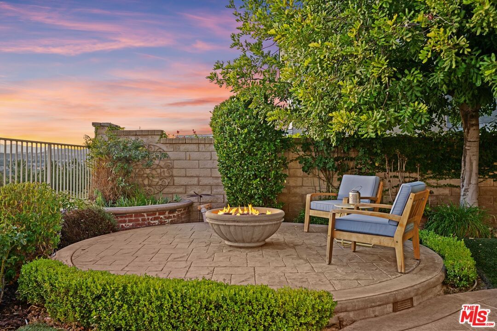
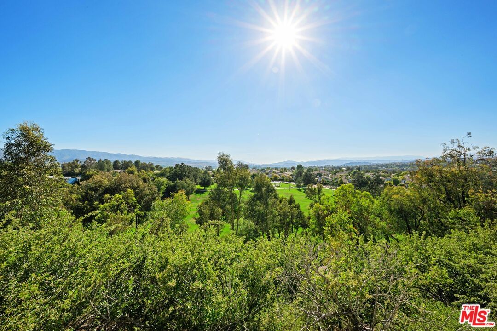
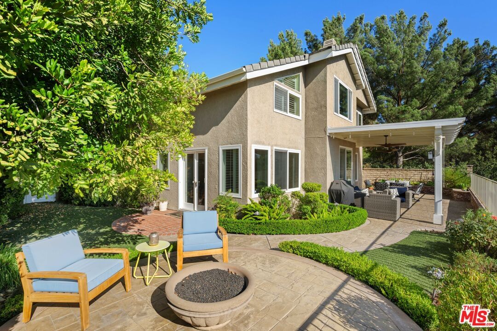
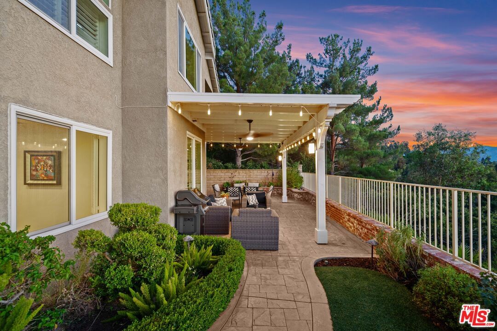
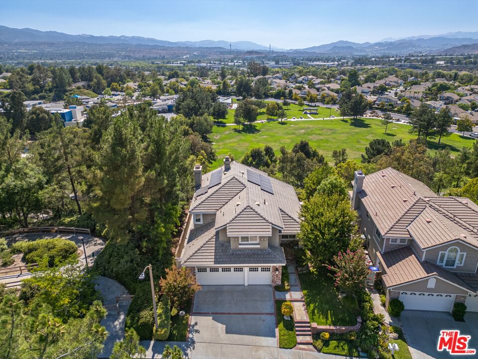
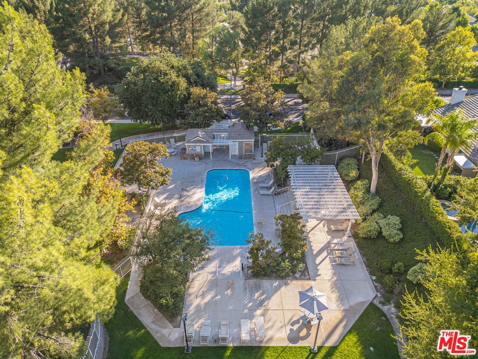
One of the most private lots in all of Northbridge, this stunning Warmington-built home offers jaw-dropping panoramic views with only one neighboring home no home to the west and none across the street. From sunrise to golden sunset, you'll enjoy sweeping vistas of hills, Magic Mountain in the distance, and starry skies at night all from your own quiet retreat. It also overlooks a beautiful public park and sits adjacent to a network of scenic walking and biking paseos that connect you to the very best of the neighborhood. This spacious 2,462 sq ft residence offers 3 bedrooms, 3 bathrooms, plus a versatile office/study. Inside, high vaulted ceilings and sun-filled living spaces set the tone. Plantation shutters, hardwood floors, and an open-concept layout make the home warm and inviting. The upgraded chef's kitchen features Viking, Bosch, and LG appliances, granite counters, and a breakfast bar that flows into the family room with a cozy fireplace. French doors open to multiple outdoor seating areas, perfect for enjoying those one-of-a-kind views and evening sunsets. Upstairs, the expansive primary suite captures the panorama with automatic blackout shades, a large walk-in closet, and spa-like bath with soaking tub and separate shower. Two additional bedrooms share a generous dual-sink bath, and the added office space provides a quiet spot to work or study. Owned solar panels add modern efficiency. The community is equally special: tree-lined paseos, three swimming pools, tennis and basketball courts, playgrounds, and the award-winning Helmers Elementary School just minutes away. With a 3-car garage and low HOA dues, no Mello Roos, this home is the rare combination of location, privacy, and lifestyle. From family gatherings to peaceful evenings with panoramic sunsets, this home truly sits in a world of its own.
Days On Market: 13
Listing updated: October 18, 2025 at 12:50 AM
Listed by: Michael Thomson DRE #01397645, eXp Realty of California Inc
Mary Ortiz DRE #01863800, eXp Realty of California Inc

Features & Facts
Interior
- Bedrooms: 3
- Bathrooms: 3
- Square Feet: 2462
- Year Built: 1993
- Flooring: Tile, Carpet, Hardwood
- Family Room: Yes
Recently Sold Nearby



Similar Homes for Sale

$1,145,000
23604 Sunderland Ct, Valencia

$899,000
28735 Citrus Pl, Santa Clarita

$1,275,000
25414 Via Dabna, Santa Clarita

$1,040,000
21155 Lone Star Way, Santa Clarita

$949,000
27124 Skyland Way, Valencia

$1,200,000
25345 Irving Ln, Stevenson Ranch
Contact a Buyer's Agent
Connect with Tony O'Brien — REALTOR, The Sher Group & LOCALLA
Consent not required to use LOCALLA. See our Privacy Policy.
The Sher Group and Tony O'Brien are not mortgage brokers or lenders and do not provide financing. If you opt in, we may refer you to a third-party licensed mortgage professional. We do not guarantee loan approval, rates, or terms.

© 2026 The MLS™ - Combined L.A. Westside MLS (CLAW). All rights reserved. Based on information from The MLS™ - Combined L.A. Westside MLS (CLAW) as of 10/9/2026, 3:40:19 PM. All data, including all measurements and calculations of area, is obtained from various sources and has not been, and will not be, verified by broker or MLS. All information should be independently reviewed and verified for accuracy. Properties may or may not be listed by the office/agent presenting the information. IDX information is provided exclusively for personal, non-commercial use, and may not be used for any purpose other than to identify prospective properties consumers may be interested in purchasing. Information is deemed reliable but not guaranteed.
Tony O'Brien DRE #02200838 | The Sher Group DRE #02022464
Equal Housing Opportunity
Nearby Homes For Sale
Contact a Buyer's Agent
Connect with Tony O'Brien — REALTOR, The Sher Group & LOCALLA
Consent not required to use LOCALLA. See our Privacy Policy.
The Sher Group and Tony O'Brien are not mortgage brokers or lenders and do not provide financing. If you opt in, we may refer you to a third-party licensed mortgage professional. We do not guarantee loan approval, rates, or terms.
© 2026 The MLS™ - Combined L.A. Westside MLS (CLAW). All rights reserved. Based on information from The MLS™ - Combined L.A. Westside MLS (CLAW) as of 10/9/2026, 3:40:19 PM. All data, including all measurements and calculations of area, is obtained from various sources and has not been, and will not be, verified by broker or MLS. All information should be independently reviewed and verified for accuracy. Properties may or may not be listed by the office/agent presenting the information. IDX information is provided exclusively for personal, non-commercial use, and may not be used for any purpose other than to identify prospective properties consumers may be interested in purchasing. Information is deemed reliable but not guaranteed.
Tony O'Brien DRE #02200838 | The Sher Group DRE #02022464
Equal Housing Opportunity