LOCALLA










$1,150,000
26065 Bellis Dr Valencia CA 91355
Residential
Built 1986
N/A
$481/sqft
No HOA
N/A
What's Special
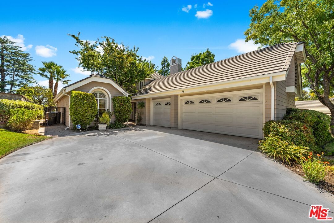
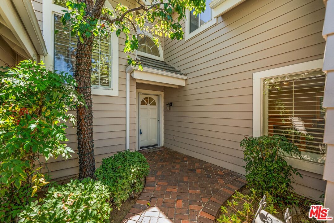
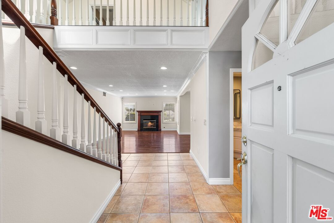
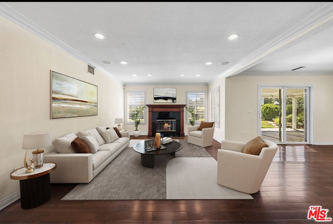
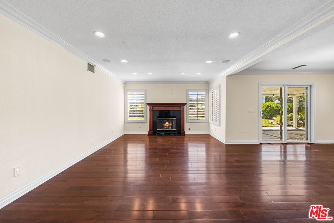
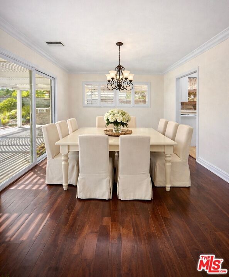
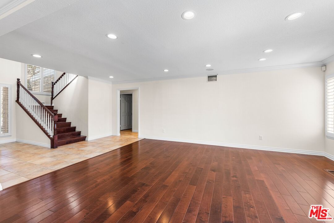
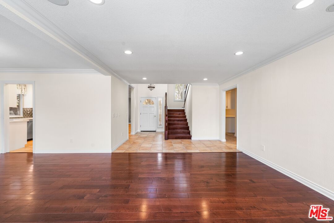
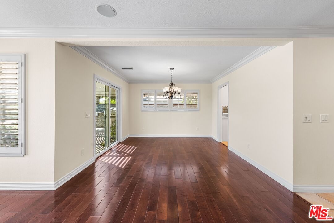
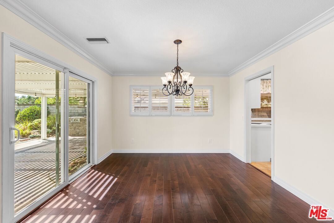
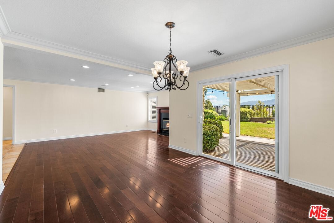
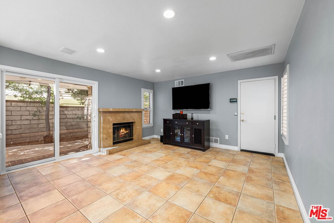
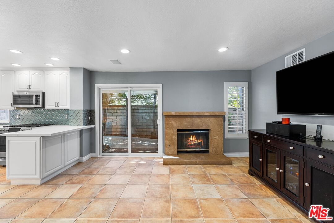
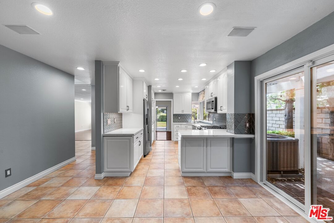
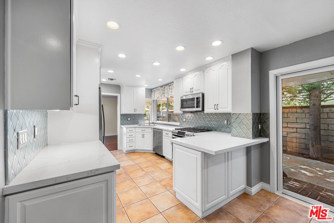
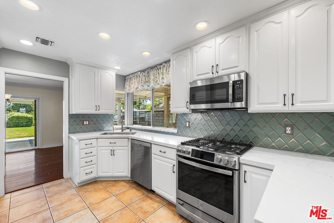
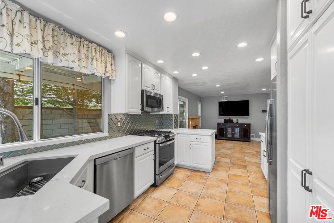
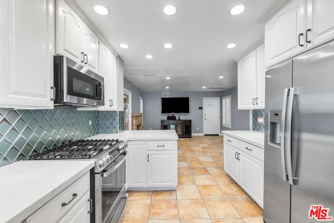
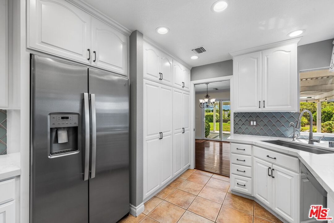
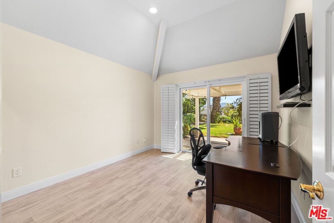
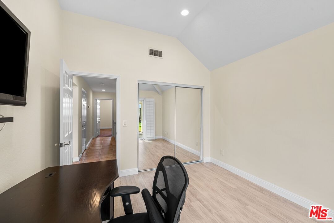
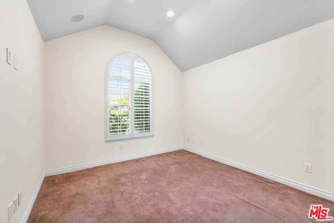
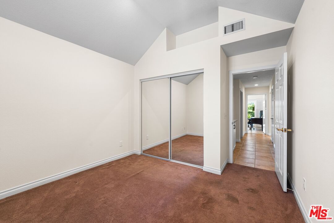
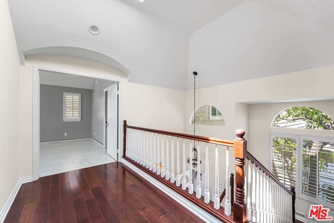
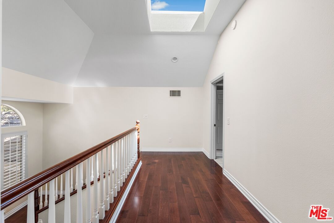
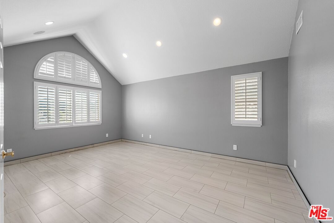
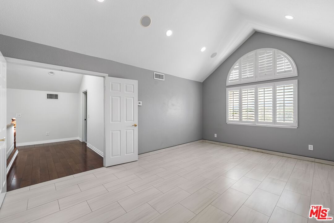
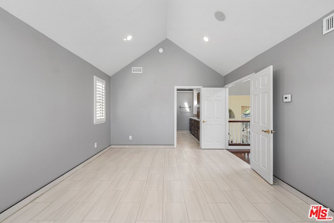
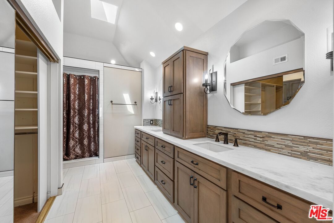
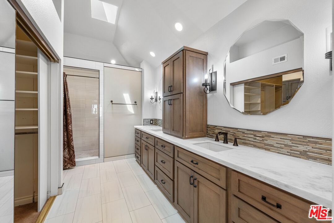
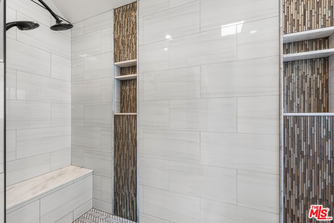
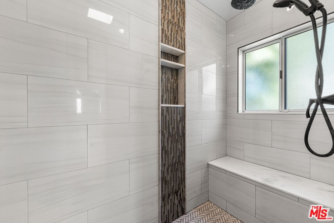
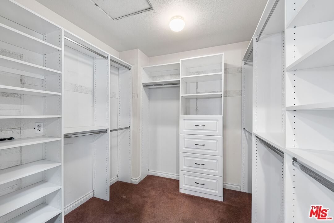
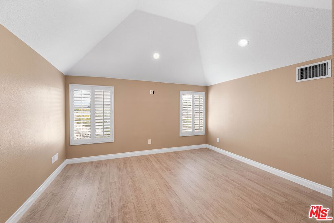
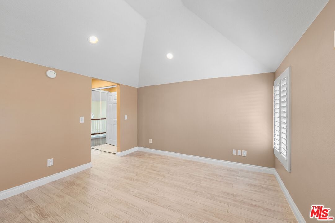
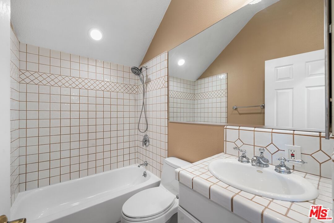
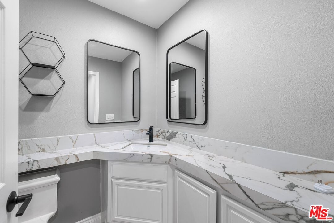
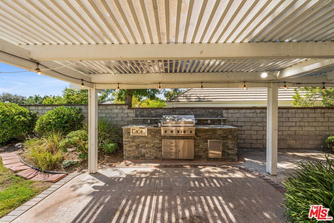
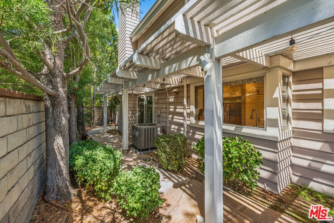
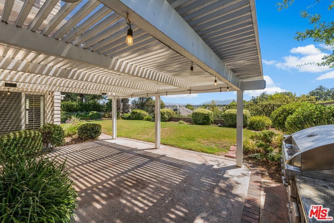
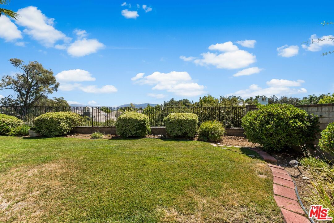
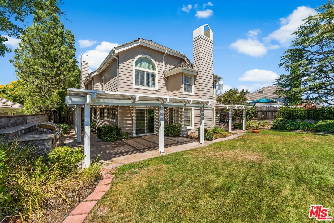
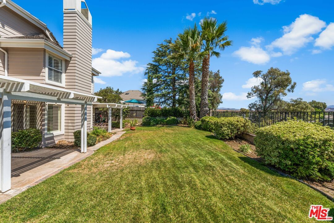
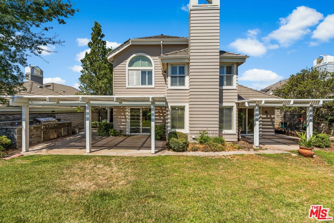
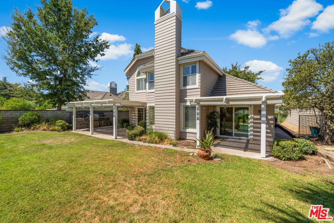
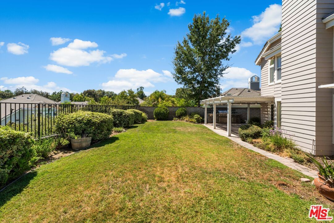
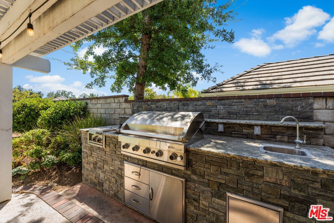
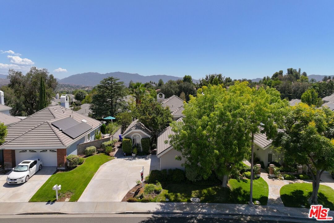
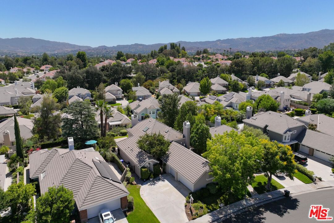
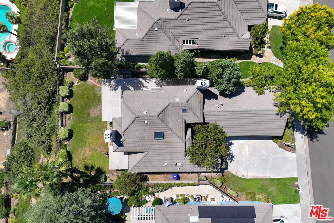
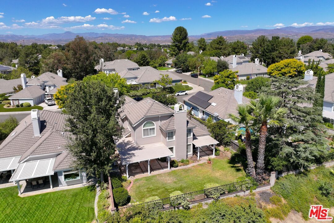
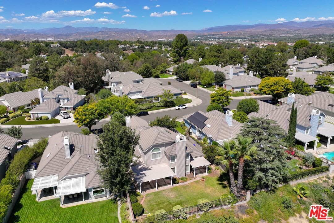
Exceptional Value in Valencia's Summit Community Seller Ready to MoveBeautifully upgraded 4BD/3.5BA home in the highly desirable Summit community of Valencia. Prime location near shopping, dining, hospitals, and quick access to the I-5, plus minutes to Magic Mountain.Features include a renovated kitchen with quartz counters and stainless appliances (included), spacious primary suite with fully remodeled bath, custom shower, and walk-in closet, plus a second ensuite bedroomideal for guests or multigenerational living. Two additional downstairs bedrooms, full bath, and guest half bath.Enjoy hardwood floors, fresh interior paint, 3-zone A/C, garage with attic storage, Brinks alarm, surround sound wiring, and TVs included.Resort-style amenities: 3 pools (Olympic-size + kiddie pool), clubhouse, tennis courts, BBQ areas. One pool located just one block away.Fully landscaped yard with patio misters, custom BBQ pit with gas lines for Blackstone grill, and beautiful year-round views.Priced to attract serious buyersbring offers. Incredible opportunity in one of Valencia's most sought-after communities.
Days On Market: 128
Listing updated: March 20, 2026 at 10:56 PM
Listed by: Sara Tapia DRE #01818425, Keller Williams Realty A.V.

Features & Facts
Interior
- Bedrooms: 4
- Bathrooms: 4 full, 1 half
- Square Feet: 2391
- Year Built: 1986
- Flooring: Tile, Carpet, Hardwood, Laminate
- Fireplaces: 2
- Family Room: Yes
Recently Sold Nearby


Similar Homes for Sale

$1,275,000
25414 Via Dabna, Santa Clarita

$1,200,000
25345 Irving Ln, Stevenson Ranch

$949,000
27124 Skyland Way, Valencia

$1,145,000
23604 Sunderland Ct, Valencia

$1,049,000
28035 Linda Ln, Santa Clarita

$1,040,000
21155 Lone Star Way, Santa Clarita
Contact a Buyer's Agent
Connect with Tony O'Brien — REALTOR, The Sher Group & LOCALLA
Consent not required to use LOCALLA. See our Privacy Policy.
The Sher Group and Tony O'Brien are not mortgage brokers or lenders and do not provide financing. If you opt in, we may refer you to a third-party licensed mortgage professional. We do not guarantee loan approval, rates, or terms.

© 2026 The MLS™ - Combined L.A. Westside MLS (CLAW). All rights reserved. Based on information from The MLS™ - Combined L.A. Westside MLS (CLAW) as of 10/9/2026, 3:41:19 PM. All data, including all measurements and calculations of area, is obtained from various sources and has not been, and will not be, verified by broker or MLS. All information should be independently reviewed and verified for accuracy. Properties may or may not be listed by the office/agent presenting the information. IDX information is provided exclusively for personal, non-commercial use, and may not be used for any purpose other than to identify prospective properties consumers may be interested in purchasing. Information is deemed reliable but not guaranteed.
Tony O'Brien DRE #02200838 | The Sher Group DRE #02022464
Equal Housing Opportunity
Nearby Homes For Sale
Contact a Buyer's Agent
Connect with Tony O'Brien — REALTOR, The Sher Group & LOCALLA
Consent not required to use LOCALLA. See our Privacy Policy.
The Sher Group and Tony O'Brien are not mortgage brokers or lenders and do not provide financing. If you opt in, we may refer you to a third-party licensed mortgage professional. We do not guarantee loan approval, rates, or terms.
© 2026 The MLS™ - Combined L.A. Westside MLS (CLAW). All rights reserved. Based on information from The MLS™ - Combined L.A. Westside MLS (CLAW) as of 10/9/2026, 3:41:19 PM. All data, including all measurements and calculations of area, is obtained from various sources and has not been, and will not be, verified by broker or MLS. All information should be independently reviewed and verified for accuracy. Properties may or may not be listed by the office/agent presenting the information. IDX information is provided exclusively for personal, non-commercial use, and may not be used for any purpose other than to identify prospective properties consumers may be interested in purchasing. Information is deemed reliable but not guaranteed.
Tony O'Brien DRE #02200838 | The Sher Group DRE #02022464
Equal Housing Opportunity