LOCALLA










$1,350,000
25679 Smoketree Ln Valencia CA 91381
Residential
Built 2003
N/A
$429/sqft
No HOA
N/A
What's Special
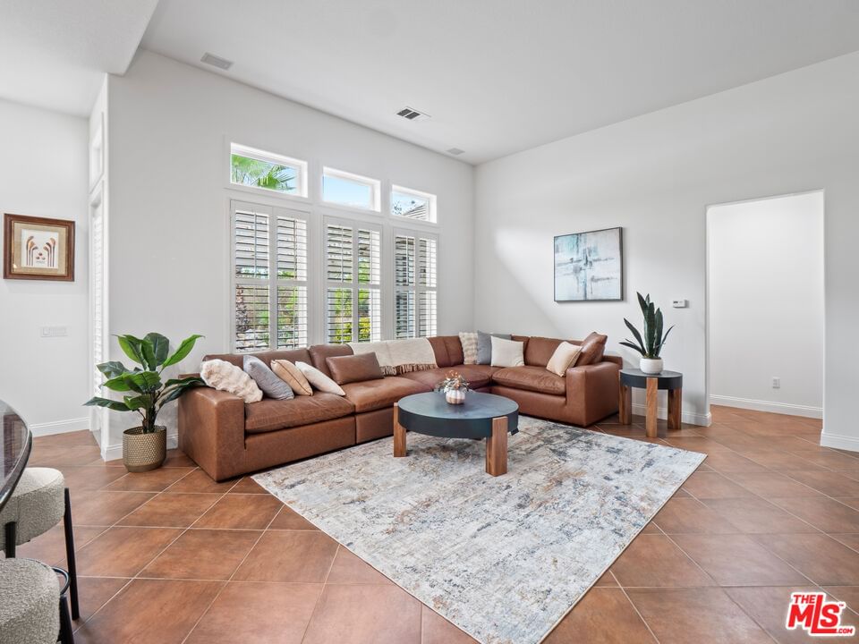
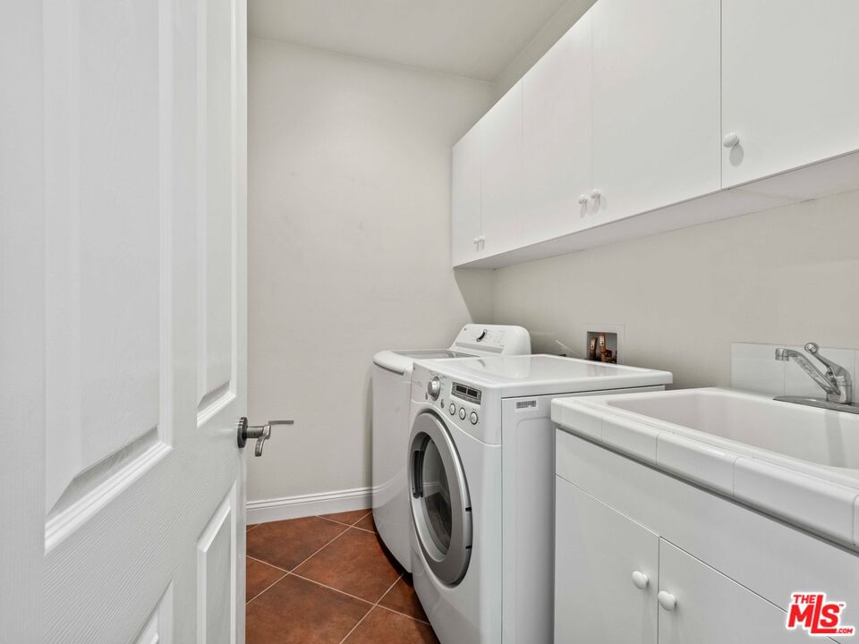
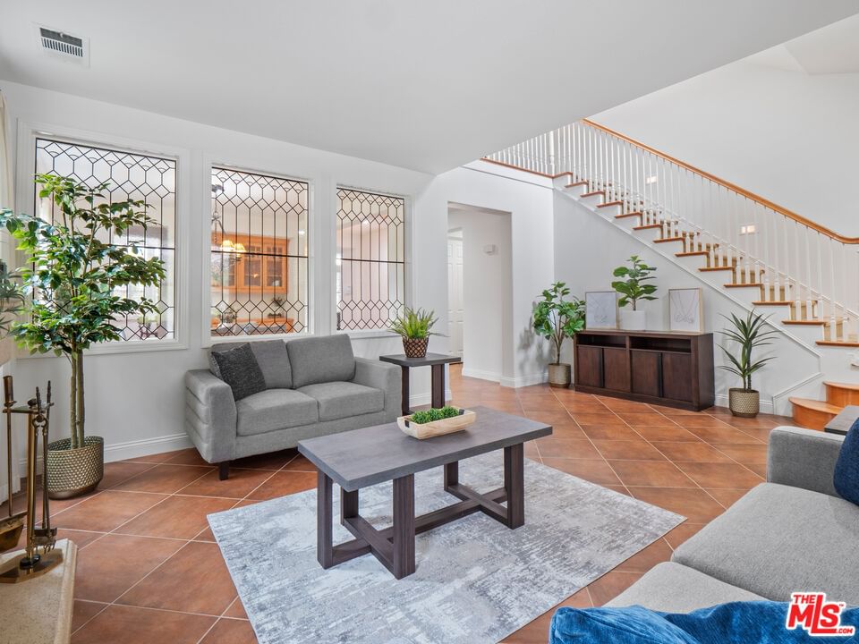
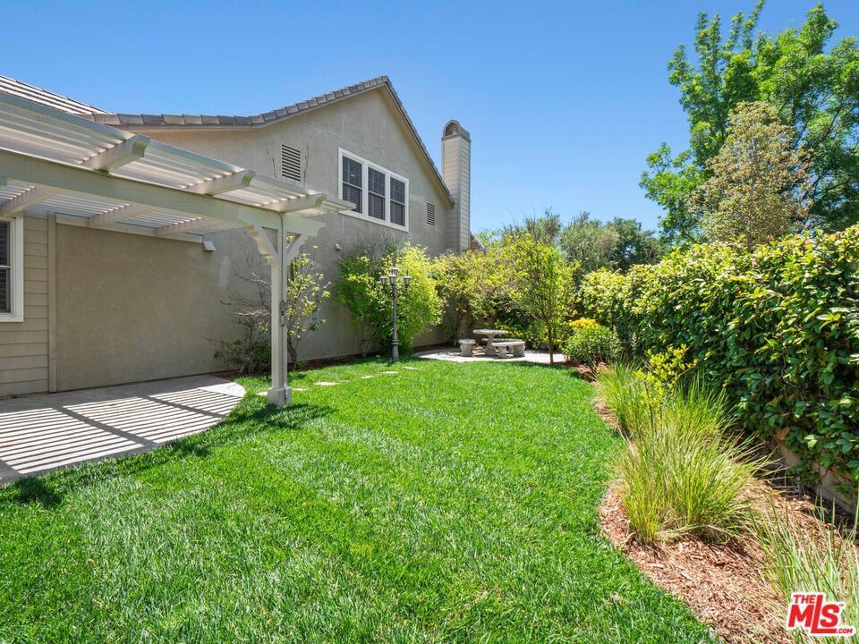
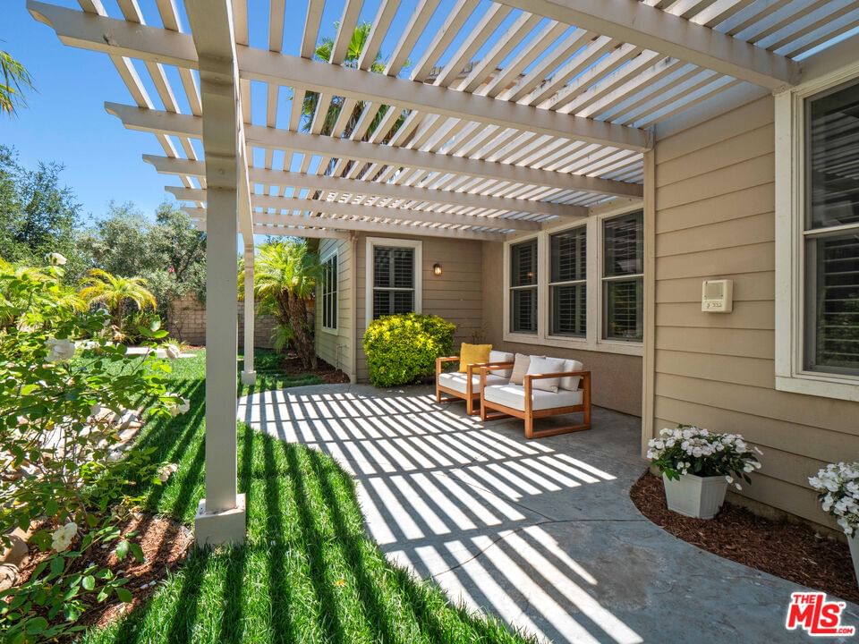
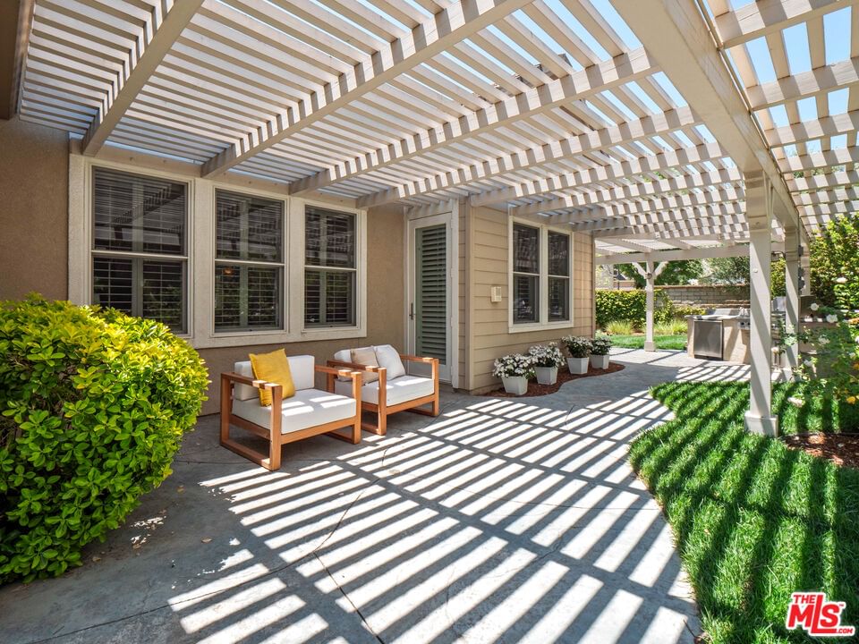
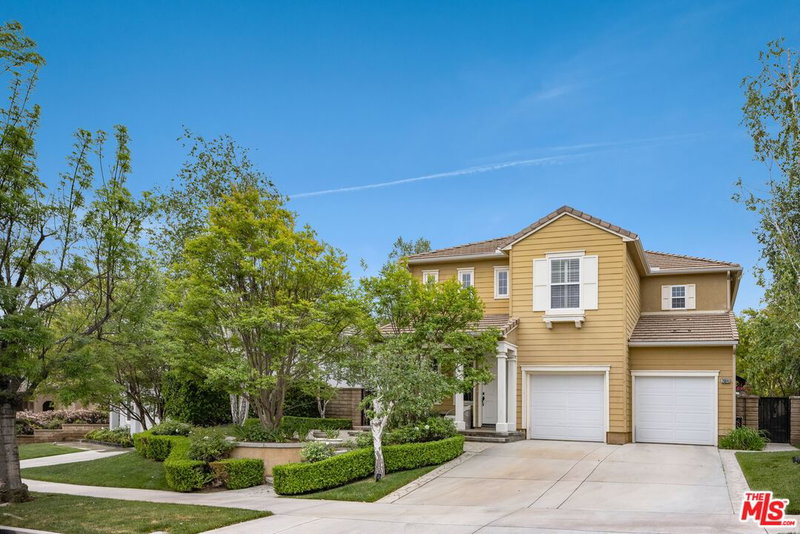
Breathtaking Gated Westridge Home with 4 Bedrooms, 2.5 Baths, Loft that is currently a billiards room, Downstairs Luxurious Primary Suite, a 3-Car Garage, and No Mello-Roos Taxes! This beautifully maintained home features exceptional curb appeal, an inviting front porch, and a spacious, light-filled floor plan. Step into the formal living room adorned with a charming stone fireplace and decorative glass accents, flowing into a generous formal dining area with built-in storage and a butler's pantry. The family room boasts soaring windows and opens to the chef's center island kitchen, complete with abundant counter space, built-in Sub-Zero refrigerator, upgraded commercial-grade range, stainless steel appliances, and ample cabinetry. The luxurious primary suite offers a spa-inspired en-suite bathroom with dual vanities, a large jetted soaking tub, an upgraded glass-enclosed walk-in shower, and a massive walk-in closet with custom organizers. A guest powder room and a well-equipped laundry room with utility sink and additional storage complete the first level. Upstairs, the grand staircase leads to a spacious loft currently used as a billiard's room and three additional bedrooms, two share a well-appointed Jack-and-Jill bathroom with dual sinks. Step outside to enjoy the lushly landscaped yard, featuring a large grassy area, covered pergola patio, and built-in cooking station which is perfect for entertaining. Located in a gated community of luxurious homes, residents enjoy access to resort-style amenities including a clubhouse, two swimming pools, tennis courts, sports courts and in close proximity to award-winning schools (Oak Hills Elementary, Rancho Pico Junior High, and West Ranch High School). Centrally located minutes from freeway, shopping and restaurants. Don't miss the opportunity to own this exceptional home in one of Westridge's most desirable communities!
Days On Market: 23
Listing updated: October 26, 2025 at 04:23 PM
Listed by: Cherrie Brown DRE #01421885, NextHome Real Estate Rockstars

Features & Facts
Interior
- Bedrooms: 4
- Bathrooms: 3
- Square Feet: 3147
- Year Built: 2003
- Flooring: Carpet
- Fireplaces: 1
- Family Room: Yes
Recently Sold Nearby


Similar Homes for Sale


Contact a Buyer's Agent
Connect with Tony O'Brien — REALTOR, The Sher Group & LOCALLA
Consent not required to use LOCALLA. See our Privacy Policy.
The Sher Group and Tony O'Brien are not mortgage brokers or lenders and do not provide financing. If you opt in, we may refer you to a third-party licensed mortgage professional. We do not guarantee loan approval, rates, or terms.
© 2026 The MLS™ - Combined L.A. Westside MLS (CLAW). All rights reserved. Based on information from The MLS™ - Combined L.A. Westside MLS (CLAW) as of 10/9/2026, 3:40:00 PM. All data, including all measurements and calculations of area, is obtained from various sources and has not been, and will not be, verified by broker or MLS. All information should be independently reviewed and verified for accuracy. Properties may or may not be listed by the office/agent presenting the information. IDX information is provided exclusively for personal, non-commercial use, and may not be used for any purpose other than to identify prospective properties consumers may be interested in purchasing. Information is deemed reliable but not guaranteed.
Tony O'Brien DRE #02200838 | The Sher Group DRE #02022464
Equal Housing Opportunity
Contact a Buyer's Agent
Connect with Tony O'Brien — REALTOR, The Sher Group & LOCALLA
Consent not required to use LOCALLA. See our Privacy Policy.
The Sher Group and Tony O'Brien are not mortgage brokers or lenders and do not provide financing. If you opt in, we may refer you to a third-party licensed mortgage professional. We do not guarantee loan approval, rates, or terms.
© 2026 The MLS™ - Combined L.A. Westside MLS (CLAW). All rights reserved. Based on information from The MLS™ - Combined L.A. Westside MLS (CLAW) as of 10/9/2026, 3:40:00 PM. All data, including all measurements and calculations of area, is obtained from various sources and has not been, and will not be, verified by broker or MLS. All information should be independently reviewed and verified for accuracy. Properties may or may not be listed by the office/agent presenting the information. IDX information is provided exclusively for personal, non-commercial use, and may not be used for any purpose other than to identify prospective properties consumers may be interested in purchasing. Information is deemed reliable but not guaranteed.
Tony O'Brien DRE #02200838 | The Sher Group DRE #02022464
Equal Housing Opportunity