LOCALLA






$1,285,000
23871 Rio Ranch Way Valencia CA 91354
Residential
Built 2003
N/A
$379/sqft
No HOA
N/A
What's Special
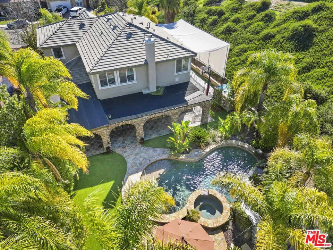
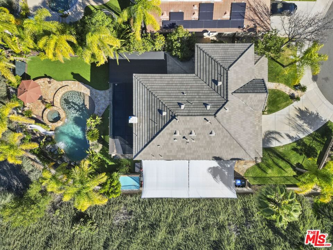
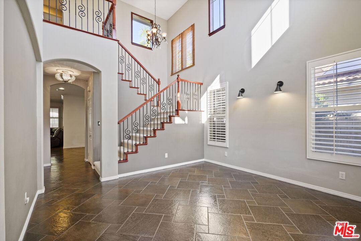
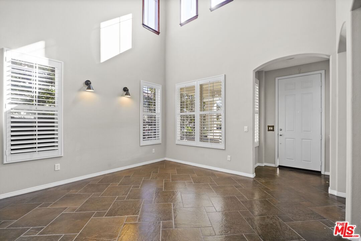
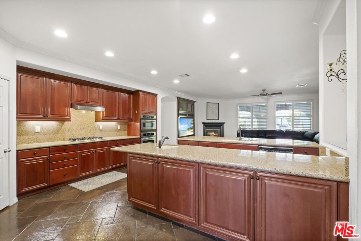
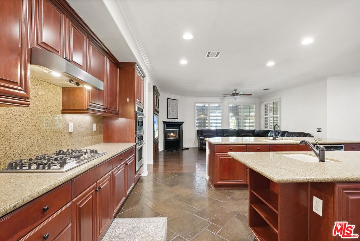
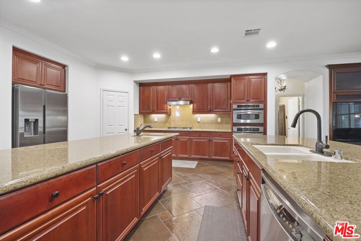
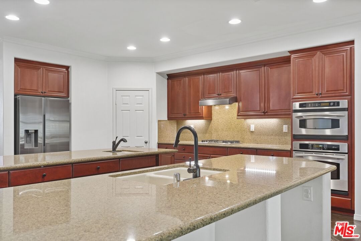
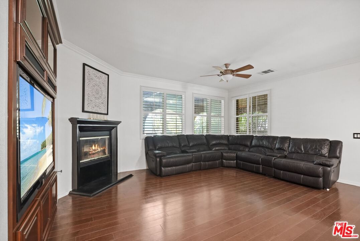
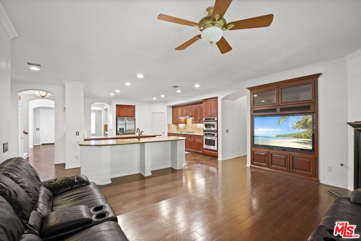
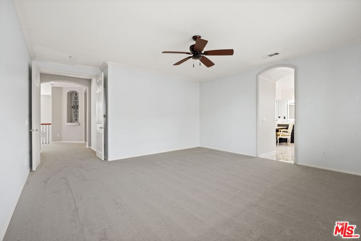
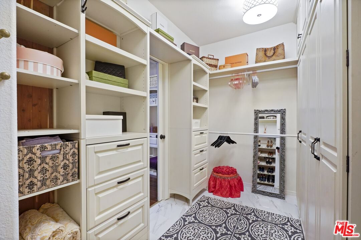
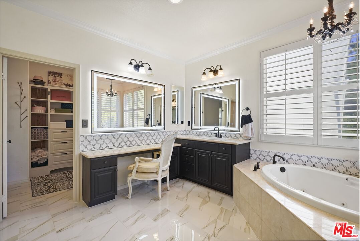
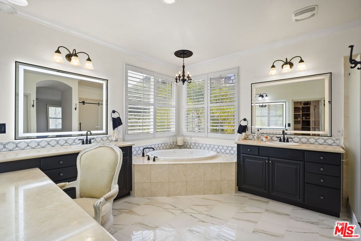
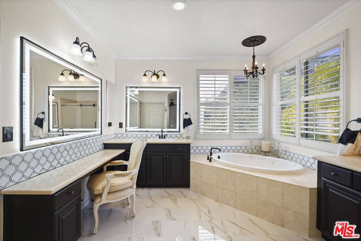
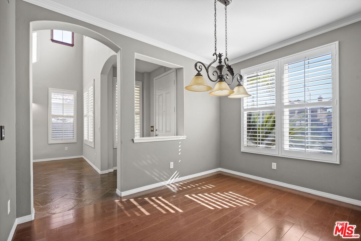
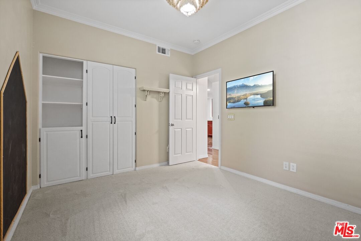
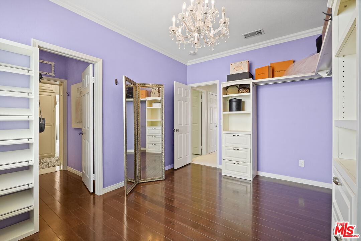
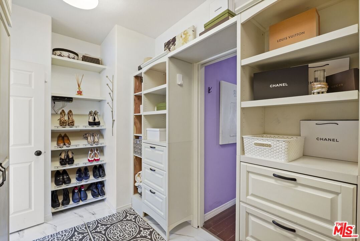
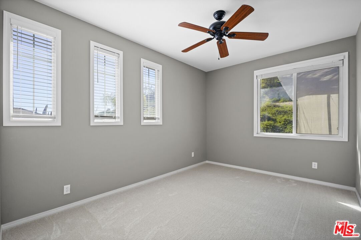
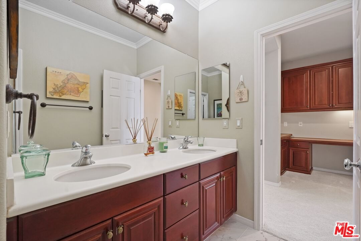
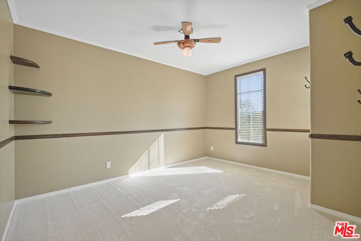
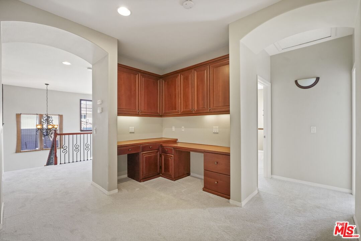
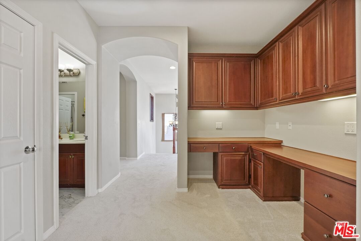
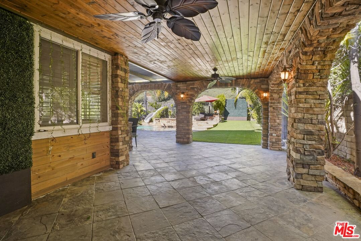
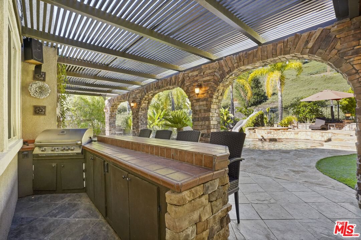
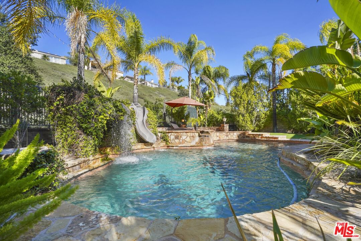
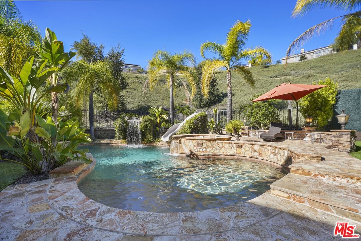
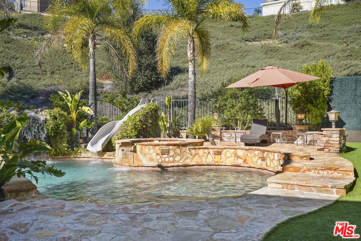
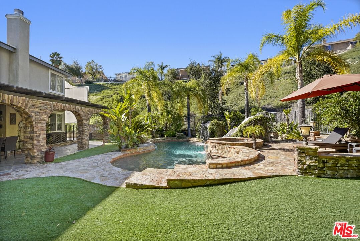
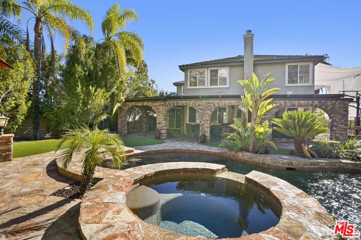
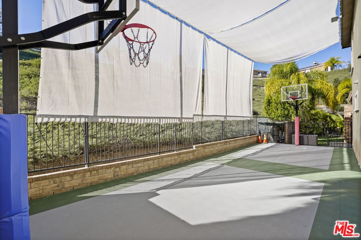
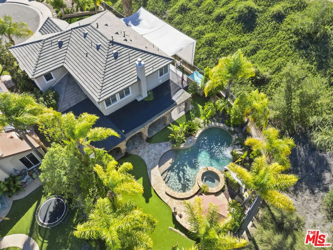
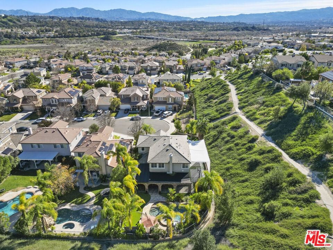
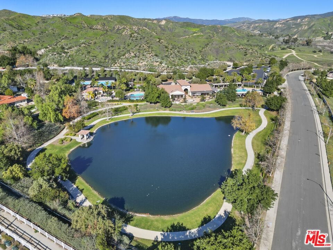
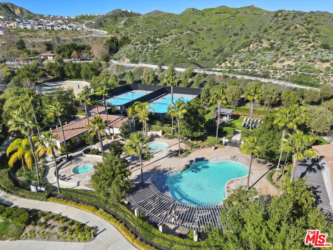
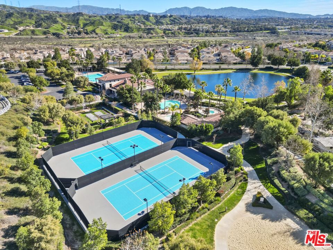
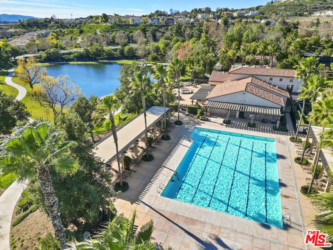
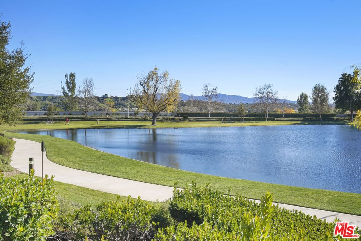
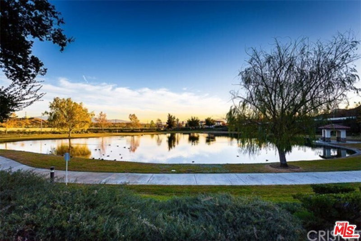
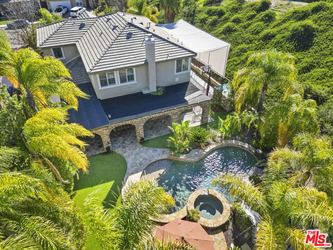
Welcome to this private Valencia residence, ideally situated at the end of a quiet cul-de-sac on a spacious and secluded lot. This stunning two-story home offers 5 bedrooms and 3.5 baths, including a convenient first-floor bedroom and bath ideal for guests, a gym or home office. A grand two-story entry and living room create a dramatic first impression, along with a formal dining room and butler's pantry perfect for entertaining. The large kitchen serves as the heart of the home with double center islands, ample cabinetry, a walk-in pantry, and an open layout that flows seamlessly into the family room with fireplace, ideal for everyday living and hosting. The luxurious primary suite is a true retreat, showcasing a spa-like bathroom with jetted tub, separate shower and an oversized custom, designer-inspired walk-in closet with cedar-lined wardrobe and built-in organizers. The home also features a dedicated office space with a built in desk and custom cabinetry, ideal for work or study. New carpet upstairs adds a fresh, move-in-ready feel. The expansive backyard is a true resort-style oasis featuring low-maintenance artificial turf, a sparkling pool with grotto, spa, waterslide, and waterfall, a built-in barbecue, and an inviting covered patio with bar for gatherings, plus a covered sports/basketball court for the sports enthusiast. Residents also enjoy access to the Tesoro del Valle community center with a scenic lake, park, playground, indoor gym and basketball court, and nearby baseball field, all within a highly desirable neighborhood that perfectly balances privacy, comfort, and resort-style living.
Days On Market: 42
Listing updated: April 9, 2026 at 10:18 PM
Listed by: Lena Jemelian DRE #01906176, Compass
Lynette Bishop DRE #00837359, Compass

Features & Facts
Interior
- Bedrooms: 5
- Bathrooms: 4 full, 1 half
- Square Feet: 3389
- Year Built: 2003
- Flooring: Carpet, Ceramic Tile
- Fireplaces: 1
- Family Room: Yes
Recently Sold Nearby



Similar Homes for Sale


Contact a Buyer's Agent
Connect with Tony O'Brien — REALTOR, The Sher Group & LOCALLA
Consent not required to use LOCALLA. See our Privacy Policy.
The Sher Group and Tony O'Brien are not mortgage brokers or lenders and do not provide financing. If you opt in, we may refer you to a third-party licensed mortgage professional. We do not guarantee loan approval, rates, or terms.
© 2026 The MLS™ - Combined L.A. Westside MLS (CLAW). All rights reserved. Based on information from The MLS™ - Combined L.A. Westside MLS (CLAW) as of 10/9/2026, 3:41:24 PM. All data, including all measurements and calculations of area, is obtained from various sources and has not been, and will not be, verified by broker or MLS. All information should be independently reviewed and verified for accuracy. Properties may or may not be listed by the office/agent presenting the information. IDX information is provided exclusively for personal, non-commercial use, and may not be used for any purpose other than to identify prospective properties consumers may be interested in purchasing. Information is deemed reliable but not guaranteed.
Tony O'Brien DRE #02200838 | The Sher Group DRE #02022464
Equal Housing Opportunity
Contact a Buyer's Agent
Connect with Tony O'Brien — REALTOR, The Sher Group & LOCALLA
Consent not required to use LOCALLA. See our Privacy Policy.
The Sher Group and Tony O'Brien are not mortgage brokers or lenders and do not provide financing. If you opt in, we may refer you to a third-party licensed mortgage professional. We do not guarantee loan approval, rates, or terms.
© 2026 The MLS™ - Combined L.A. Westside MLS (CLAW). All rights reserved. Based on information from The MLS™ - Combined L.A. Westside MLS (CLAW) as of 10/9/2026, 3:41:24 PM. All data, including all measurements and calculations of area, is obtained from various sources and has not been, and will not be, verified by broker or MLS. All information should be independently reviewed and verified for accuracy. Properties may or may not be listed by the office/agent presenting the information. IDX information is provided exclusively for personal, non-commercial use, and may not be used for any purpose other than to identify prospective properties consumers may be interested in purchasing. Information is deemed reliable but not guaranteed.
Tony O'Brien DRE #02200838 | The Sher Group DRE #02022464
Equal Housing Opportunity