LOCALLA



$1,099,000
27062 Clarence Ct Valencia CA 91355
Residential
Built 2001
N/A
$455/sqft
No HOA
N/A
What's Special
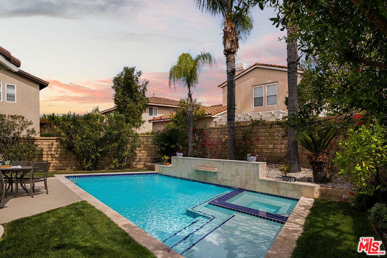
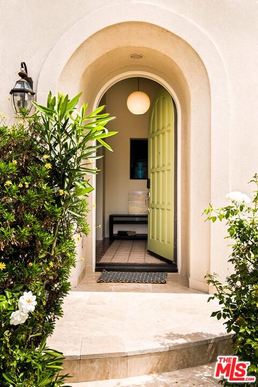
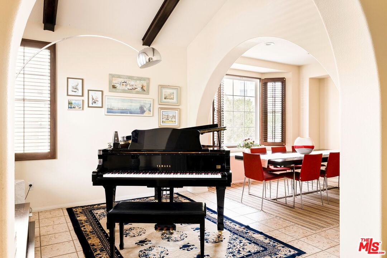
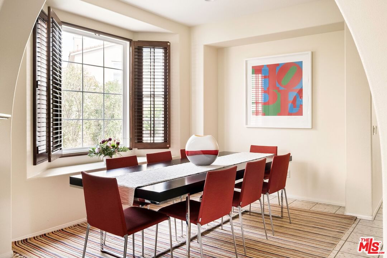
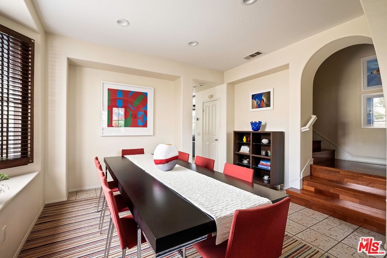
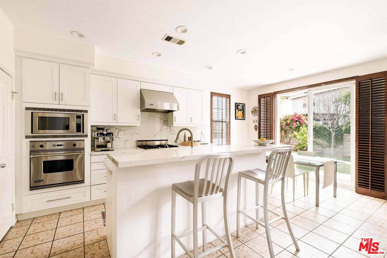
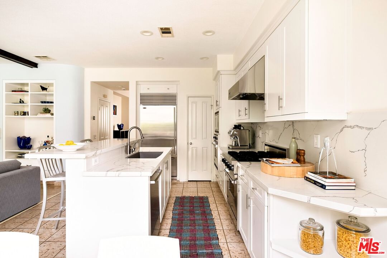
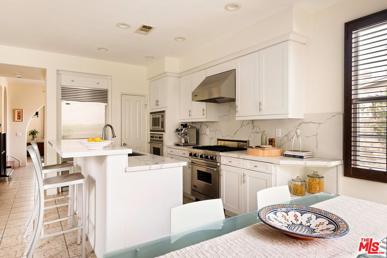
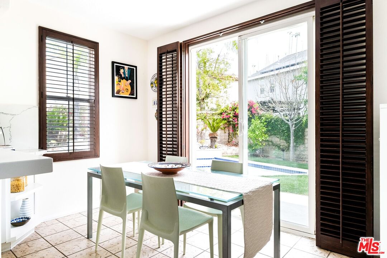
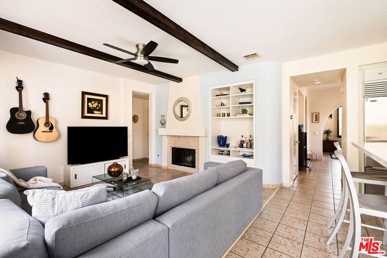
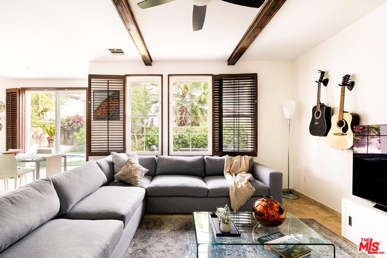
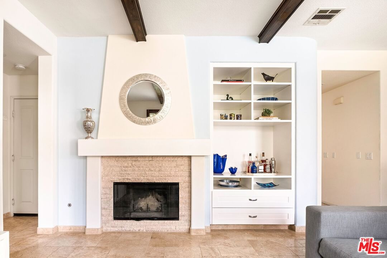
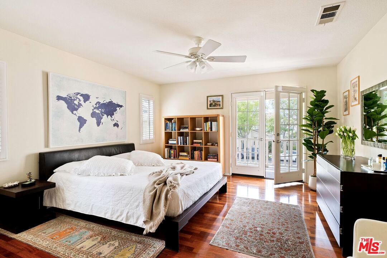
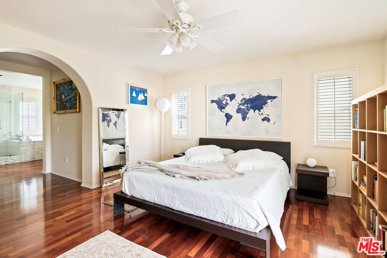
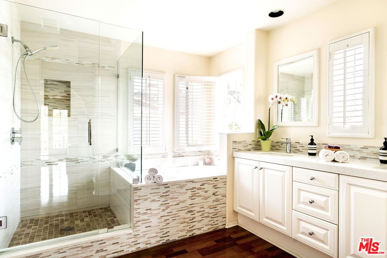
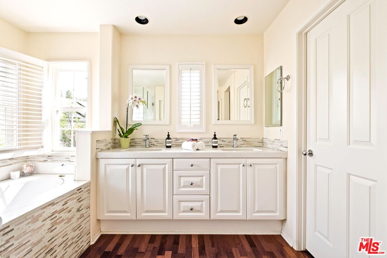
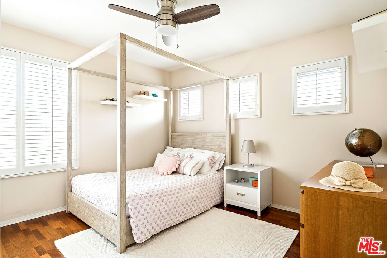
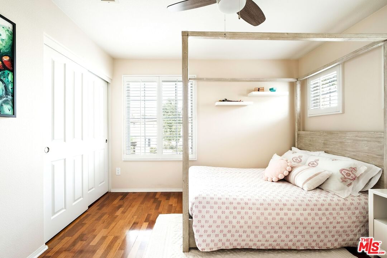
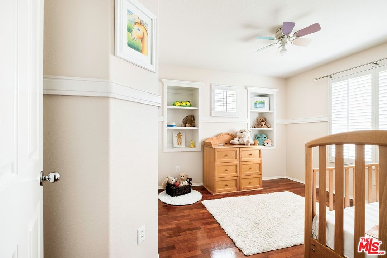
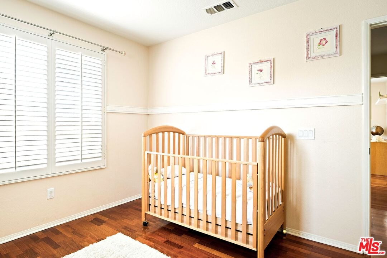
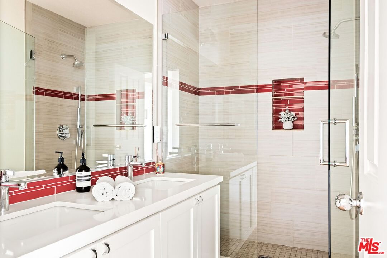
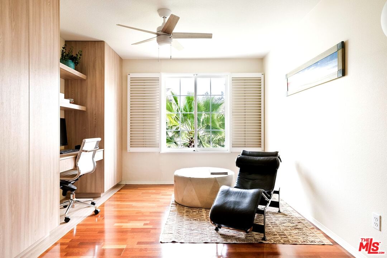
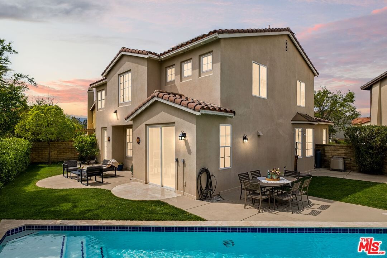
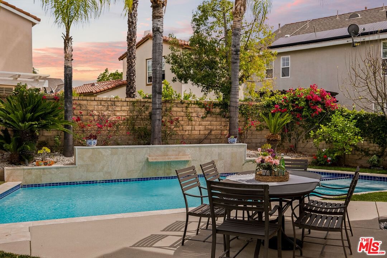
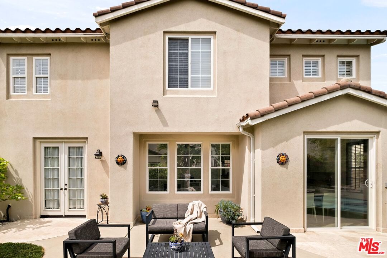
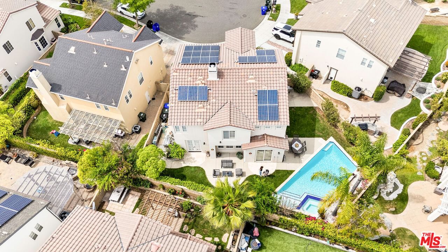
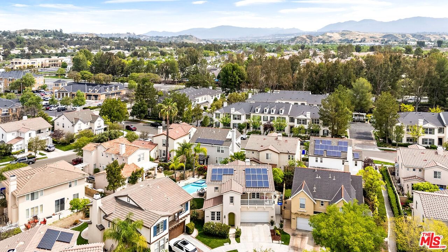
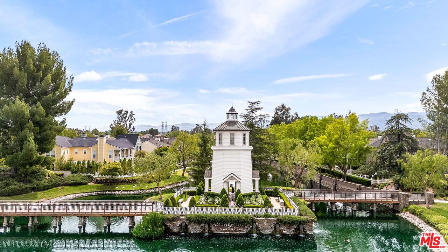
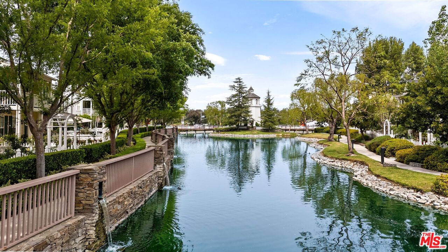
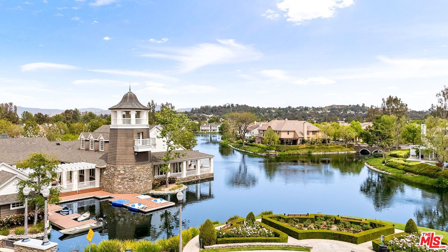
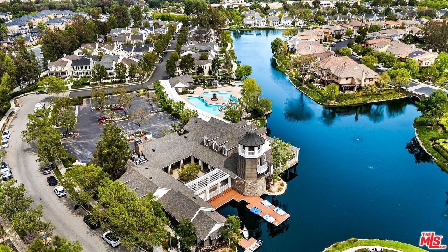
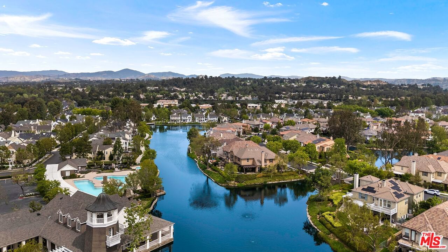
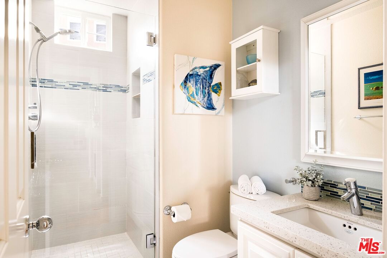
Welcome to this stunning Valencia Bridgeport residence, tucked away on a quiet cul-de-sac with beautiful curb appeal and a rare private pool a true standout in the neighborhood. From the moment you walk in, a graceful arched entryway and timeless architectural details create an immediate sense of warmth and sophistication. Inside, the bright and airy layout is thoughtfully designed to balance everyday comfort with effortless entertaining. The entry opens to a sun-filled formal dining area, where an interior arch adds depth and character, creating an inviting setting for both intimate dinners and lively gatherings. At the heart of the home, the gourmet kitchen impresses with top-of-the-line appliances, sleek cabinetry, quartz countertops, and a stunning central island with seating. With additional space for a casual dining table and direct access to the backyard, it seamlessly blends functionality and lifestyle, creating an ideal flow for indoor-outdoor living. The living room is filled with natural light and anchored by a travertine-accented fireplace and soaring wood-beam ceilings, offering a warm and welcoming space to relax or entertain. The main level is completed by a guest bedroom with direct backyard access, along with a well-appointed bathroom featuring a modern glass-enclosed shower with mosaic accents. Upstairs, rich hardwood floors add warmth and continuity throughout. The primary suite is a true retreat, generously sized and designed for comfort. A private balcony overlooking the quiet residential street provides the perfect setting for morning coffee or evening unwinding. The spa-like primary bathroom features a dual vanity, a deep soaking tub, a separate shower with beautiful tile work, and dual walk-in closets that balance functionality and luxury. Two additional bedrooms offer flexibility for family or guests and are complemented by a secondary bathroom with a dual vanity, modern finishes, and a standalone shower. A versatile bonus space further enhances the home's functionality, ideal for a home office, playroom, or additional living area. Step outside to your private resort-style backyard. The sparkling pool and spa are surrounded by a lush green lawn, mature palm trees, manicured landscaping, and multiple seating and lounge areas perfect for Southern California outdoor living at its finest. Additional highlights include plantation shutters throughout, a dedicated laundry room, central heating and air conditioning, Tesla solar panels with 8,500+ kWh guaranteed annually, a 240V EV charger outlet, and a spacious two-car garage. Ideally located just moments from Bridgeport Lake, scenic waterways, the community pool, spa, and clubhouse, as well as the area's top dining, grocery, and shopping destinations. Come experience the incredible lifestyle this exceptional home has to offer.
Days On Market: 45
Listing updated: June 7, 2026 at 08:47 PM
Listed by: Silvia Donati DRE #02113440, Coldwell Banker Realty
Jessica Miller DRE #01906205, Coldwell Banker Realty

Features & Facts
Interior
- Bedrooms: 4
- Bathrooms: 3
- Square Feet: 2415
- Year Built: 2001
- Flooring: Tile, Hardwood
- Fireplaces: 1
- Family Room: Yes
Recently Sold Nearby



Similar Homes for Sale

$1,145,000
23604 Sunderland Ct, Valencia

$1,275,000
25414 Via Dabna, Santa Clarita

$949,000
27124 Skyland Way, Valencia

$899,000
28735 Citrus Pl, Santa Clarita

$1,200,000
25345 Irving Ln, Stevenson Ranch

$1,049,000
28035 Linda Ln, Santa Clarita
Contact a Buyer's Agent
Connect with Tony O'Brien — REALTOR, The Sher Group & LOCALLA
Consent not required to use LOCALLA. See our Privacy Policy.
The Sher Group and Tony O'Brien are not mortgage brokers or lenders and do not provide financing. If you opt in, we may refer you to a third-party licensed mortgage professional. We do not guarantee loan approval, rates, or terms.

© 2026 The MLS™ - Combined L.A. Westside MLS (CLAW). All rights reserved. Based on information from The MLS™ - Combined L.A. Westside MLS (CLAW) as of 10/9/2026, 7:32:23 PM. All data, including all measurements and calculations of area, is obtained from various sources and has not been, and will not be, verified by broker or MLS. All information should be independently reviewed and verified for accuracy. Properties may or may not be listed by the office/agent presenting the information. IDX information is provided exclusively for personal, non-commercial use, and may not be used for any purpose other than to identify prospective properties consumers may be interested in purchasing. Information is deemed reliable but not guaranteed.
Tony O'Brien DRE #02200838 | The Sher Group DRE #02022464
Equal Housing Opportunity
Nearby Homes For Sale
Contact a Buyer's Agent
Connect with Tony O'Brien — REALTOR, The Sher Group & LOCALLA
Consent not required to use LOCALLA. See our Privacy Policy.
The Sher Group and Tony O'Brien are not mortgage brokers or lenders and do not provide financing. If you opt in, we may refer you to a third-party licensed mortgage professional. We do not guarantee loan approval, rates, or terms.
© 2026 The MLS™ - Combined L.A. Westside MLS (CLAW). All rights reserved. Based on information from The MLS™ - Combined L.A. Westside MLS (CLAW) as of 10/9/2026, 7:32:23 PM. All data, including all measurements and calculations of area, is obtained from various sources and has not been, and will not be, verified by broker or MLS. All information should be independently reviewed and verified for accuracy. Properties may or may not be listed by the office/agent presenting the information. IDX information is provided exclusively for personal, non-commercial use, and may not be used for any purpose other than to identify prospective properties consumers may be interested in purchasing. Information is deemed reliable but not guaranteed.
Tony O'Brien DRE #02200838 | The Sher Group DRE #02022464
Equal Housing Opportunity