LOCALLA



















$1,049,000
6621 Ethel Ave Valley Glen CA 91606
Residential
Built 1950
N/A
$582/sqft
No HOA
N/A
What's Special
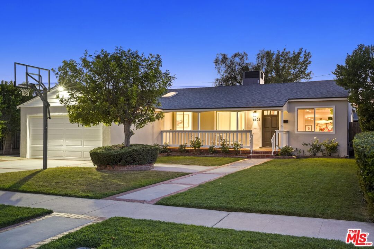
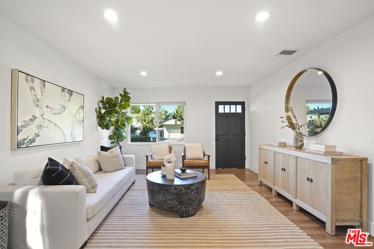
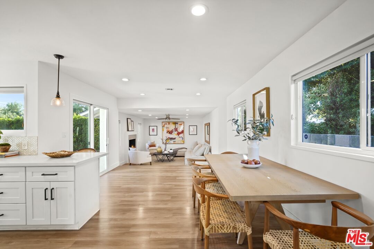
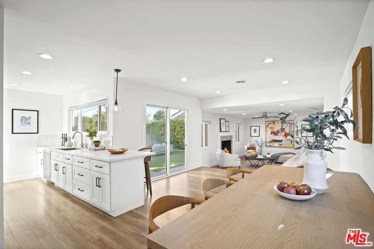
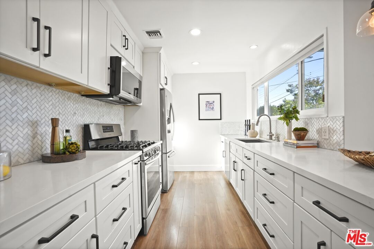
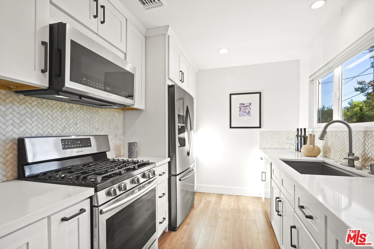
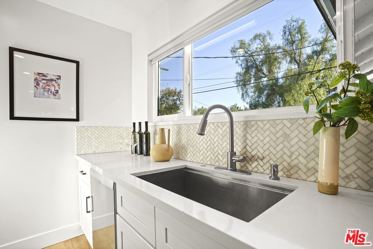
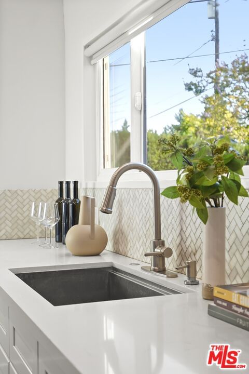
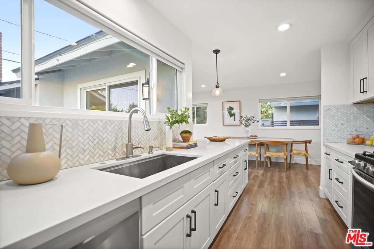
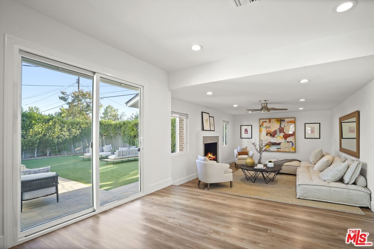
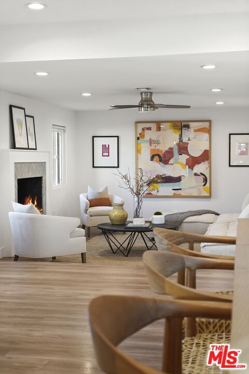
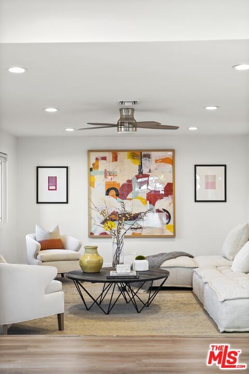
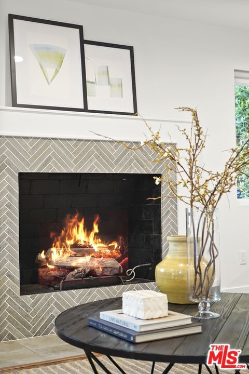
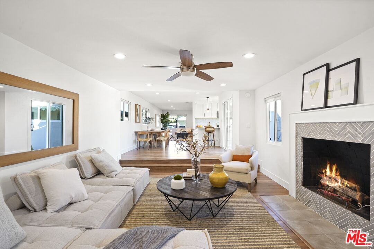
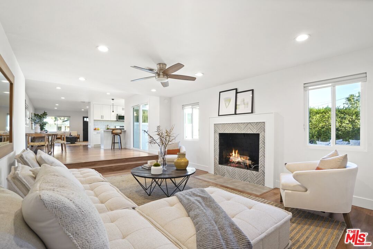
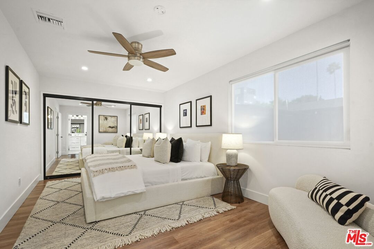
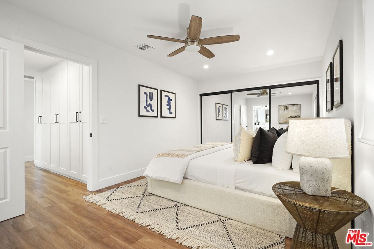
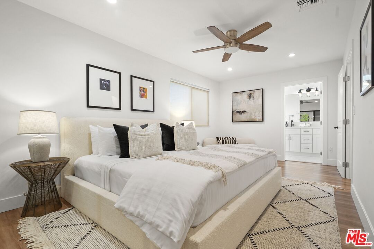
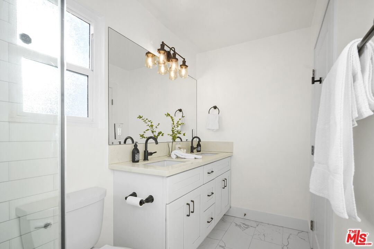
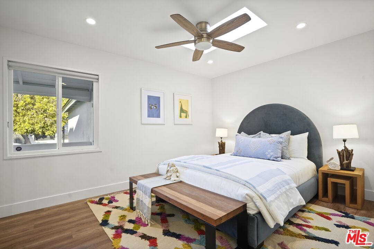
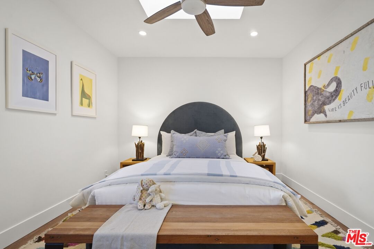
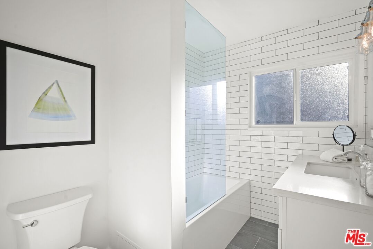
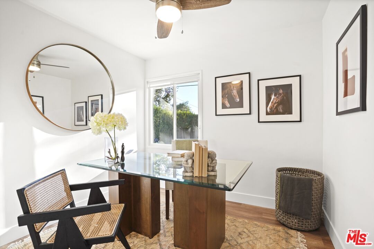
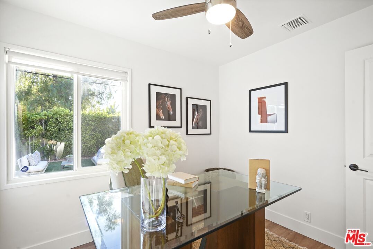
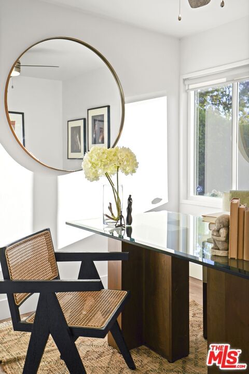
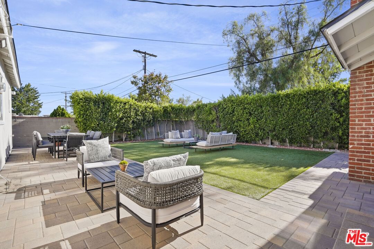
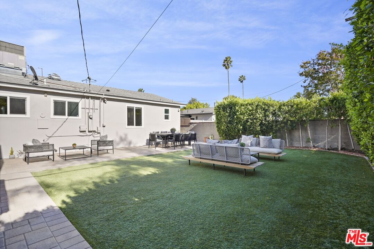
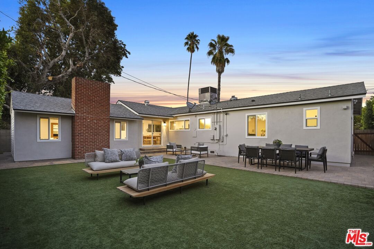
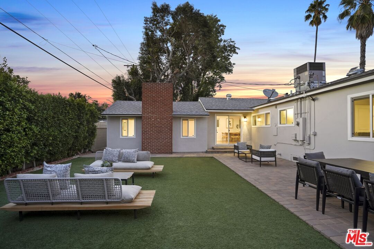
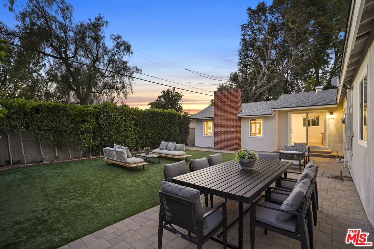
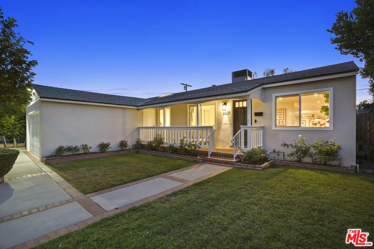
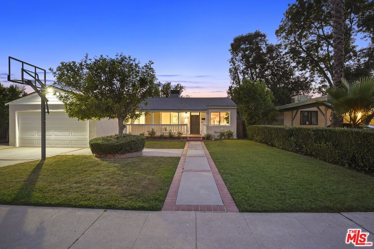
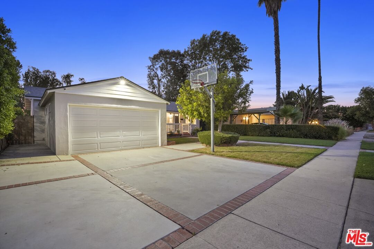
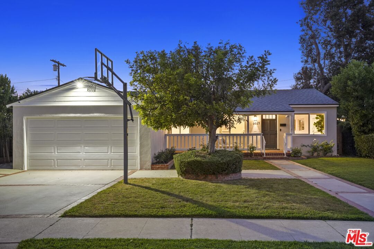
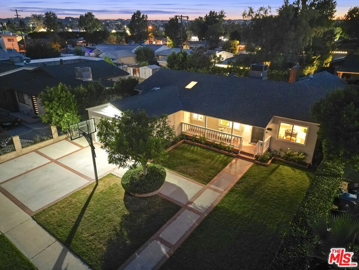
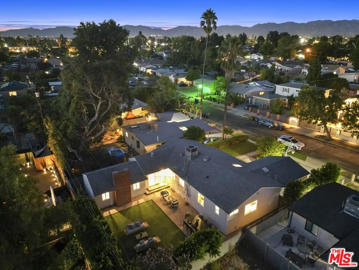
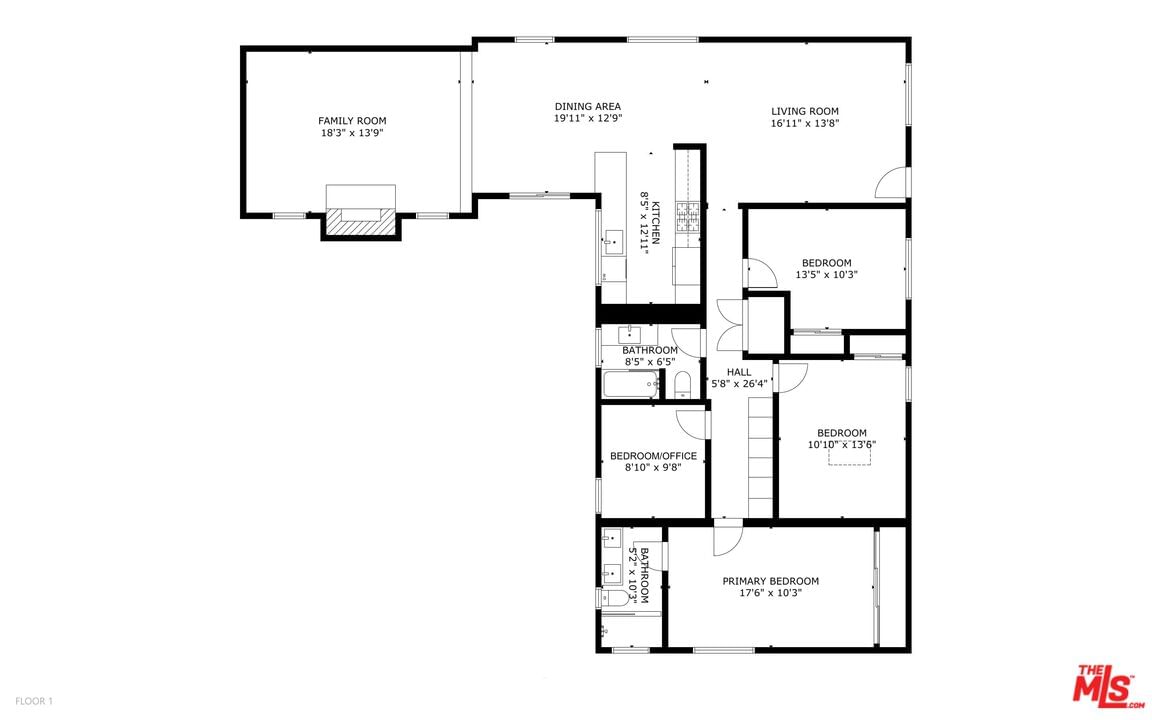
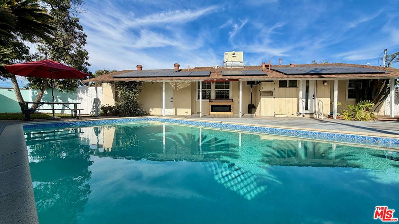
Introducing an exceptionally redesigned Mid-Century Valley Glen Ranch blending classic character with today's modern amenities. Originally built in 1950 and thoughtfully updated, this four-bedroom, two-bath home offers an inviting open floor plan designed for effortless living and entertaining. Light-filled interiors are enhanced with recessed lighting, updated vinyl windows, and wide-plank flooring that flows seamlessly throughout. The remodeled kitchen is a culinary centerpiece, featuring sleek cabinetry, quartz counters, and stainless steel appliances, opening to the dining and living areas for easy, relaxed gatherings. Bathrooms have been stylishly reimagined with today's on-trend finishes and fixtures, offering comfort and function. The primary living spaces transition effortlessly outdoors through sliding doors, leading to a low-maintenance, eco-friendly turfed backyard ideal for both relaxation and recreation. A newer roof and updated HVAC system add peace of mind, while the attached two-car garage provides convenience and storage. Centrally located on a 6,314 sq.ft. lot in the heart of Valley Glen, this home enjoys proximity to major film and TV studios, local parks, and neighborhood favorites. With its blend of thoughtful updates, timeless charm, and a prime location, this residence offers an exceptional opportunity to live the best of the Valley lifestyle. Welcome!
Days On Market: 11
Listing updated: October 23, 2025 at 04:14 PM
Listed by: Michael J. Okun DRE #01430979, Sotheby's International Realty

Features & Facts
Interior
- Bedrooms: 4
- Bathrooms: 2
- Square Feet: 1803
- Year Built: 1950
- Flooring: Wood
- Fireplaces: 1
- Family Room: Yes
Recently Sold Nearby

Similar Homes for Sale

$850,000
13149 Archwood St, North Hollywood

$1,248,000
6514 Coldwater Canyon Ave, Los Angeles

$985,000
13225 Victory Blvd, Van Nuys

$995,000
6619 Sunnyslope Ave, Los Angeles

$899,000
6226 Goodland Ave, Los Angeles

$999,999
6741 Buffalo Ave, Valley Glen
Contact a Buyer's Agent
Connect with Tony O'Brien — REALTOR, The Sher Group & LOCALLA
Consent not required to use LOCALLA. See our Privacy Policy.
The Sher Group and Tony O'Brien are not mortgage brokers or lenders and do not provide financing. If you opt in, we may refer you to a third-party licensed mortgage professional. We do not guarantee loan approval, rates, or terms.
Nearby Homes For Sale


© 2026 The MLS™ - Combined L.A. Westside MLS (CLAW). All rights reserved. Based on information from The MLS™ - Combined L.A. Westside MLS (CLAW) as of 10/9/2026, 10:44:05 AM. All data, including all measurements and calculations of area, is obtained from various sources and has not been, and will not be, verified by broker or MLS. All information should be independently reviewed and verified for accuracy. Properties may or may not be listed by the office/agent presenting the information. IDX information is provided exclusively for personal, non-commercial use, and may not be used for any purpose other than to identify prospective properties consumers may be interested in purchasing. Information is deemed reliable but not guaranteed.
Tony O'Brien DRE #02200838 | The Sher Group DRE #02022464
Equal Housing Opportunity
Nearby Homes For Sale
Contact a Buyer's Agent
Connect with Tony O'Brien — REALTOR, The Sher Group & LOCALLA
Consent not required to use LOCALLA. See our Privacy Policy.
The Sher Group and Tony O'Brien are not mortgage brokers or lenders and do not provide financing. If you opt in, we may refer you to a third-party licensed mortgage professional. We do not guarantee loan approval, rates, or terms.
© 2026 The MLS™ - Combined L.A. Westside MLS (CLAW). All rights reserved. Based on information from The MLS™ - Combined L.A. Westside MLS (CLAW) as of 10/9/2026, 10:44:05 AM. All data, including all measurements and calculations of area, is obtained from various sources and has not been, and will not be, verified by broker or MLS. All information should be independently reviewed and verified for accuracy. Properties may or may not be listed by the office/agent presenting the information. IDX information is provided exclusively for personal, non-commercial use, and may not be used for any purpose other than to identify prospective properties consumers may be interested in purchasing. Information is deemed reliable but not guaranteed.
Tony O'Brien DRE #02200838 | The Sher Group DRE #02022464
Equal Housing Opportunity