LOCALLA
$1,599,000
5420 Morella Ave Valley Village CA 91607
Residential
Built 1940
N/A
$855/sqft
No HOA
N/A
What's Special
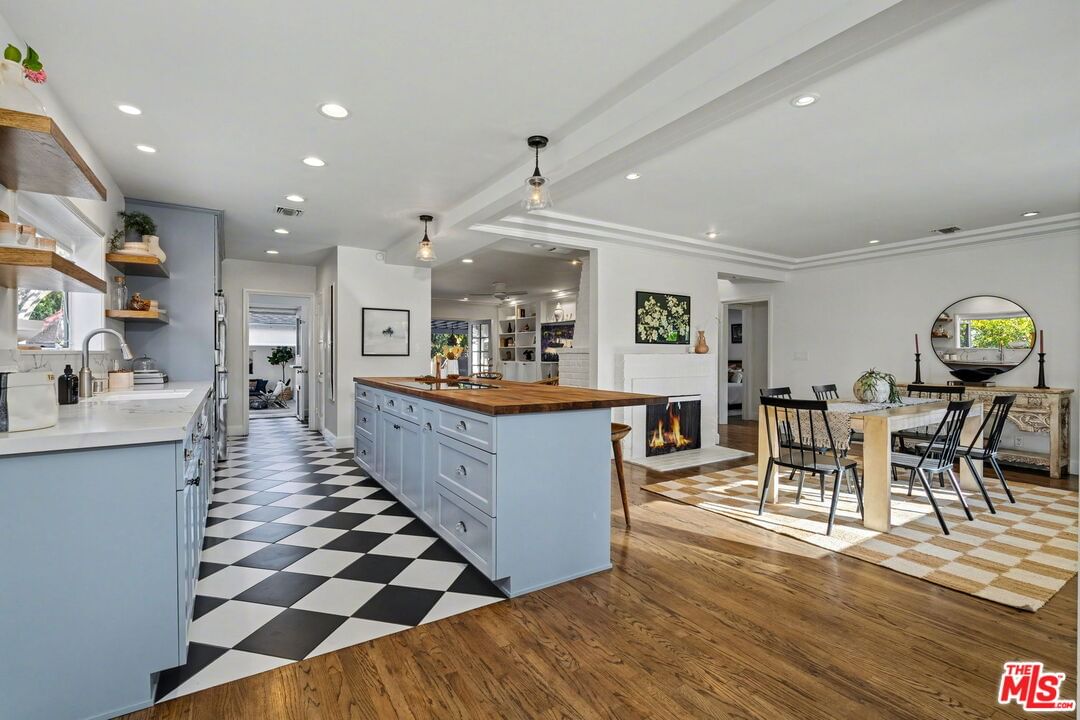
New price, don't miss this! Expanded Traditional Valley Village home set on an expansive 8,100 sq ft lot, thoughtfully renovated to combine timeless character with modern conveniences and a highly flexible floor plan. This beautifully designed 3-bedroom, 3.5-bath residence blends relaxed California living with organic warmth and thoughtful functionality. The welcoming formal entry introduces the home's warm and inviting interiors, leading to a beautifully renovated chef's kitchen designed for both practicality and entertaining. Appointments include a maple butcher block island with counter seating, quartz countertops, Bosch appliances, abundant cabinetry, and a convenient adjacent laundry and storage room. The dining room, highlighted by an elegant tray ceiling, shares a striking dual-sided fireplace with the comfortable den, which includes custom built-ins and a charming brick fireplace. Lovely French doors connect seamlessly to the oversized backyard. Maple-toned hardwood floors, recessed lighting, and thoughtful millwork enhance the main living spaces, creating a cohesive yet relaxed atmosphere. The outdoor setting is rich with mature fruit trees and features a covered patio ideal for al fresco dining, exceptional privacy, and abundant room for a future pool - presenting endless entertaining possibilities. The home's guest bedroom wing is generously sized and thoughtfully arranged for privacy, with two bedrooms, one offering an en-suite full bath. Upstairs, the primary suite serves as a peaceful retreat featuring vaulted ceilings, generous closet space, an updated bath with a custom vanity and steam shower, and an inviting balcony overlooking treetop views. Adding exceptional versatility, the detached two-car garage has been fully finished with mini-split HVAC, recessed lighting, and custom barn doors, making it ideal as a music studio, game lounge, creative workspace, or potential ADU. Additional highlights include owned solar panels, a backup generator, EV charger, central HVAC, Nest thermostat, and security system. Enjoy convenient proximity to the Valley Village/Laurel Canyon Metro station, North Hollywood High, nearby parks, easy freeway access, and close reach to the area's vibrant shops, dining, and entertainment. This Valley Village residence presents a rare opportunity to enjoy classic architecture, modern comfort, and adaptable living spaces in a desirable neighborhood setting.
Days On Market: 43
Listing updated: May 17, 2026 at 12:23 AM
Listed by: Jodi Rubin DRE #01402265, Sotheby's International Realty

Features & Facts
Interior
- Bedrooms: 3
- Bathrooms: 4 full, 1 half
- Square Feet: 1871
- Year Built: 1940
- Flooring: Hardwood, Tile, Carpet
- Family Room: Yes
Recently Sold Nearby

Contact a Buyer's Agent
Connect with Tony O'Brien — REALTOR, The Sher Group & LOCALLA
Consent not required to use LOCALLA. See our Privacy Policy.
The Sher Group and Tony O'Brien are not mortgage brokers or lenders and do not provide financing. If you opt in, we may refer you to a third-party licensed mortgage professional. We do not guarantee loan approval, rates, or terms.
© 2026 The MLS™ - Combined L.A. Westside MLS (CLAW). All rights reserved. Based on information from The MLS™ - Combined L.A. Westside MLS (CLAW) as of 8/27/2026, 12:36:02 AM. All data, including all measurements and calculations of area, is obtained from various sources and has not been, and will not be, verified by broker or MLS. All information should be independently reviewed and verified for accuracy. Properties may or may not be listed by the office/agent presenting the information. IDX information is provided exclusively for personal, non-commercial use, and may not be used for any purpose other than to identify prospective properties consumers may be interested in purchasing. Information is deemed reliable but not guaranteed.
Tony O'Brien DRE #02200838 | The Sher Group DRE #02022464
Equal Housing Opportunity
Nearby Homes For Sale
Contact a Buyer's Agent
Connect with Tony O'Brien — REALTOR, The Sher Group & LOCALLA
Consent not required to use LOCALLA. See our Privacy Policy.
The Sher Group and Tony O'Brien are not mortgage brokers or lenders and do not provide financing. If you opt in, we may refer you to a third-party licensed mortgage professional. We do not guarantee loan approval, rates, or terms.
© 2026 The MLS™ - Combined L.A. Westside MLS (CLAW). All rights reserved. Based on information from The MLS™ - Combined L.A. Westside MLS (CLAW) as of 8/27/2026, 12:36:02 AM. All data, including all measurements and calculations of area, is obtained from various sources and has not been, and will not be, verified by broker or MLS. All information should be independently reviewed and verified for accuracy. Properties may or may not be listed by the office/agent presenting the information. IDX information is provided exclusively for personal, non-commercial use, and may not be used for any purpose other than to identify prospective properties consumers may be interested in purchasing. Information is deemed reliable but not guaranteed.
Tony O'Brien DRE #02200838 | The Sher Group DRE #02022464
Equal Housing Opportunity