LOCALLA






$1,495,000
5618 Saint Clair Ave Valley Village CA 91607
Residential
Built 1948
N/A
$678/sqft
No HOA
N/A
What's Special
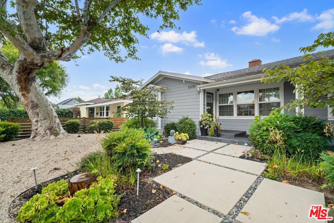
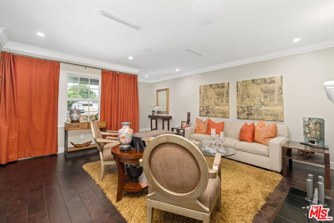
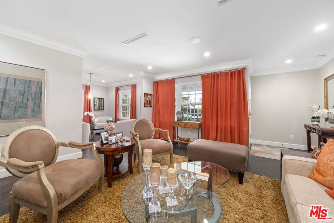
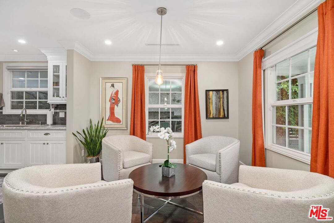
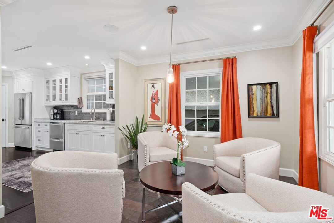
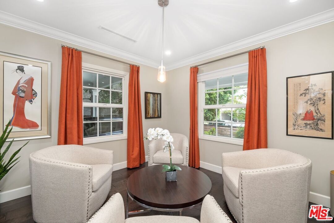
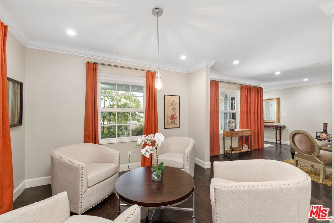
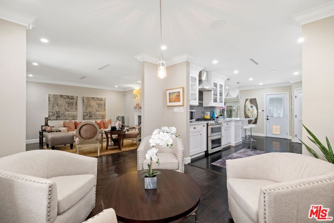
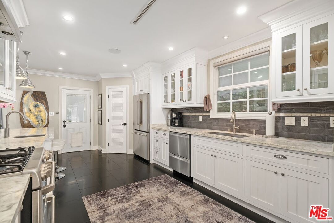
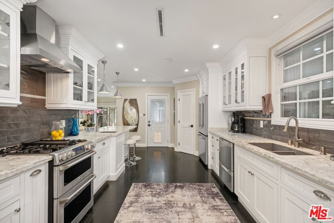
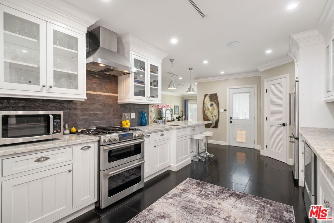
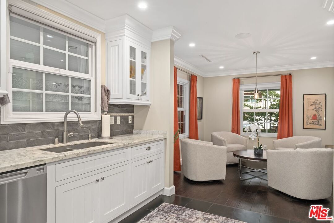
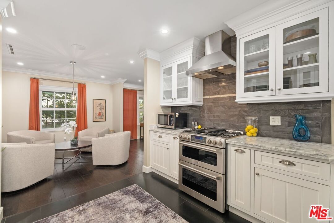
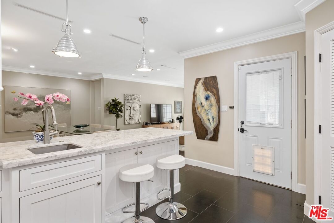
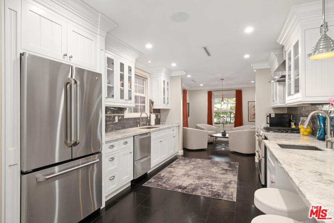
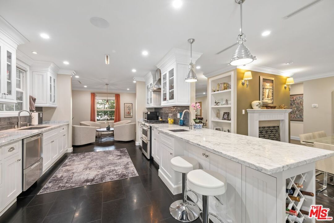
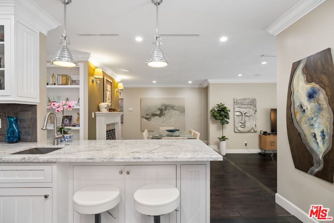
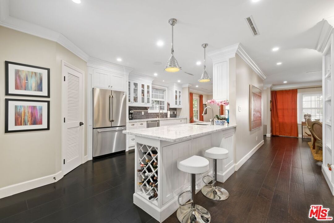
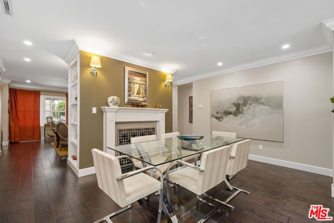
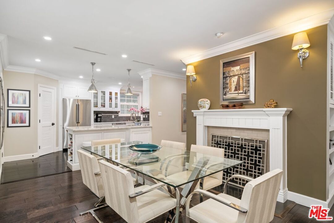
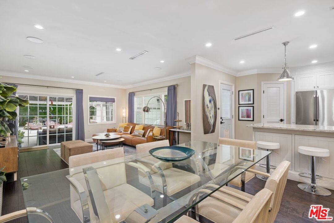
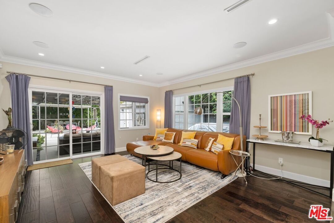
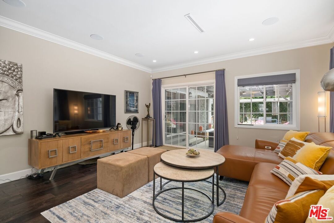
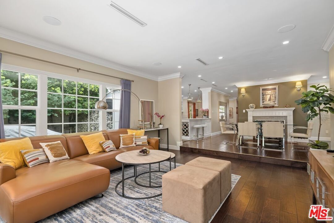
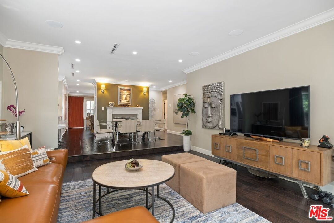
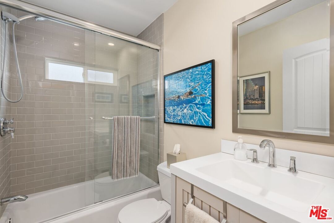
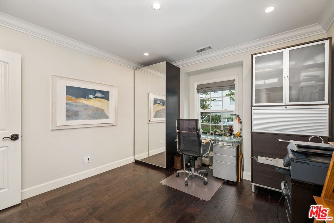
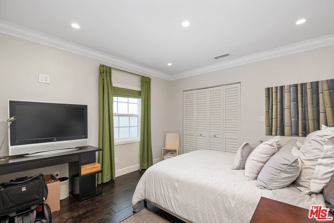
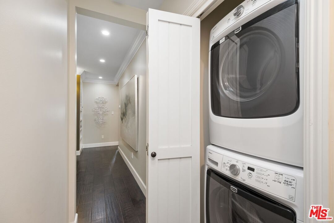
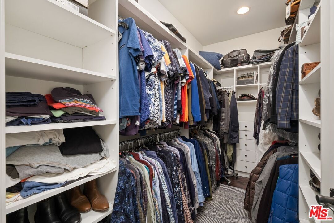
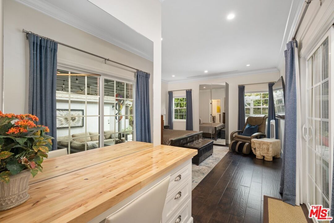
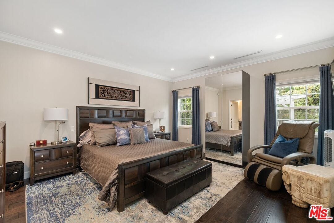
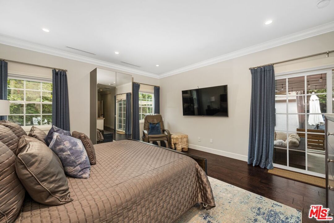
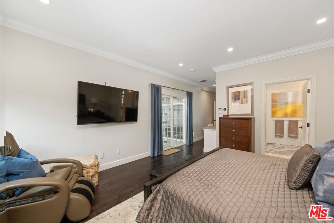
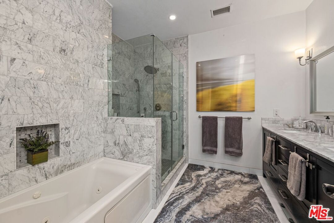
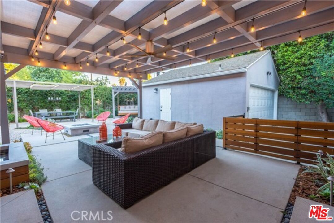
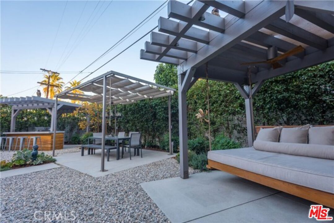
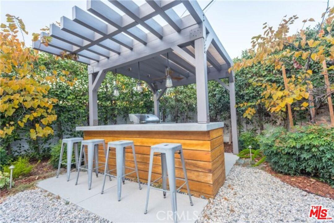
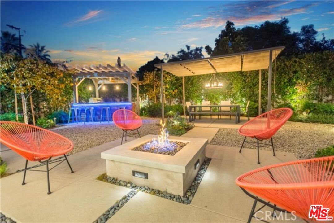
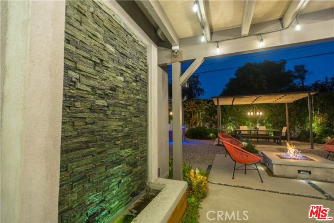
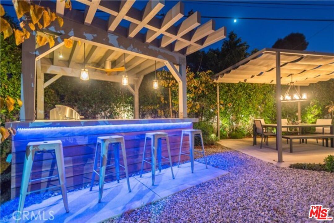
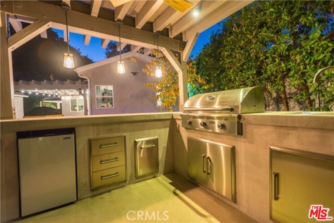
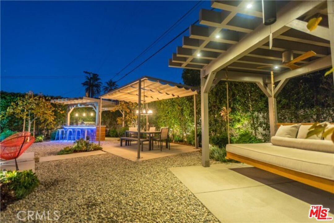
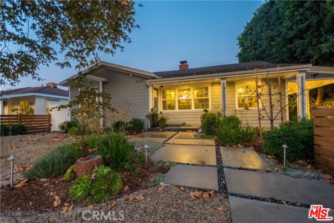
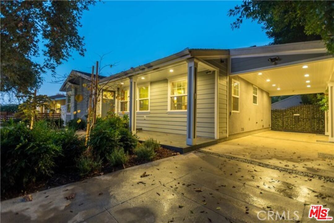
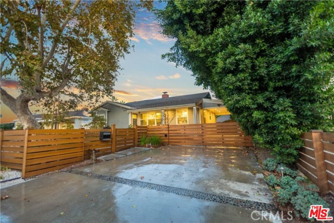
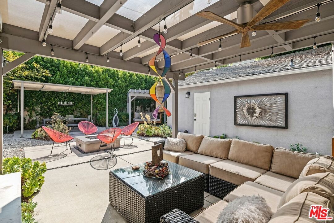
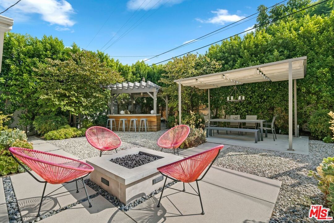
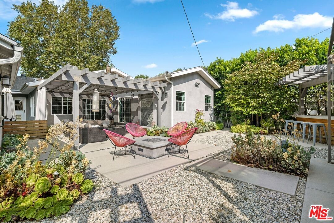
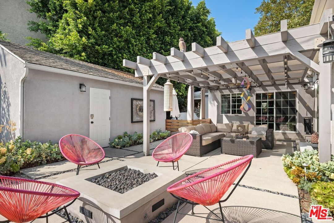
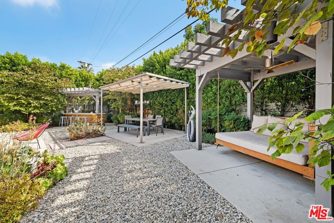
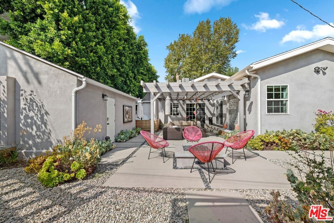
Price improvement on the Best Value in Valley Village! Sophistication and luxury await you in this spectacular modern home! You can look near and far, and you won't find a home with the grace, style, and warmth that this beauty offers! As you enter the home, you are greeted in style as you walk into the intimate living room, complete with a fireplace, offering the perfect spot for drinks before dinner with friends or relaxing with a good book! Preparing meals in the gourmet kitchen, which is adorned with Carrera marble counter tops, stainless steel appliances, a cook's oven, and beautiful cabinets, is enjoyable and relaxing! The kitchen is equipped with dual sinks, dual dishwashers, and two ovens. The breakfast bar in the kitchen opens to the dining area and family room, which allows for ease of mingling with guests while cooking. The large primary bedroom has a built-in desk, which makes for a lovely workspace, as well as access to the patio. The spa-like primary bathroom is adorned with Carrera marble and offers a large bathtub with jets so you can relax and unwind! The second bedroom is an en suite, allowing privacy for guests. The third bedroom is light and bright! Enjoy the ease of the indoor/outdoor flow, through the sliding glass doors to the patio and the Shangri-La atmosphere of the architect designed backyard, where you will find the outdoor kitchen with a BBQ, sink, and refrigerator, dining pergola, swing bed, and dual waterfalls - a true sanctuary in which to relax and recharge! Some notable features this lovely home has to offer: crown molding, engineered wood flooring, dual pane windows, Rachio auto sensor drip watering system for the entire landscaping, built-in sound speakers in common areas of the house, and a 2-car detached garage, as well, as a car port.
Days On Market: 55
Listing updated: June 3, 2026 at 06:46 PM
Listed by: Carla Lowe DRE #00968665, Coldwell Banker Realty

Features & Facts
Interior
- Bedrooms: 3
- Bathrooms: 3
- Square Feet: 2204
- Year Built: 1948
- Flooring: Hardwood
- Fireplaces: 2
- Family Room: Yes
Recently Sold Nearby


Similar Homes for Sale

$1,695,000
3617 Lankershim Blvd, Los Angeles

$1,500,000
14301 Mulholland Dr, Los Angeles

$1,495,000
2774 Woodstock Rd, Los Angeles

$1,639,000
8032 Willow Glen Rd, Los Angeles

$1,759,000
8656 Skyline Dr, Los Angeles

$1,600,000
2856 Nichols Canyon Rd, Los Angeles
Contact a Buyer's Agent
Connect with Tony O'Brien — REALTOR, The Sher Group & LOCALLA
Consent not required to use LOCALLA. See our Privacy Policy.
The Sher Group and Tony O'Brien are not mortgage brokers or lenders and do not provide financing. If you opt in, we may refer you to a third-party licensed mortgage professional. We do not guarantee loan approval, rates, or terms.
Nearby Homes For Sale


© 2026 The MLS™ - Combined L.A. Westside MLS (CLAW). All rights reserved. Based on information from The MLS™ - Combined L.A. Westside MLS (CLAW) as of 10/12/2026, 8:19:25 PM. All data, including all measurements and calculations of area, is obtained from various sources and has not been, and will not be, verified by broker or MLS. All information should be independently reviewed and verified for accuracy. Properties may or may not be listed by the office/agent presenting the information. IDX information is provided exclusively for personal, non-commercial use, and may not be used for any purpose other than to identify prospective properties consumers may be interested in purchasing. Information is deemed reliable but not guaranteed.
Tony O'Brien DRE #02200838 | The Sher Group DRE #02022464
Equal Housing Opportunity
Nearby Homes For Sale
Contact a Buyer's Agent
Connect with Tony O'Brien — REALTOR, The Sher Group & LOCALLA
Consent not required to use LOCALLA. See our Privacy Policy.
The Sher Group and Tony O'Brien are not mortgage brokers or lenders and do not provide financing. If you opt in, we may refer you to a third-party licensed mortgage professional. We do not guarantee loan approval, rates, or terms.
© 2026 The MLS™ - Combined L.A. Westside MLS (CLAW). All rights reserved. Based on information from The MLS™ - Combined L.A. Westside MLS (CLAW) as of 10/12/2026, 8:19:25 PM. All data, including all measurements and calculations of area, is obtained from various sources and has not been, and will not be, verified by broker or MLS. All information should be independently reviewed and verified for accuracy. Properties may or may not be listed by the office/agent presenting the information. IDX information is provided exclusively for personal, non-commercial use, and may not be used for any purpose other than to identify prospective properties consumers may be interested in purchasing. Information is deemed reliable but not guaranteed.
Tony O'Brien DRE #02200838 | The Sher Group DRE #02022464
Equal Housing Opportunity