LOCALLA






$1,598,000
5719 Rhodes Ave Valley Village CA 91607
Residential
Built 1959
N/A
$661/sqft
No HOA
N/A
What's Special
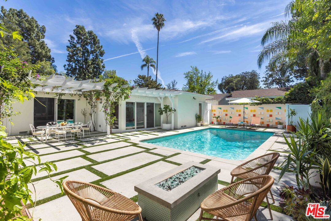
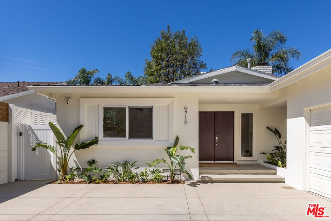
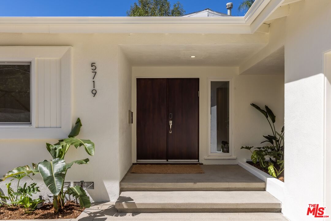
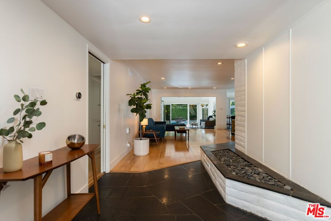
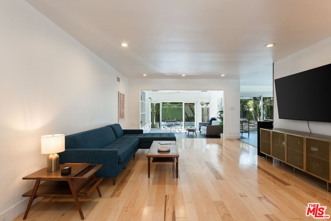
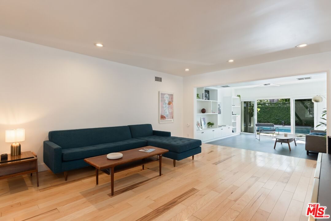
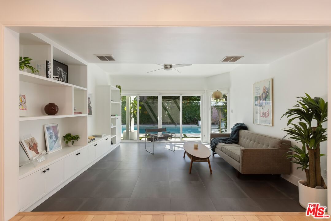
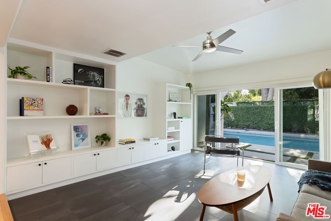
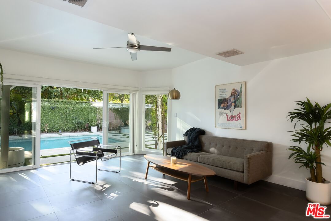
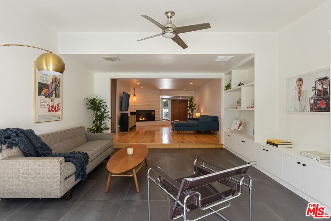
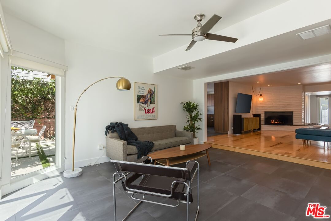
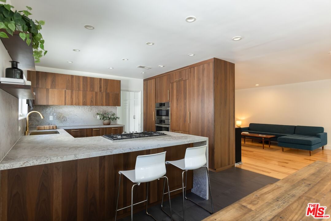
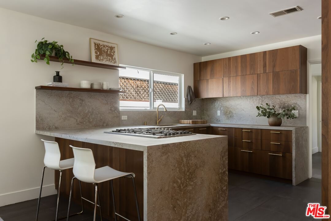
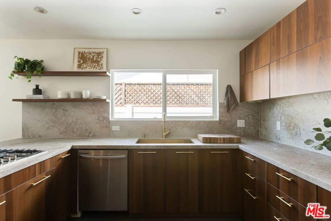
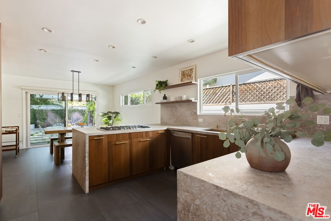
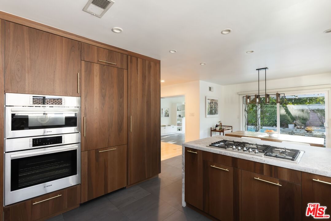
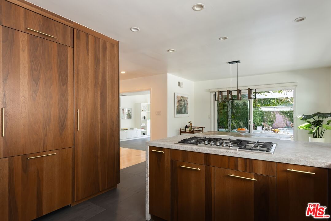
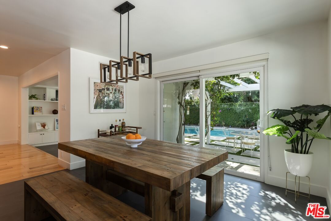
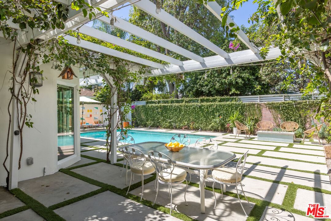
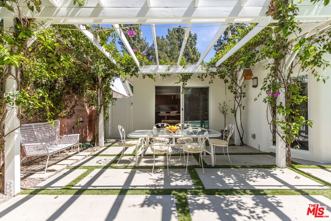
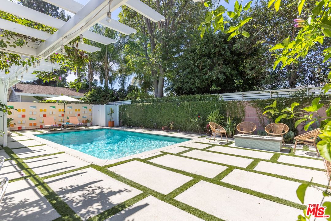
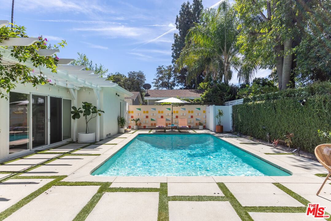
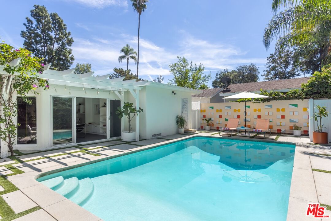
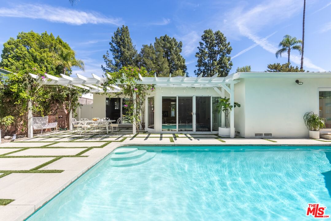
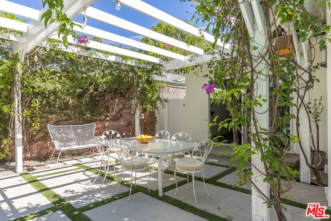
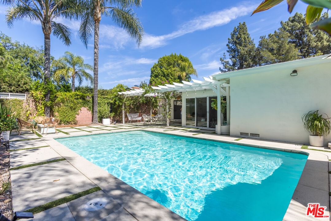
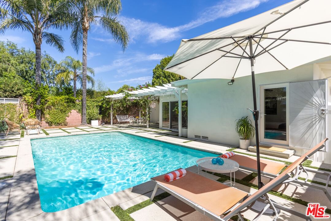
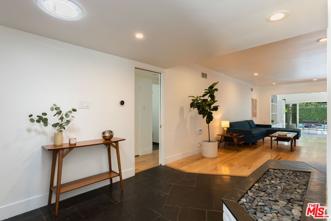
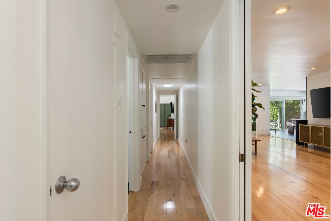
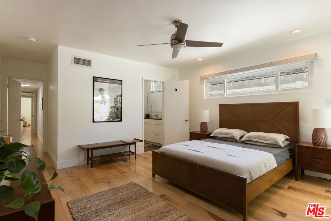
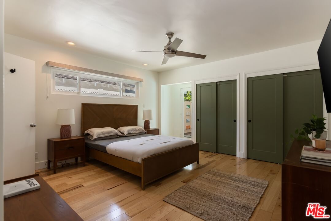
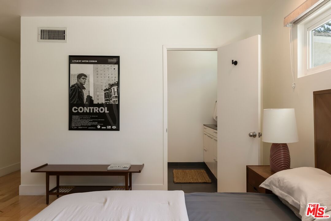
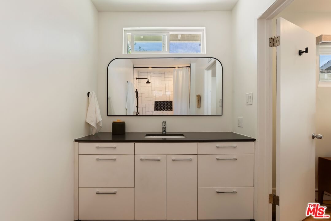
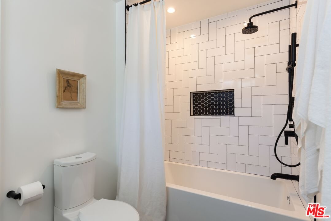
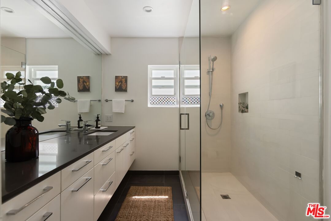
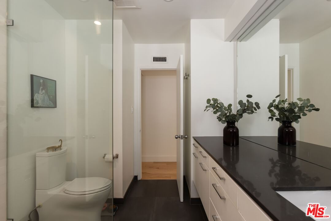
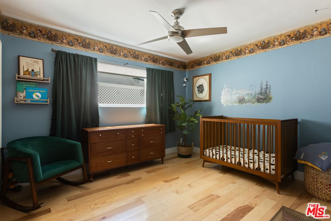
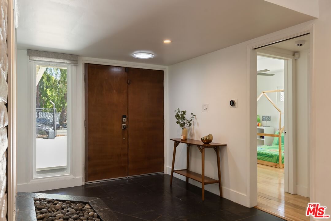
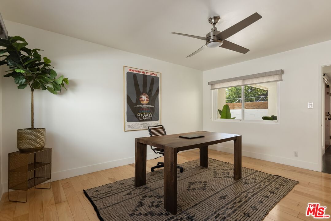
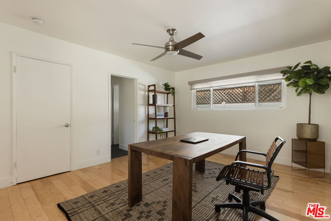
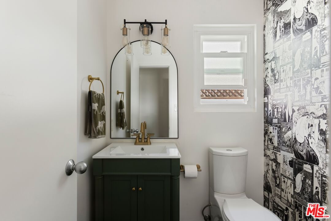
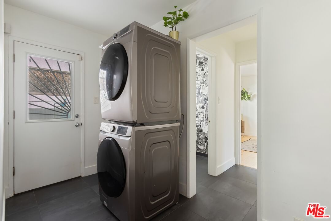
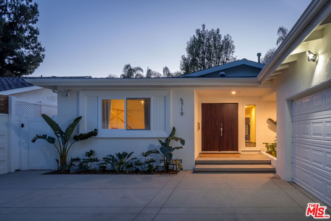
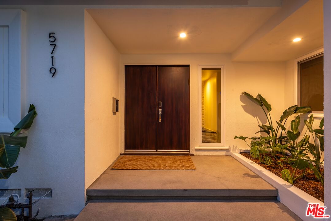
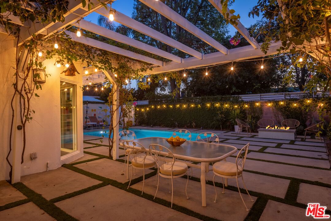
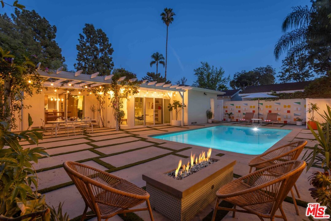
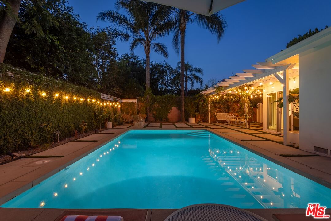
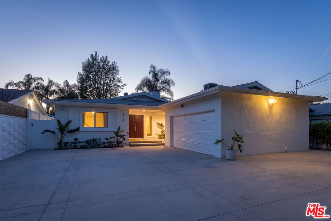
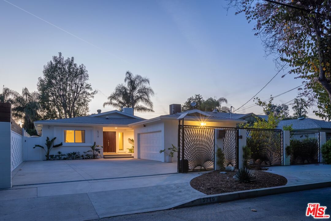
OFFERS DUE WED 4/15 @ NOON! Mid Century Modern Pool House in the Heart of Valley Village. Set behind a private gate with an expansive motor court accommodating up to six cars, this reimagined mid-century modern residence blends iconic architectural character with thoughtful, high-end updates, creating a home that feels both timeless and effortlessly current. So distinctive in both design and atmosphere, the property was even featured on HGTV's House Hunters. Spanning approximately 2,500SF on a generous 7,000SF lot, this single story property offers four bedrooms, three bathrooms, a formal living room, and an additional sunroom, all wrapped in complete privacy with a newly installed perimeter fence and lush, layered landscaping. The moment you step inside, original 1960s slate and flagstone floors, paired with a curated rock garden entry, set the tone for the home's distinct architectural style. The expansive living space is anchored by a bold, period-authentic fireplace, warm sculptural lighting and hardwood floors through-out. The living room flows seamlessly into an additional sunroom/family room, complete with custom built-ins perfect for showcasing books, objects, and personal collections. A double door slider opens wide to the backyard, creating the kind of indoor outdoor connection that defines California living. At the center of the home, a fully renovated kitchen pairs clean design with elevated materials, featuring custom Shinoki cabinetry, stunning waterfall Caeserstone countertops, and a suite of luxury Bosch appliances. A generous breakfast bar transitions into the light-filled dining area, which opens directly to an Al 'fresco dining space framed by a pergola draped in vibrant greenery and blooming purple florals, an idyllic setting for entertaining or everyday living. The backyard is a true showpiece, thoughtfully designed for both relaxation and entertaining. A large heated pool, inviting fire pit lounge, and multiple areas for gathering are framed by mature King palms, lush creeping fig, and a striking art wall that channels a distinct 1960s Palm Springs sensibility, bringing both character and privacy to the setting. The large primary suite is thoughtfully positioned with direct access to the backyard, dual closets, and an en-suite bath featuring a soaking tub. Two additional bedrooms share a beautifully updated bath, while the fourth bedroom offers its own bathroom and separate entrance, ideal for guests, a home office, or flexible living arrangements. Additional features include central HVAC, updated plumbing, 200amp electrical panel ready for future upgrades such as an EV charger or solar, an upgraded sewer line, and a spacious two-car garage. Ideally located in Valley Village, this home is set within a charming neighborhood of multi-million dollar residences, where families stroll the tree-lined streets, neighbors walk with their children, and a true sense of community is felt. Enjoy close proximity to houses of worship, beloved local restaurants, shopping, and easy freeway access, offering both everyday convenience and seamless connection to the best of Los Angeles. A rare offering that captures the essence of mid-century design with modern livability.
Days On Market: 10
Listing updated: May 30, 2026 at 06:41 PM
Listed by: Gia Casty DRE #01520830, Compass

Features & Facts
Interior
- Bedrooms: 4
- Bathrooms: 3
- Square Feet: 2419
- Year Built: 1959
- Flooring: Hardwood
- Family Room: Yes
Recently Sold Nearby


Similar Homes for Sale

$1,399,000
12631 Miranda St, Valley Village

$1,299,000
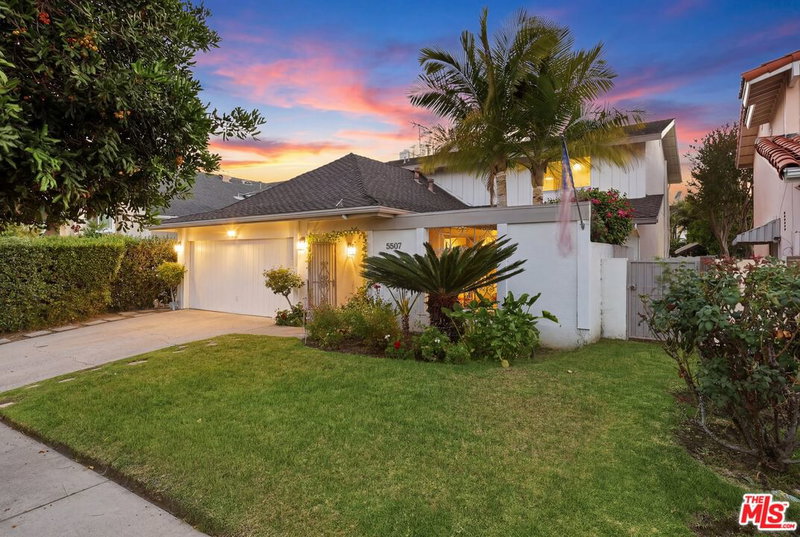
5507 Hermitage Ave, Valley Village

$1,495,000
6020 Wilkinson Ave, North Hollywood

$1,299,000
12836 Waddell St, Valley Village

$1,590,000
12849 Tiara St, Valley Village

$1,795,000
6110 Mary Ellen Ave, Van Nuys
Contact a Buyer's Agent
Connect with Tony O'Brien — REALTOR, The Sher Group & LOCALLA
Consent not required to use LOCALLA. See our Privacy Policy.
The Sher Group and Tony O'Brien are not mortgage brokers or lenders and do not provide financing. If you opt in, we may refer you to a third-party licensed mortgage professional. We do not guarantee loan approval, rates, or terms.
Nearby Homes For Sale


© 2026 The MLS™ - Combined L.A. Westside MLS (CLAW). All rights reserved. Based on information from The MLS™ - Combined L.A. Westside MLS (CLAW) as of 10/23/2026, 9:42:17 AM. All data, including all measurements and calculations of area, is obtained from various sources and has not been, and will not be, verified by broker or MLS. All information should be independently reviewed and verified for accuracy. Properties may or may not be listed by the office/agent presenting the information. IDX information is provided exclusively for personal, non-commercial use, and may not be used for any purpose other than to identify prospective properties consumers may be interested in purchasing. Information is deemed reliable but not guaranteed.
Tony O'Brien DRE #02200838 | The Sher Group DRE #02022464
Equal Housing Opportunity
Nearby Homes For Sale
Contact a Buyer's Agent
Connect with Tony O'Brien — REALTOR, The Sher Group & LOCALLA
Consent not required to use LOCALLA. See our Privacy Policy.
The Sher Group and Tony O'Brien are not mortgage brokers or lenders and do not provide financing. If you opt in, we may refer you to a third-party licensed mortgage professional. We do not guarantee loan approval, rates, or terms.
© 2026 The MLS™ - Combined L.A. Westside MLS (CLAW). All rights reserved. Based on information from The MLS™ - Combined L.A. Westside MLS (CLAW) as of 10/23/2026, 9:42:17 AM. All data, including all measurements and calculations of area, is obtained from various sources and has not been, and will not be, verified by broker or MLS. All information should be independently reviewed and verified for accuracy. Properties may or may not be listed by the office/agent presenting the information. IDX information is provided exclusively for personal, non-commercial use, and may not be used for any purpose other than to identify prospective properties consumers may be interested in purchasing. Information is deemed reliable but not guaranteed.
Tony O'Brien DRE #02200838 | The Sher Group DRE #02022464
Equal Housing Opportunity