LOCALLA






$1,836,000
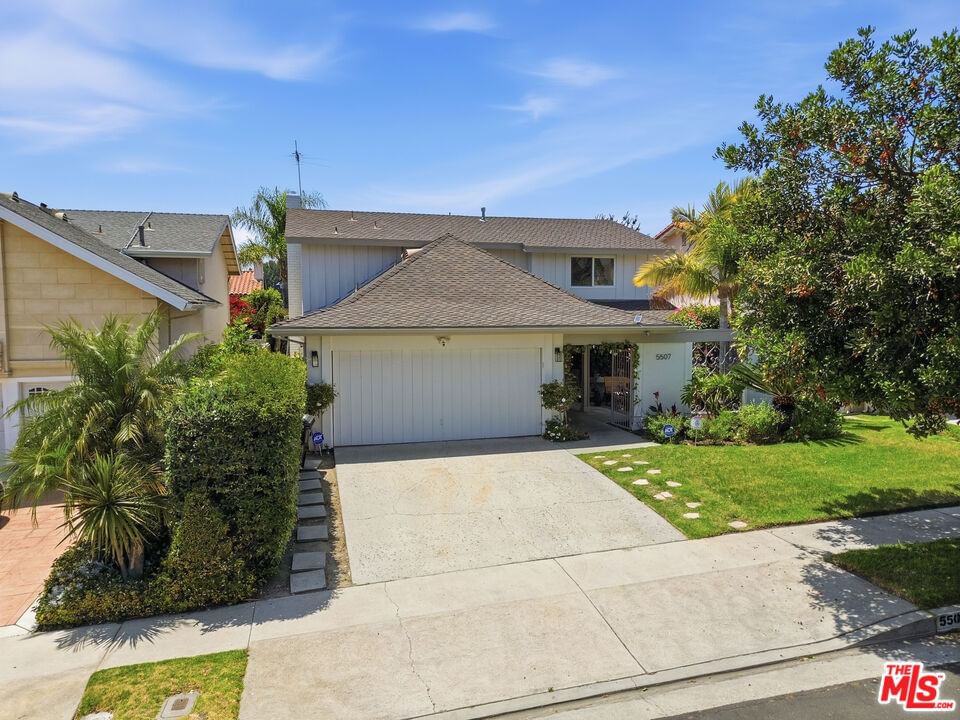
5507 Bluebell Ave Valley Village CA 91607
Single Family
Built 1970
$742/sqft
No HOA
What's Special
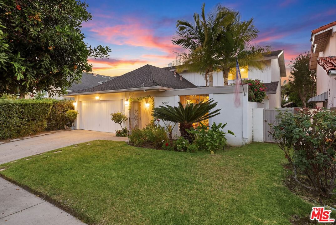
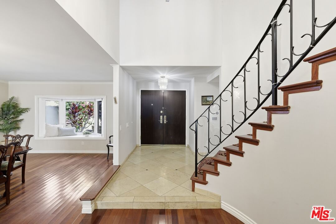
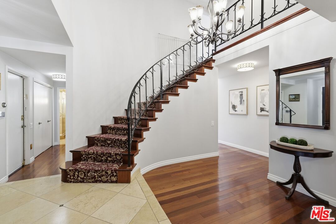
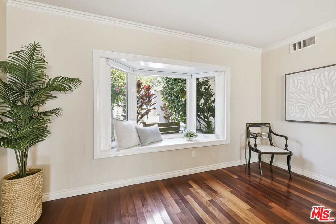
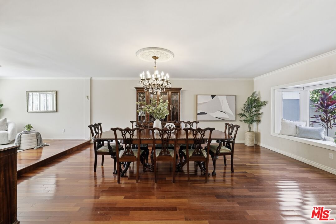
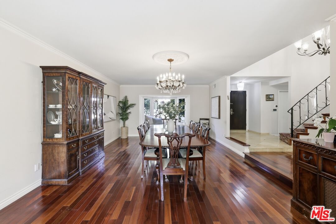
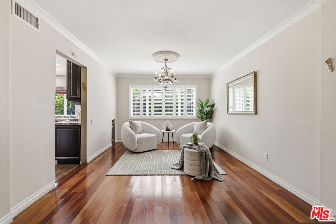
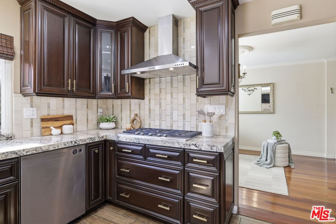
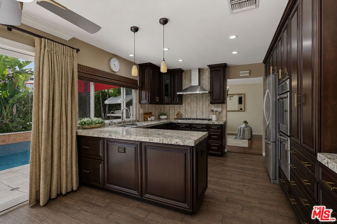
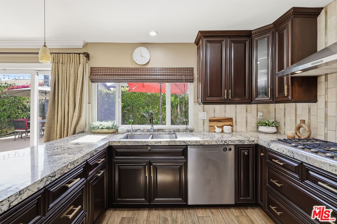
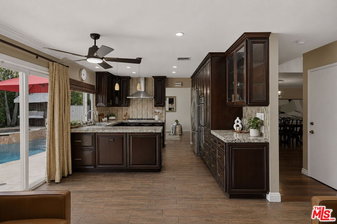
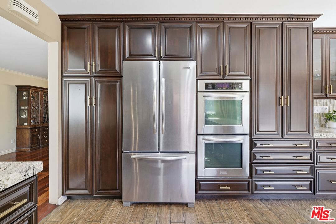
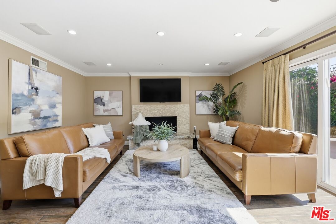
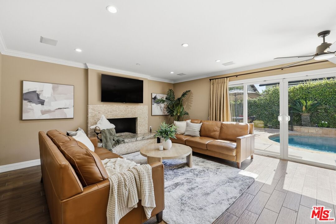
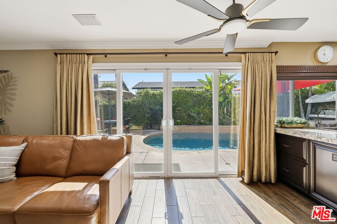
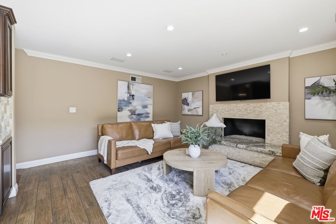
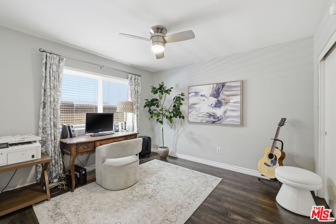
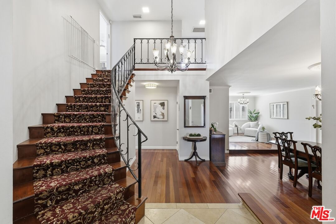
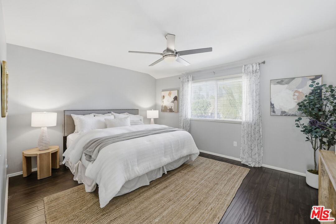
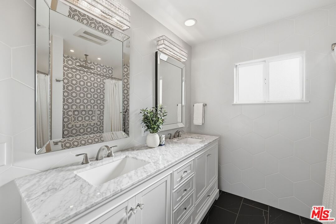
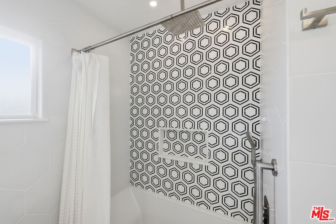
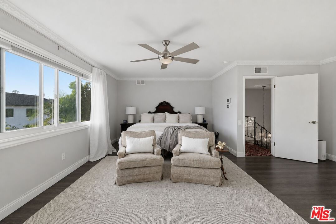
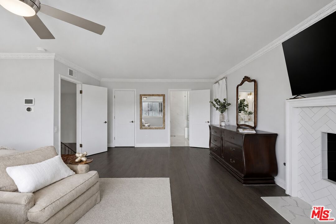
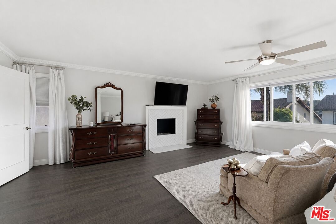
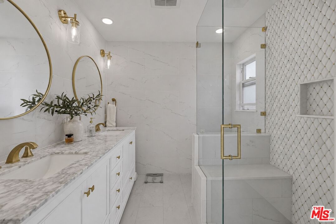
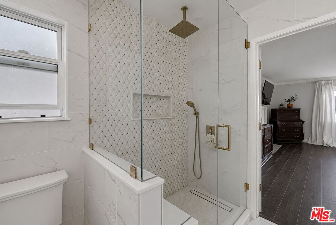
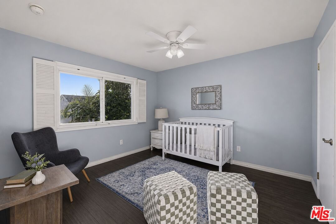
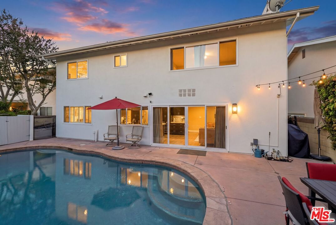
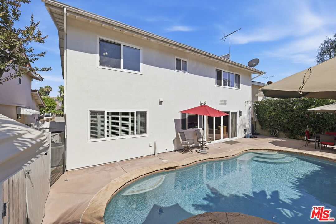
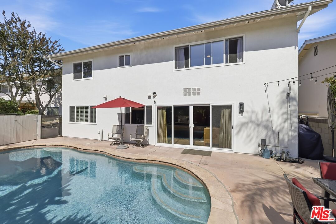
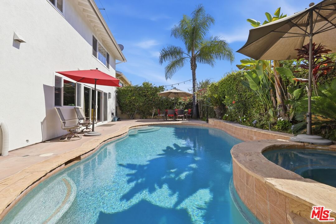
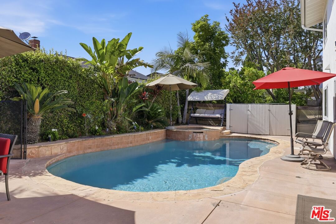
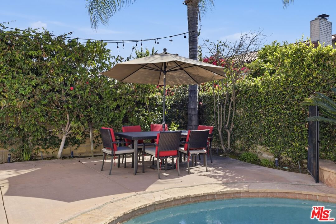
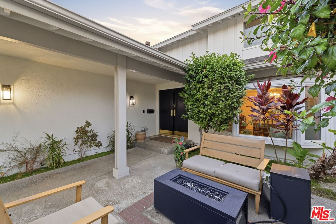
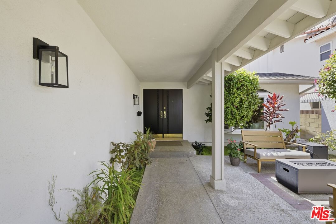
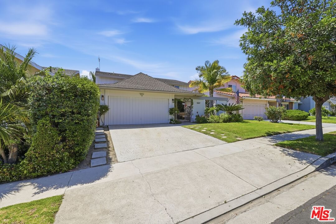
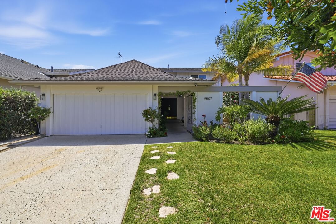
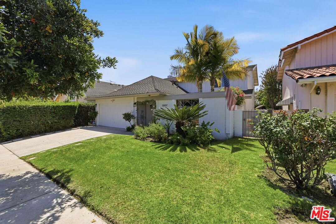
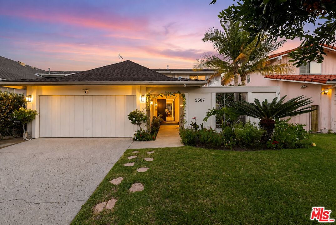
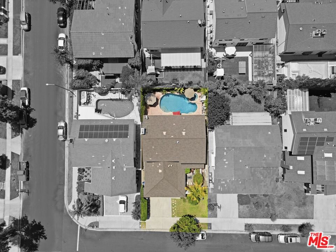
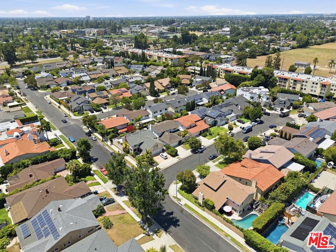
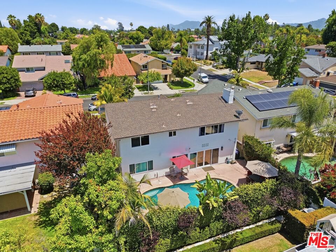
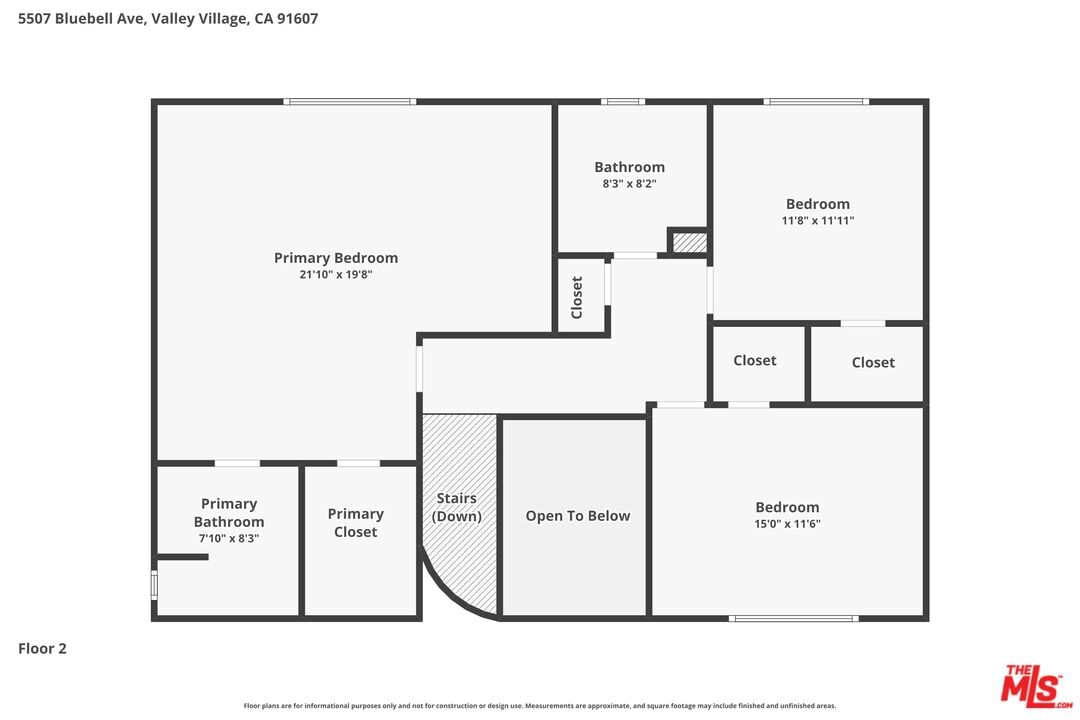
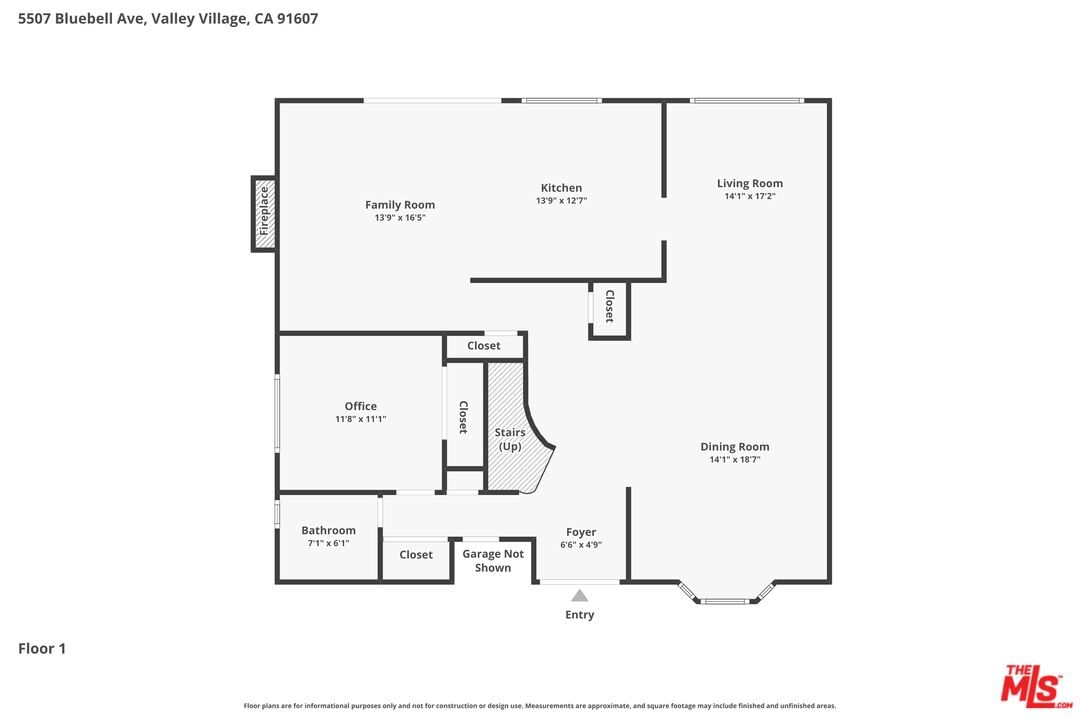
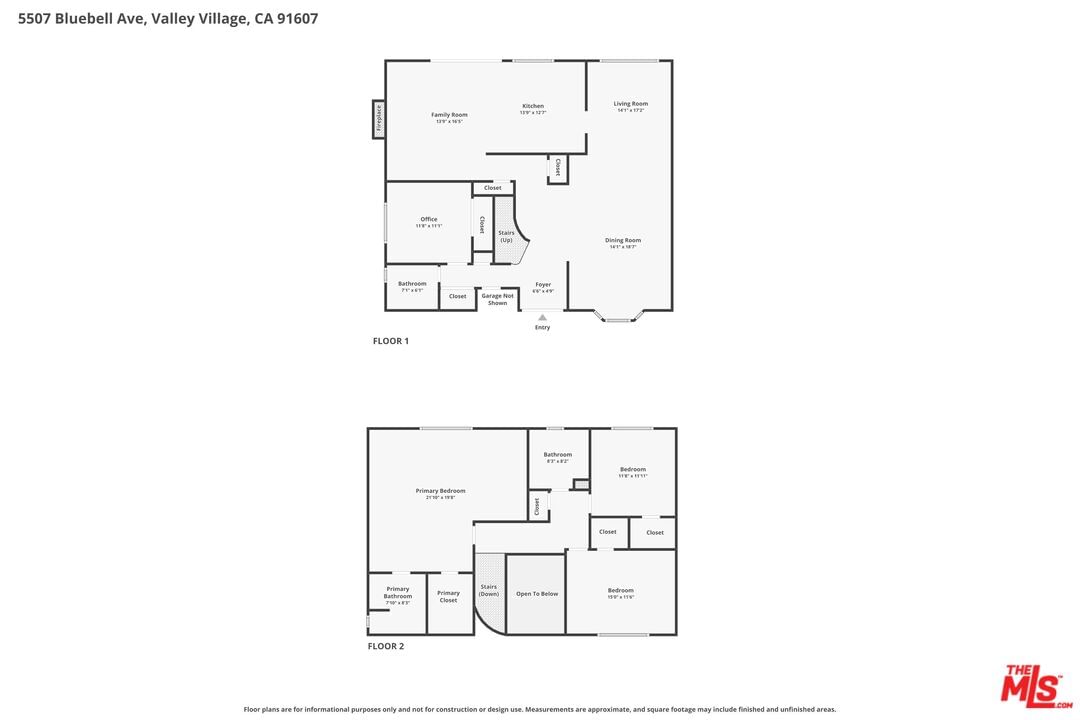
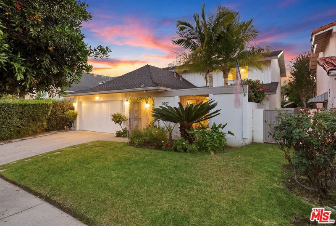
For more than 30 years, this Valley Village home has been the backdrop to a lifetime of memories. Tucked away on a quiet, tree-lined street in one of the neighborhood's most desirable pockets, this beautifully maintained 4-bedroom, 3-bath residence offers the rare combination of space, character, and pride of ownership. Spanning approximately 2,473 square feet, the home features a comfortable and functional floor plan designed for both everyday living and entertaining. Hardwood and stone flooring, an updated kitchen, and inviting living spaces create a warm and welcoming atmosphere, while the family room opens naturally to the backyard, blending indoor and outdoor living.Outside, a custom pool and spa serve as the centerpiece of a private backyard retreat. Whether hosting summer gatherings, celebrating milestones, or simply enjoying a quiet evening under the stars, this is a space designed to bring people together. Over the years, the home has been thoughtfully improved and meticulously cared for, including a 50-year Presidential composition roof, dual-pane windows, two HVAC systems, remodeled bathrooms on both levels and updated lighting. The result is a home that offers both comfort and confidence, while still leaving room for its next owners to make it their own. Located within walking distance of houses of worship and just minutes from Sportsmen's Lodge, NoHo West, Trader Joe's, and the best shopping and dining of Valley Village and Studio City, the property also offers convenient access to the 101 and 170 freeways. The best homes aren't defined by square footage alone, but by the memories created within them. After more than three decades of laughter, celebrations, and family gatherings, this beloved home is ready for its next chapter.
Days On Market: 18
Listing updated: September 1, 2026 at 03:55 AM
Listed by: Kendra Fuchs DRE #02005080, Real Broker

Features & Facts
Interior
- Bedrooms: 4
- Bathrooms: 3
- Square Feet: 2473
- Year Built: 1970
- Flooring: Wood, Tile
- Fireplaces: 2
- Family Room: Yes
Recently Sold Nearby




Similar Homes for Sale

$2,195,000
9834 Wanda Park DR, BEVERLY HILLS

$1,996,000
2300 Benedict Canyon Dr, Beverly Hills

$1,850,000
10055 Reevesbury Dr, Beverly Hills

$1,599,000
8337 Lookout Mountain Ave, Los Angeles

$2,195,000
9810 Portola Dr, Beverly Hills

$1,724,950
10037 Reevesbury Dr, Beverly Hills
Contact a Buyer's Agent
Connect with Tony O'Brien — REALTOR, The Sher Group & LOCALLA
Consent not required to use LOCALLA. See our Privacy Policy.
The Sher Group and Tony O'Brien are not mortgage brokers or lenders and do not provide financing. If you opt in, we may refer you to a third-party licensed mortgage professional. We do not guarantee loan approval, rates, or terms.
Nearby Homes For Sale


© 2026 The MLS™ - Combined L.A. Westside MLS (CLAW). All rights reserved. Based on information from The MLS™ - Combined L.A. Westside MLS (CLAW) as of 11/21/2026, 6:27:31 AM. All data, including all measurements and calculations of area, is obtained from various sources and has not been, and will not be, verified by broker or MLS. All information should be independently reviewed and verified for accuracy. Properties may or may not be listed by the office/agent presenting the information. IDX information is provided exclusively for personal, non-commercial use, and may not be used for any purpose other than to identify prospective properties consumers may be interested in purchasing. Information is deemed reliable but not guaranteed.
Tony O'Brien DRE #02200838 | The Sher Group DRE #02022464
Equal Housing Opportunity
Nearby Homes For Sale
Contact a Buyer's Agent
Connect with Tony O'Brien — REALTOR, The Sher Group & LOCALLA
Consent not required to use LOCALLA. See our Privacy Policy.
The Sher Group and Tony O'Brien are not mortgage brokers or lenders and do not provide financing. If you opt in, we may refer you to a third-party licensed mortgage professional. We do not guarantee loan approval, rates, or terms.
© 2026 The MLS™ - Combined L.A. Westside MLS (CLAW). All rights reserved. Based on information from The MLS™ - Combined L.A. Westside MLS (CLAW) as of 11/21/2026, 6:27:31 AM. All data, including all measurements and calculations of area, is obtained from various sources and has not been, and will not be, verified by broker or MLS. All information should be independently reviewed and verified for accuracy. Properties may or may not be listed by the office/agent presenting the information. IDX information is provided exclusively for personal, non-commercial use, and may not be used for any purpose other than to identify prospective properties consumers may be interested in purchasing. Information is deemed reliable but not guaranteed.
Tony O'Brien DRE #02200838 | The Sher Group DRE #02022464
Equal Housing Opportunity