LOCALLA
$1,699,000
11593 Kling St Valley Village CA 91602
Residential
Built 1939
N/A
$697/sqft
No HOA
N/A
What's Special
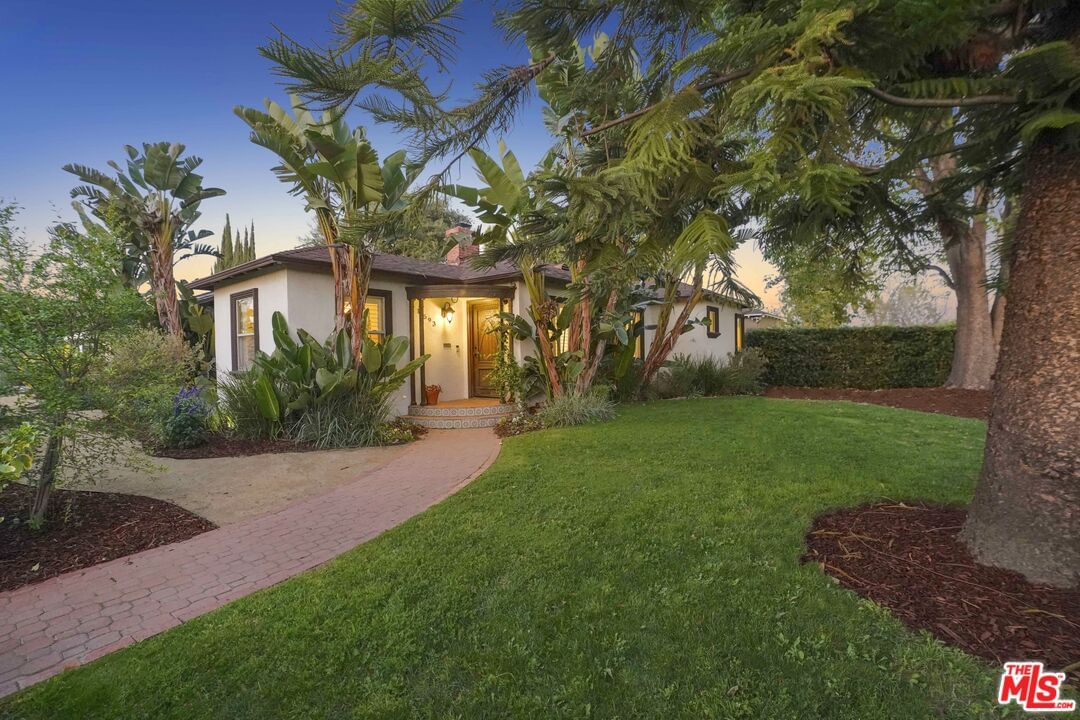
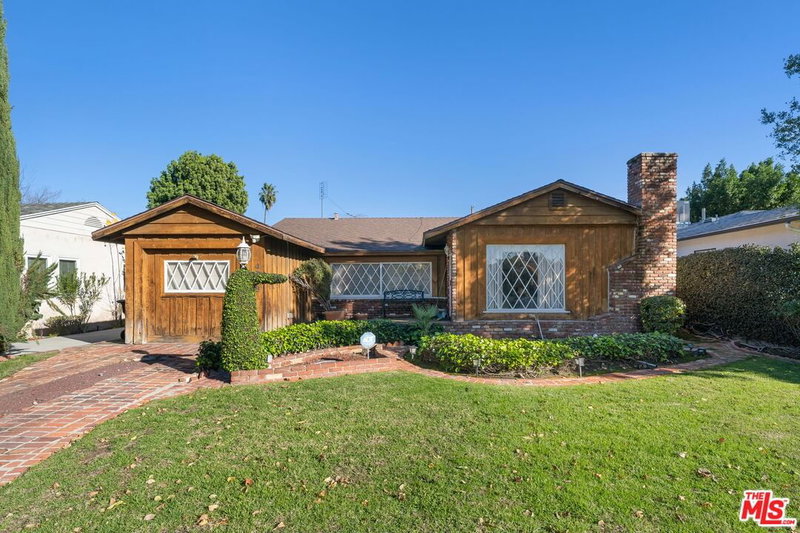
A sublime expression of classic California living, this spacious, updated single-story residence is ideally sited on a sweeping corner lot in the highly sought-after Colfax Charter School District. With generous scale, inviting living spaces, and a backyard designed for the quintessential Southern California lifestyle, the home offers extraordinary comfort and easy, relaxed living and entertaining in one of Valley Village's most beloved neighborhoods. The exterior presentation is a lush fusion of floral, greenery and towering trees with a high hedge enhancing both presence and privacy. Inside, a light-filled floorplan unfolds with gracious transition from room to room. Espresso wood and rich travertine grace the living areas. The remodeled kitchen is a cook's delight adorned with fine stainless steel appliances and adjoining breakfast room. Glass sliding doors bring the outdoors in and give way to a private backyard oasis. Replete with alternating colored pool with waterfall, firepit and dining and lounging patio, it's the ideal venue for warm, relaxed poolside lounging by day, cool gatherings and al fresco entertaining by night. Highlights include a direct access two car garage, solar panel system, Halo 5 water purification system, tankless water heater, speaker system, and mature fruit trees. Four bedrooms and two baths including a lux primary suite with exceptional walk in closet, spa inspired bath and direct pool access provides comfortable accommodations for family and guests. Ideally located just moments from NBC, CBS, Warner Bros., Disney and Universal Studios, beloved Valley Village Park, and the vibrant dining and arts scene of the NoHo Arts District. Here is an idyllic, vibrant tree-lined community and wonderful place to call home. Welcome!
Days On Market: 13
Listing updated: May 14, 2026 at 08:50 PM
Listed by: Michael J. Okun DRE #01430979, Sotheby's International Realty

Features & Facts
Interior
- Bedrooms: 4
- Bathrooms: 2
- Square Feet: 2436
- Year Built: 1939
- Flooring: Travertine, Wood
- Fireplaces: 1
- Family Room: Yes
Recently Sold Nearby


Similar Homes for Sale

$1,699,000
4744 Camellia Ave, Valley Village

$1,895,000
11614 Colfax Meadow Ln, Studio City

$1,850,000
11587 Sunshine Ter, Los Angeles

$1,998,000
11734 Sunshine Ter, Studio City

$1,445,000
3753 Berry Dr, Studio City

$1,750,000
5805 Bucknell Ave, Los Angeles
Contact a Buyer's Agent
Connect with Tony O'Brien — REALTOR, The Sher Group & LOCALLA
Consent not required to use LOCALLA. See our Privacy Policy.
The Sher Group and Tony O'Brien are not mortgage brokers or lenders and do not provide financing. If you opt in, we may refer you to a third-party licensed mortgage professional. We do not guarantee loan approval, rates, or terms.

© 2026 The MLS™ - Combined L.A. Westside MLS (CLAW). All rights reserved. Based on information from The MLS™ - Combined L.A. Westside MLS (CLAW) as of 10/9/2026, 10:48:31 AM. All data, including all measurements and calculations of area, is obtained from various sources and has not been, and will not be, verified by broker or MLS. All information should be independently reviewed and verified for accuracy. Properties may or may not be listed by the office/agent presenting the information. IDX information is provided exclusively for personal, non-commercial use, and may not be used for any purpose other than to identify prospective properties consumers may be interested in purchasing. Information is deemed reliable but not guaranteed.
Tony O'Brien DRE #02200838 | The Sher Group DRE #02022464
Equal Housing Opportunity
Nearby Homes For Sale
Contact a Buyer's Agent
Connect with Tony O'Brien — REALTOR, The Sher Group & LOCALLA
Consent not required to use LOCALLA. See our Privacy Policy.
The Sher Group and Tony O'Brien are not mortgage brokers or lenders and do not provide financing. If you opt in, we may refer you to a third-party licensed mortgage professional. We do not guarantee loan approval, rates, or terms.
© 2026 The MLS™ - Combined L.A. Westside MLS (CLAW). All rights reserved. Based on information from The MLS™ - Combined L.A. Westside MLS (CLAW) as of 10/9/2026, 10:48:31 AM. All data, including all measurements and calculations of area, is obtained from various sources and has not been, and will not be, verified by broker or MLS. All information should be independently reviewed and verified for accuracy. Properties may or may not be listed by the office/agent presenting the information. IDX information is provided exclusively for personal, non-commercial use, and may not be used for any purpose other than to identify prospective properties consumers may be interested in purchasing. Information is deemed reliable but not guaranteed.
Tony O'Brien DRE #02200838 | The Sher Group DRE #02022464
Equal Housing Opportunity