LOCALLA


$795,000
11912 Riverside Dr Valley Village CA 91607
Residential
Built 1974
N/A
$441/sqft
No HOA
N/A
What's Special
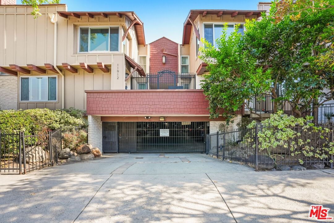
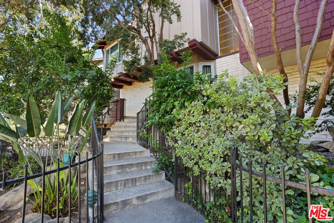
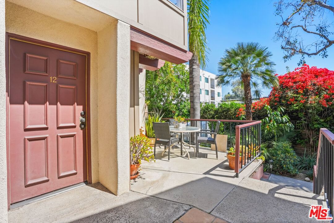
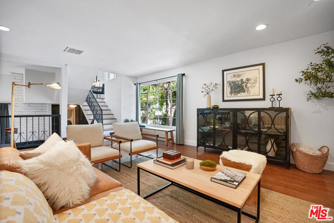
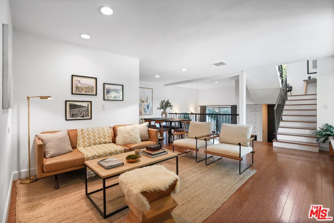
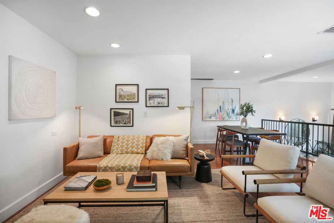
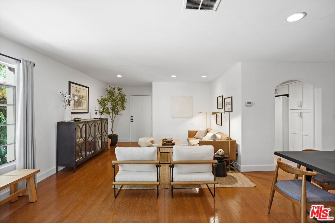
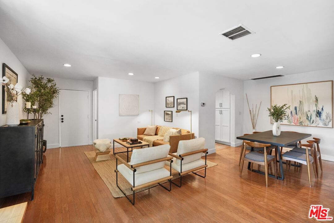
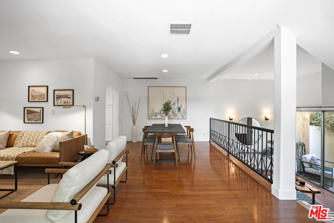
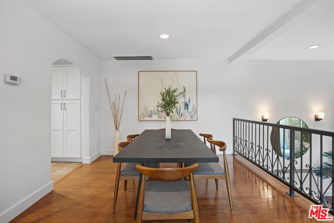
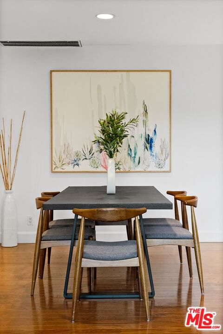
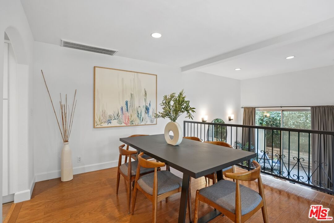
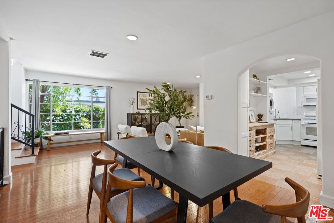
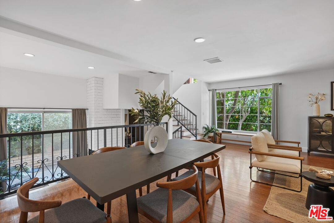
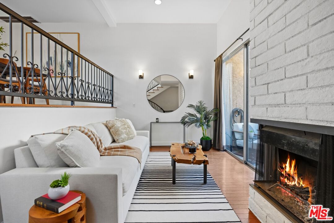
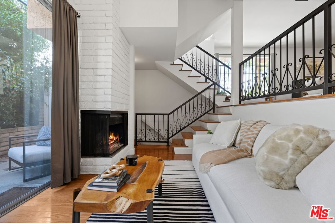
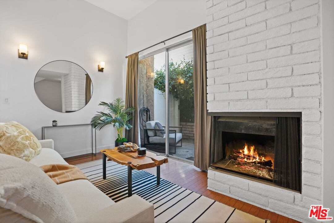
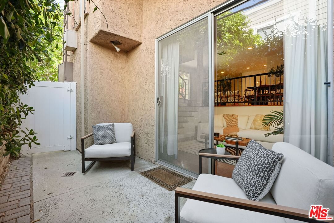
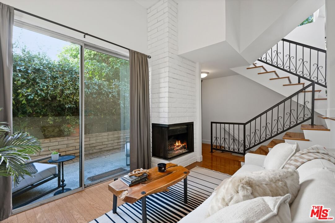
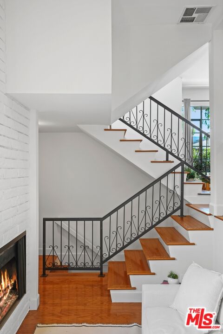
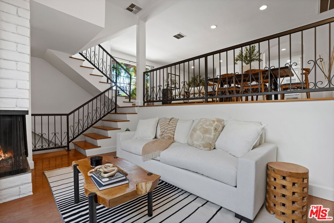
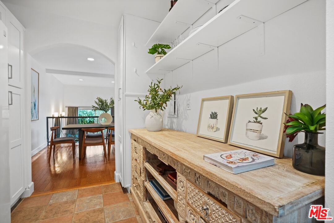
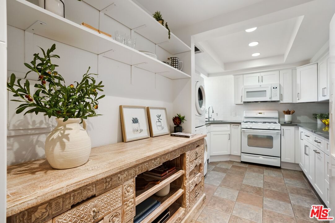
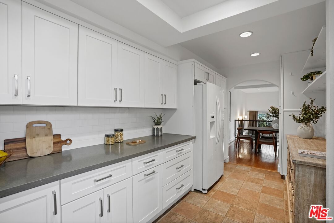
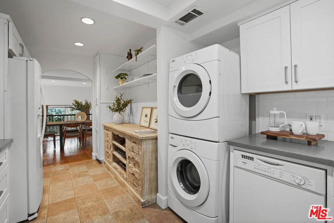
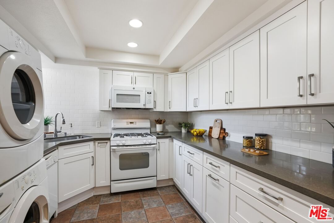
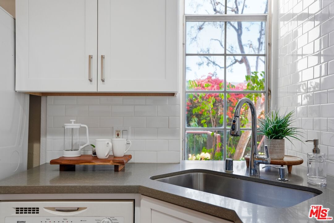
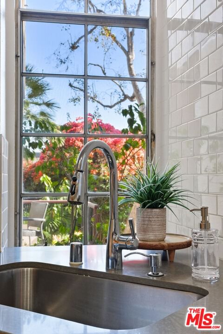
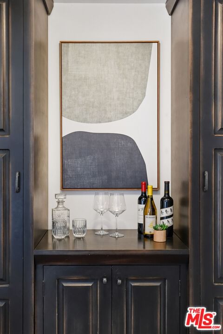
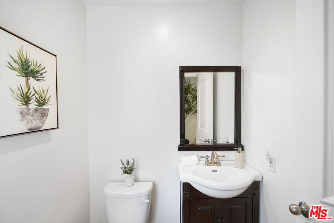
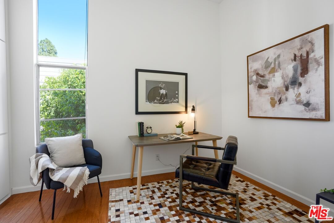
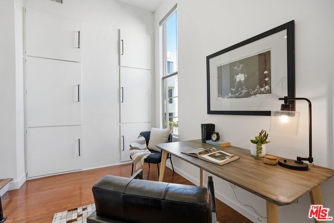
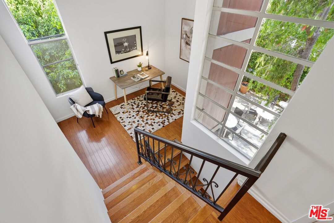
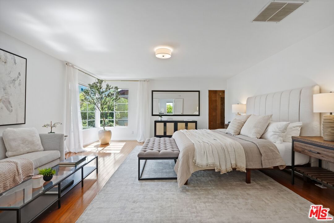
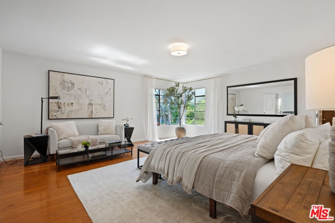
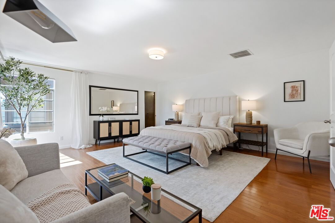
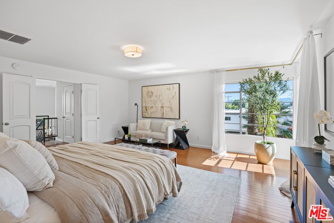
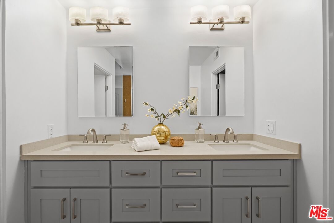
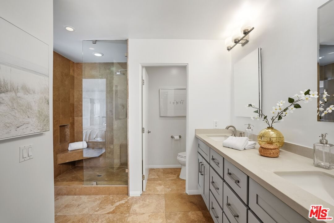
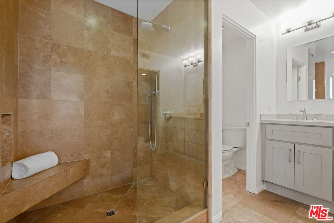
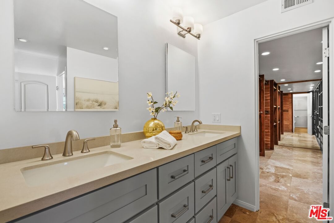
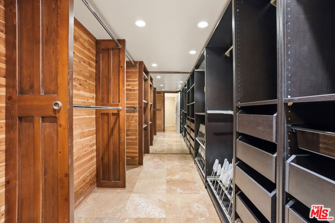
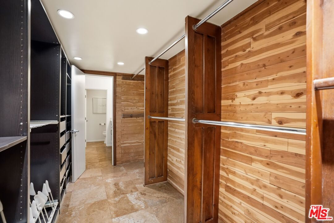
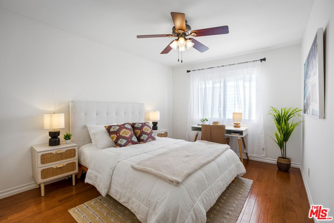
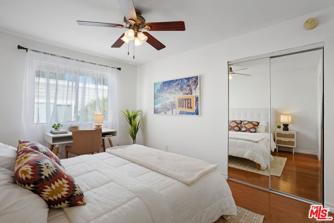
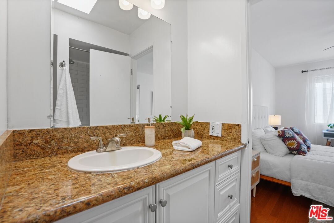
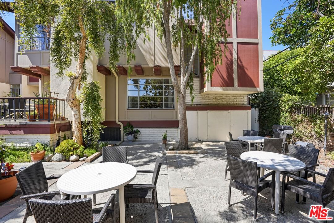
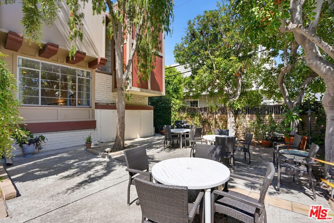
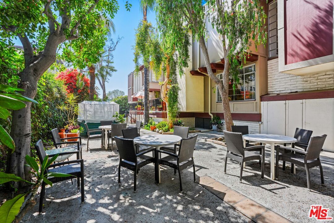
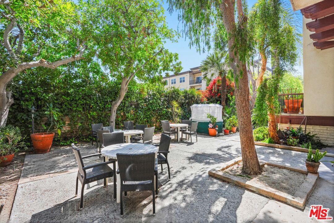
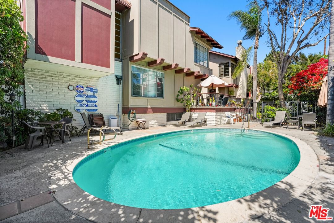
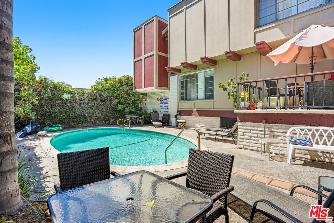
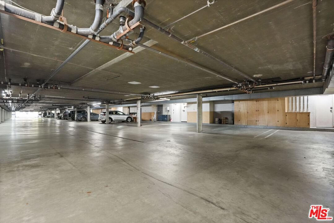
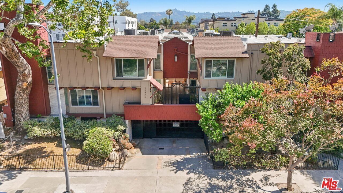
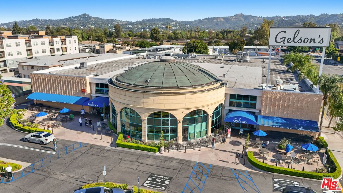
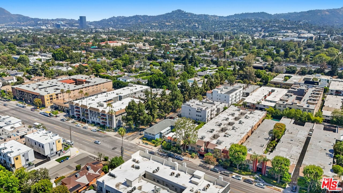
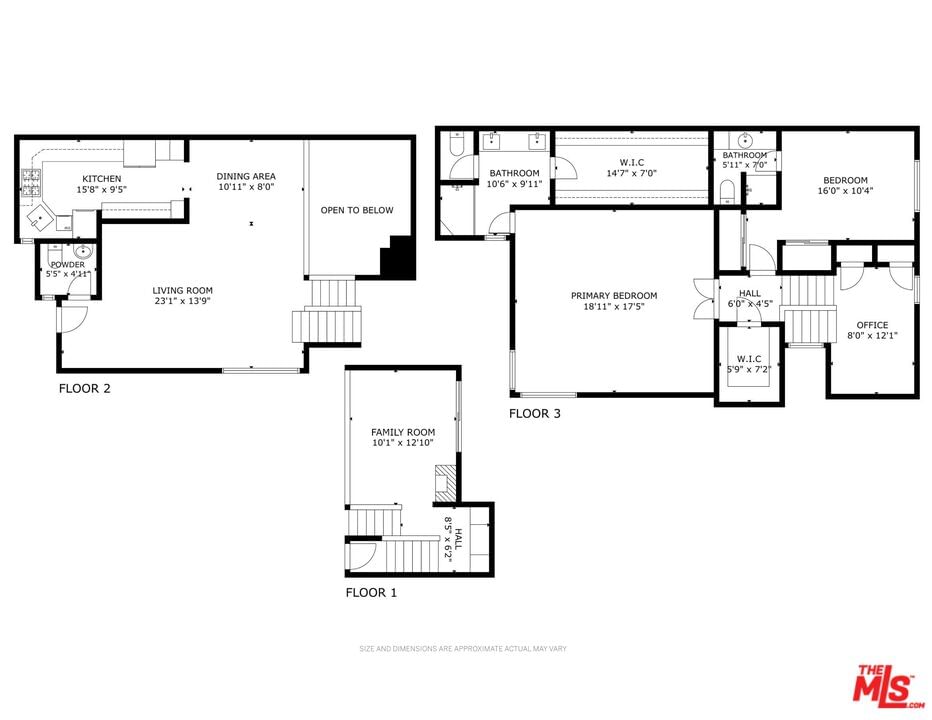
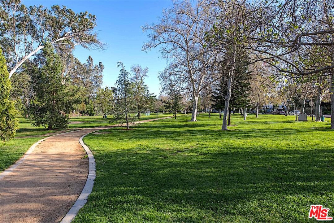
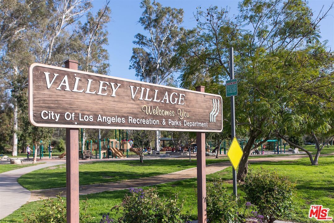
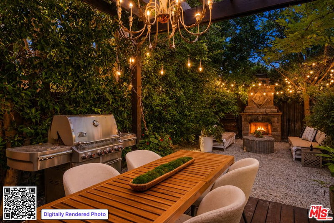
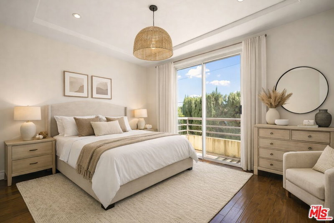
Presenting a rare and valued opportunity for elevated townhouse living in a private, gated welcoming community with this beautifully updated END UNIT blending style, form and function and the effortless lifestyle synonymous with today's contemporary California living. Quietly and serenely located at the rear of the complex overlooking mature trees and the verdant garden and patio area, the unit is thoughtfully designed with architectural dimension and flexible living spaces throughout with modern refinement at every turn. Privately accessed through a gated subterranean garage with two side-by-side parking spaces, additional storage, and direct entry into the residence, the home unfolds across multiple connected levels. Spacious living and dining spaces flow seamlessly together alongside a beautifully remodeled kitchen, reimagined in 2022 with sublime, refined finishes. A welcoming family room anchored by a floor-to-ceiling wood burning fireplace opens to a private patio creating an inviting setting for relaxed gatherings and indoor-outdoor living. A versatile landing area with soaring ceilings offers the perfect space for a home office, reading nook, or creative retreat. The expansive primary suite serves as a true sanctuary featuring a tremendous walk-in closet and updated stone bath. Beyond the residence, the gated community offers a resort-like environment with a sparkling pool, tranquil seating areas, and a charming community garden fostering relaxation and connection. HOA dues include earthquake insurance, gas, water, trash and recycling, building and common area maintenance, landscaping, pool, security gate, and management fees. (New building cool roof as of 2023!) Located in the award winning Colfax Charter School District and just moments from Gelson's and beloved Valley Village Park, with proximity to major film and TV studios and the famed NoHo Arts District. Comfortable, refined, and thoughtfully updated, this exceptional townhouse delivers the ideal blend of privacy, convenience, and lifestyle. Welcome!
Days On Market: 9
Listing updated: July 7, 2026 at 11:59 PM
Listed by: Michael J. Okun DRE #01430979, Sotheby's International Realty

Features & Facts
Interior
- Bedrooms: 2
- Bathrooms: 3 full, 1 half
- Square Feet: 1802
- Year Built: 1974
- Flooring: Wood
- Fireplaces: 1
- Family Room: Yes
Recently Sold Nearby
Contact a Buyer's Agent
Connect with Tony O'Brien — REALTOR, The Sher Group & LOCALLA
Consent not required to use LOCALLA. See our Privacy Policy.
The Sher Group and Tony O'Brien are not mortgage brokers or lenders and do not provide financing. If you opt in, we may refer you to a third-party licensed mortgage professional. We do not guarantee loan approval, rates, or terms.
Nearby Homes For Sale


© 2026 The MLS™ - Combined L.A. Westside MLS (CLAW). All rights reserved. Based on information from The MLS™ - Combined L.A. Westside MLS (CLAW) as of 8/26/2026, 10:38:36 PM. All data, including all measurements and calculations of area, is obtained from various sources and has not been, and will not be, verified by broker or MLS. All information should be independently reviewed and verified for accuracy. Properties may or may not be listed by the office/agent presenting the information. IDX information is provided exclusively for personal, non-commercial use, and may not be used for any purpose other than to identify prospective properties consumers may be interested in purchasing. Information is deemed reliable but not guaranteed.
Tony O'Brien DRE #02200838 | The Sher Group DRE #02022464
Equal Housing Opportunity
Nearby Homes For Sale
Contact a Buyer's Agent
Connect with Tony O'Brien — REALTOR, The Sher Group & LOCALLA
Consent not required to use LOCALLA. See our Privacy Policy.
The Sher Group and Tony O'Brien are not mortgage brokers or lenders and do not provide financing. If you opt in, we may refer you to a third-party licensed mortgage professional. We do not guarantee loan approval, rates, or terms.
© 2026 The MLS™ - Combined L.A. Westside MLS (CLAW). All rights reserved. Based on information from The MLS™ - Combined L.A. Westside MLS (CLAW) as of 8/26/2026, 10:38:36 PM. All data, including all measurements and calculations of area, is obtained from various sources and has not been, and will not be, verified by broker or MLS. All information should be independently reviewed and verified for accuracy. Properties may or may not be listed by the office/agent presenting the information. IDX information is provided exclusively for personal, non-commercial use, and may not be used for any purpose other than to identify prospective properties consumers may be interested in purchasing. Information is deemed reliable but not guaranteed.
Tony O'Brien DRE #02200838 | The Sher Group DRE #02022464
Equal Housing Opportunity