LOCALLA









$1,050,000
6910 Cantaloupe Ave Van Nuys CA 91405
Residential
Built 1953
N/A
$605/sqft
No HOA
N/A
What's Special
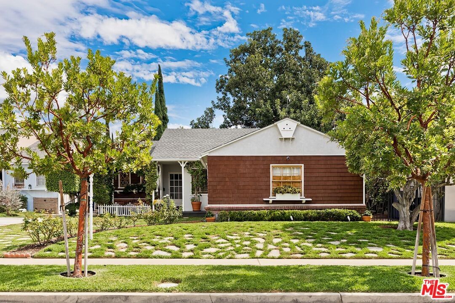
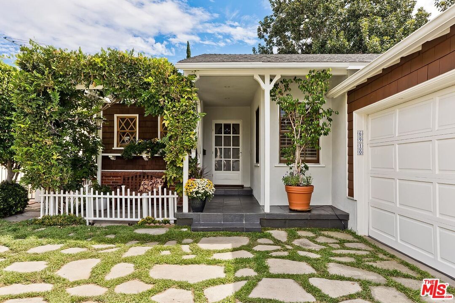
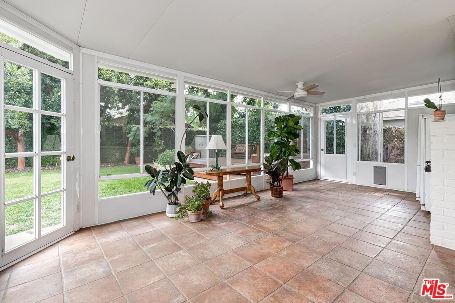
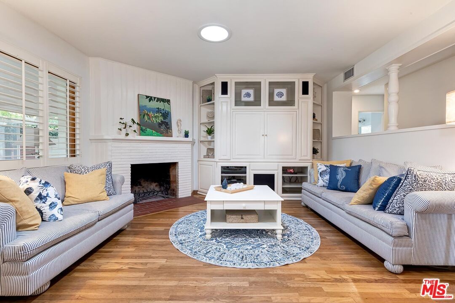
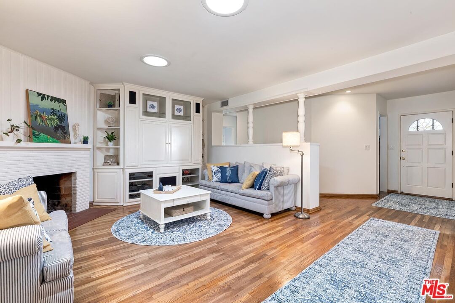
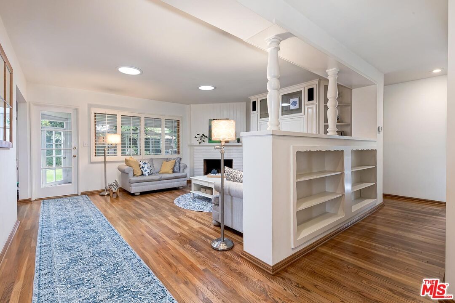
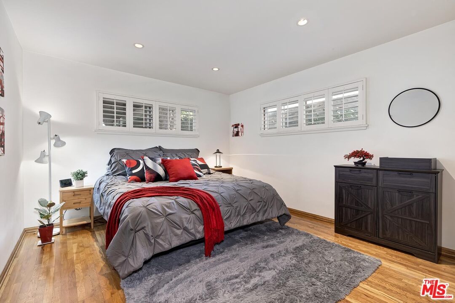
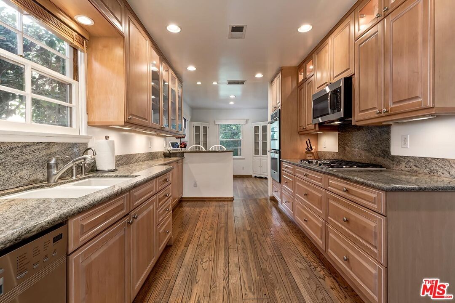
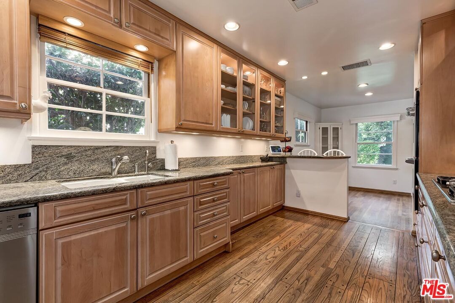
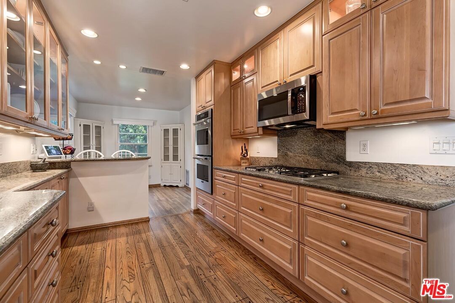
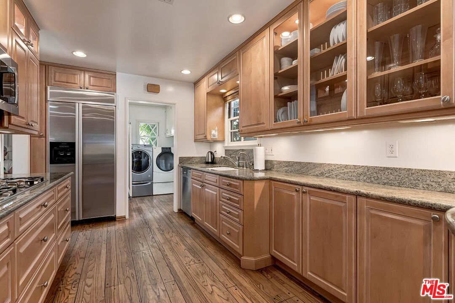
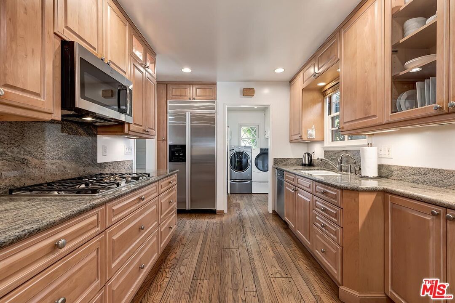
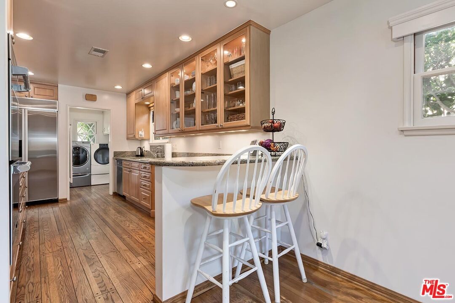
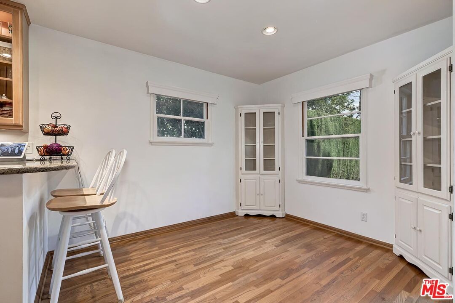
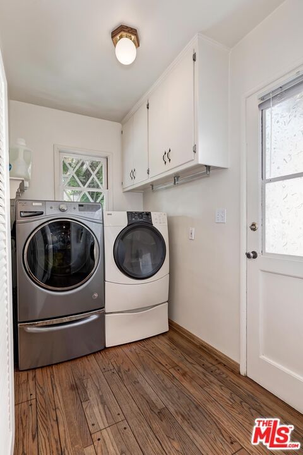
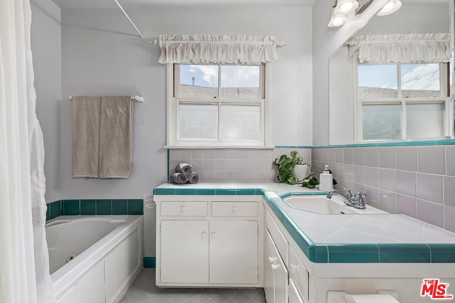
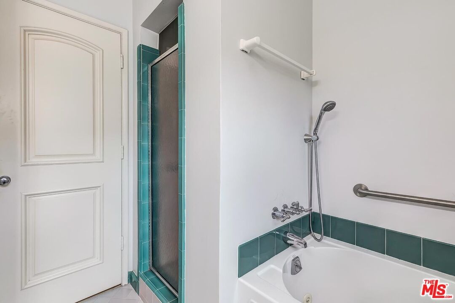
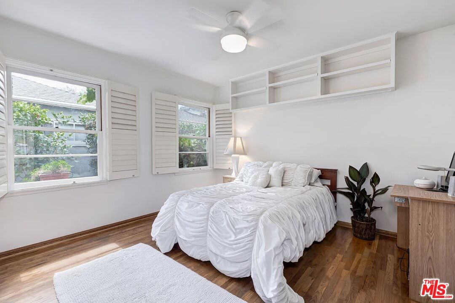
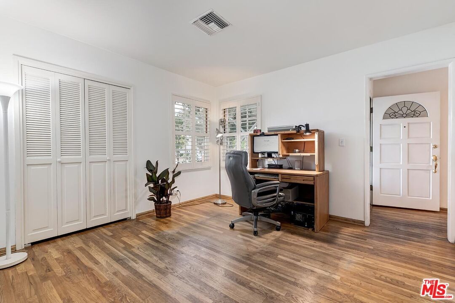
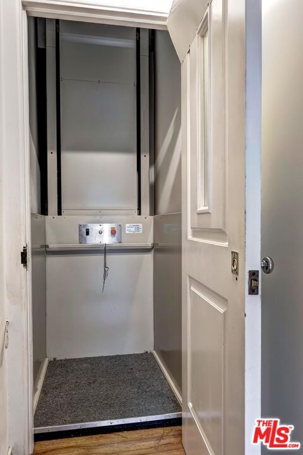
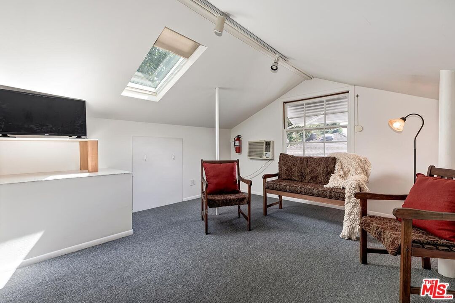
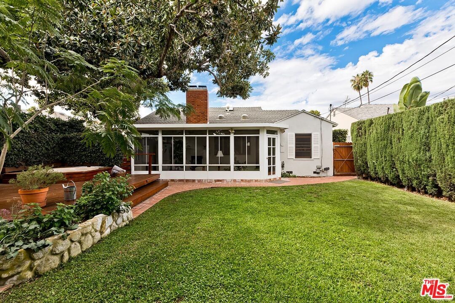
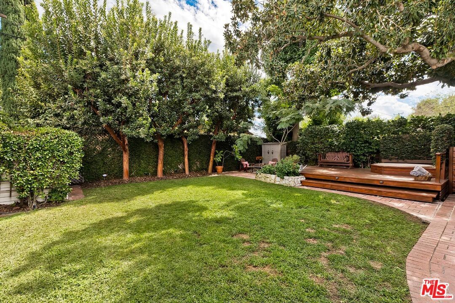
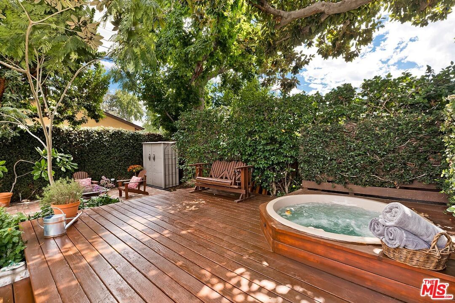
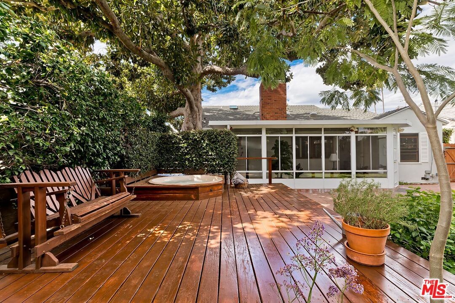
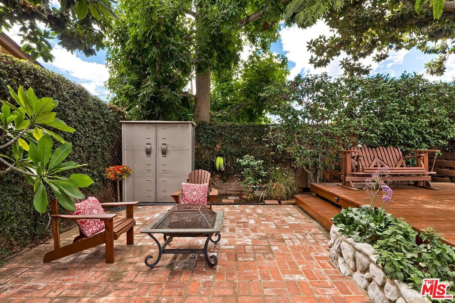
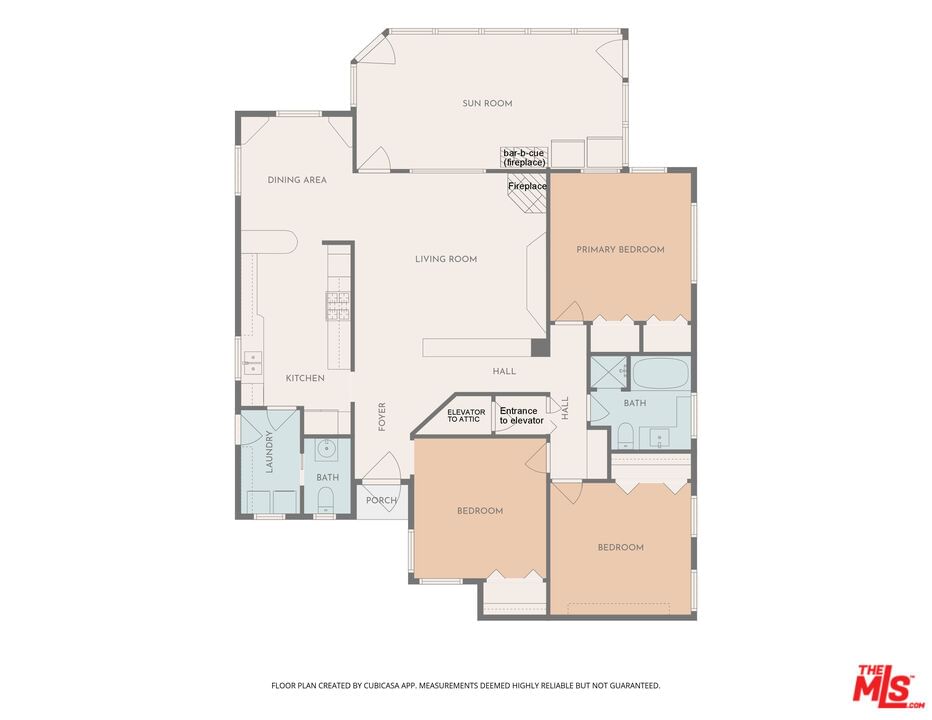
*** Accepting backup offers. Enchanting Cottage Retreat with an Elevator! This charming home blends timeless character with modern comfort on a quiet, tree-lined street with great sidewalks! Enjoy an inviting front yard with a custom arbor, a lush, private backyard garden oasis and an entertainer's redwood deck, recessed hot tub, mature fruit trees, and landscape lighting. More features include a garden room with built-in brick barbecue for year-round gatherings and family fun. Step into an upgraded kitchen with Thermador and KitchenAid appliances, granite countertops, and maple cabinetry. The cozy and bright living room has a gas-assisted, wood-burning fireplace and opens to a welcoming dining area. A truly remarkable feature and one that sets this home apart is a discreetly located elevator which leads to a bright, spacious, fully carpeted attic with ample headroom, two skylights, a large window and its own A/C unit. This versatile bonus area (approximately 500 sq. ft.) can easily serve as a home office, playroom or guest suite. (Buyers are encouraged to verify permit options for conversion.) Other property highlights include: Detached two-car garage with ample street parking, Hardwood floors throughout, Custom entertainment center in living room, Copper plumbing (verticals and horizontals), Upgraded hydro-jet bathtub in main bathroom, Radiant barrier beneath entire roof for energy efficiency, Sun tunnel lighting that draws natural light into the living room, One indoor and one outdoor wood-burning, gas-assisted brick fireplace, Flat, unencumbered sidewalks along the entire block, Residential garden lighting that illuminates the entire street at night offering charm and security. Located in a peaceful, friendly neighborhood minutes from shopping, dining, community centers and schools, this rare offering combines innovation, comfort, and timeless charm with plenty of room for expansion. This true gem is ready to create new memories and welcome its next chapter!
Days On Market: 82
Listing updated: March 20, 2026 at 10:01 PM
Listed by: Jack Dunn DRE #01030392, Jack Dunn

Features & Facts
Interior
- Bedrooms: 3
- Bathrooms: 2 full, 1 half
- Square Feet: 1736
- Year Built: 1953
- Flooring: Hardwood
- Fireplaces: 2
- Family Room: Yes
Recently Sold Nearby

Similar Homes for Sale

$999,999
6741 Buffalo Ave, Valley Glen

$1,150,000
13523 Hartland St, Valley Glen

$995,000
6619 Sunnyslope Ave, Los Angeles

$983,500
14212 Leadwell St, Van Nuys

$850,000
13149 Archwood St, North Hollywood

$985,000
13225 Victory Blvd, Van Nuys
Contact a Buyer's Agent
Connect with Tony O'Brien — REALTOR, The Sher Group & LOCALLA
Consent not required to use LOCALLA. See our Privacy Policy.
The Sher Group and Tony O'Brien are not mortgage brokers or lenders and do not provide financing. If you opt in, we may refer you to a third-party licensed mortgage professional. We do not guarantee loan approval, rates, or terms.
Nearby Homes For Sale




© 2026 The MLS™ - Combined L.A. Westside MLS (CLAW). All rights reserved. Based on information from The MLS™ - Combined L.A. Westside MLS (CLAW) as of 10/12/2026, 5:04:12 PM. All data, including all measurements and calculations of area, is obtained from various sources and has not been, and will not be, verified by broker or MLS. All information should be independently reviewed and verified for accuracy. Properties may or may not be listed by the office/agent presenting the information. IDX information is provided exclusively for personal, non-commercial use, and may not be used for any purpose other than to identify prospective properties consumers may be interested in purchasing. Information is deemed reliable but not guaranteed.
Tony O'Brien DRE #02200838 | The Sher Group DRE #02022464
Equal Housing Opportunity
Nearby Homes For Sale
Contact a Buyer's Agent
Connect with Tony O'Brien — REALTOR, The Sher Group & LOCALLA
Consent not required to use LOCALLA. See our Privacy Policy.
The Sher Group and Tony O'Brien are not mortgage brokers or lenders and do not provide financing. If you opt in, we may refer you to a third-party licensed mortgage professional. We do not guarantee loan approval, rates, or terms.
© 2026 The MLS™ - Combined L.A. Westside MLS (CLAW). All rights reserved. Based on information from The MLS™ - Combined L.A. Westside MLS (CLAW) as of 10/12/2026, 5:04:12 PM. All data, including all measurements and calculations of area, is obtained from various sources and has not been, and will not be, verified by broker or MLS. All information should be independently reviewed and verified for accuracy. Properties may or may not be listed by the office/agent presenting the information. IDX information is provided exclusively for personal, non-commercial use, and may not be used for any purpose other than to identify prospective properties consumers may be interested in purchasing. Information is deemed reliable but not guaranteed.
Tony O'Brien DRE #02200838 | The Sher Group DRE #02022464
Equal Housing Opportunity