LOCALLA







$1,147,000
17600 Runnymede St Van Nuys CA 91406
Residential
Built 1950
N/A
$707/sqft
No HOA
N/A
What's Special
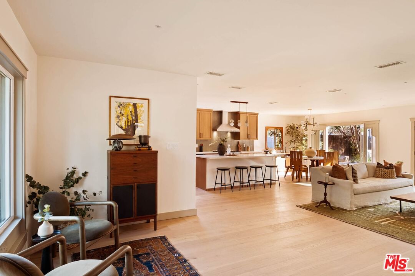
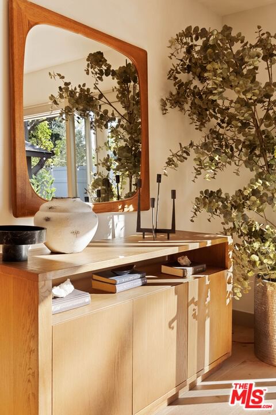
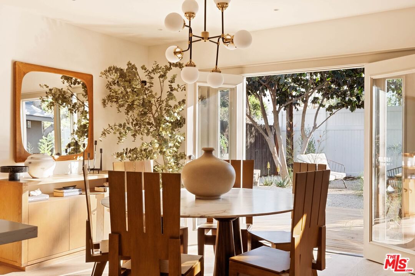
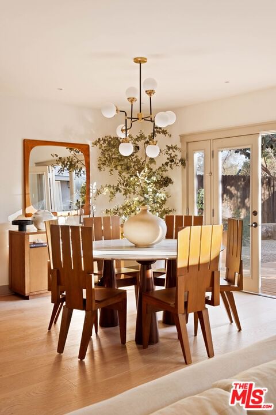
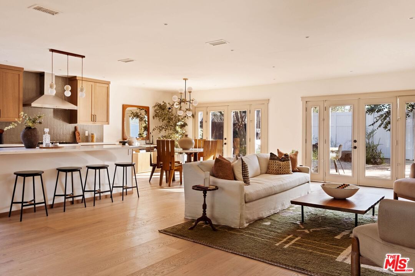
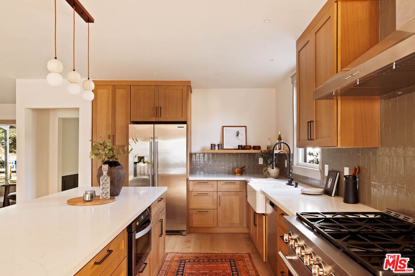
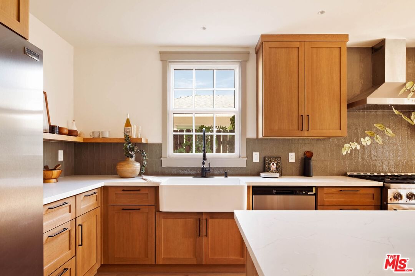
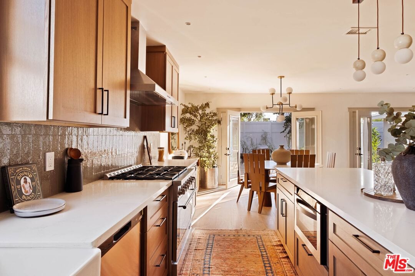
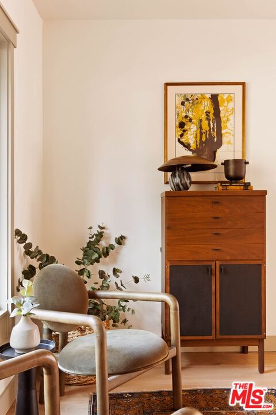
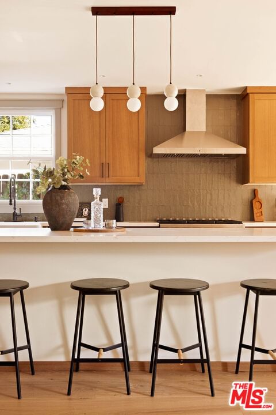
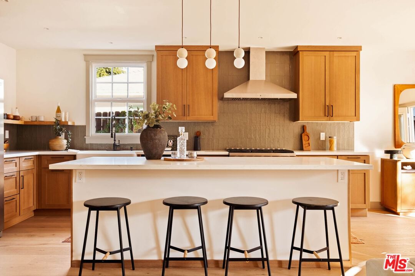
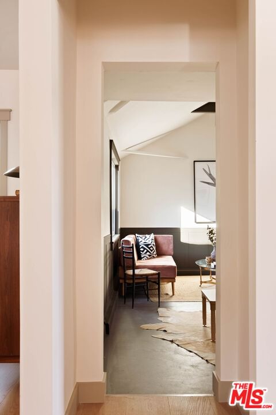
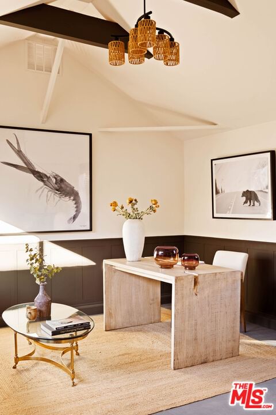
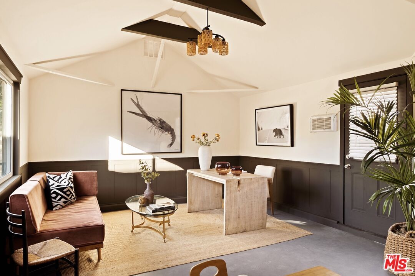
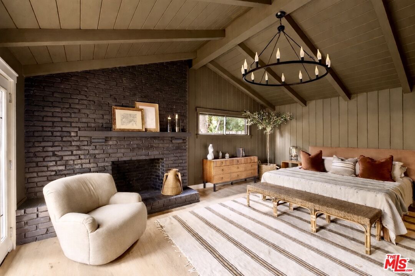
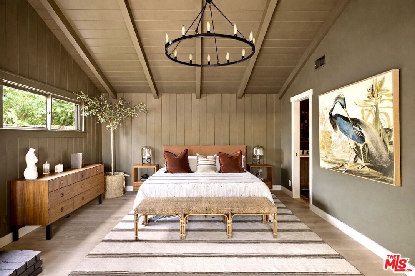
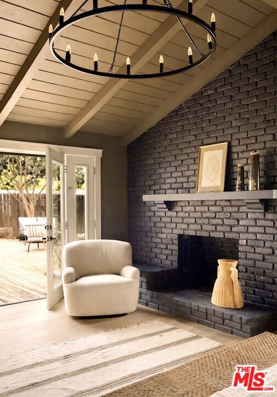
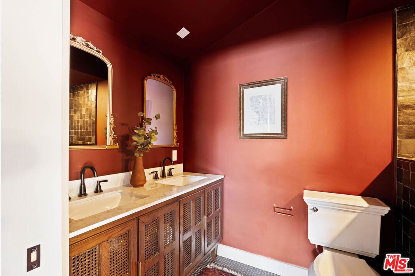
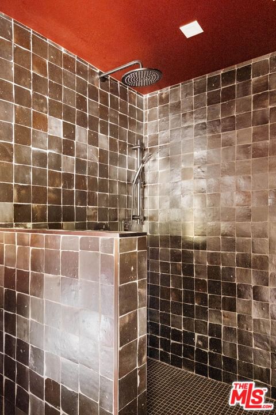
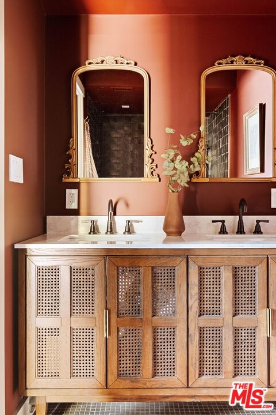
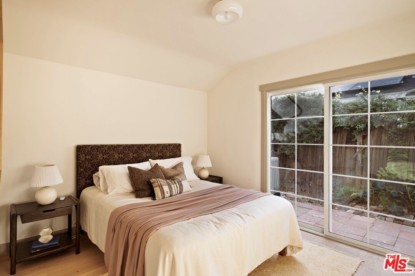
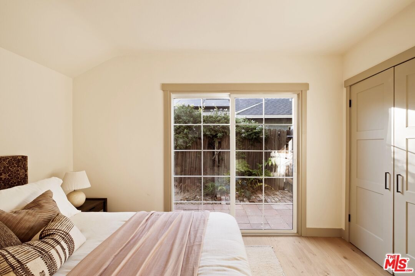
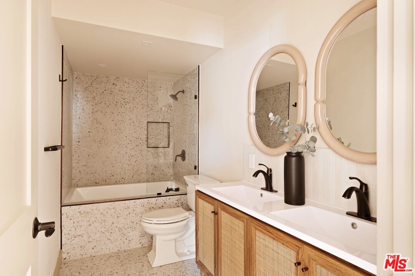
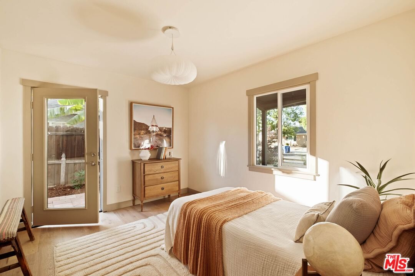
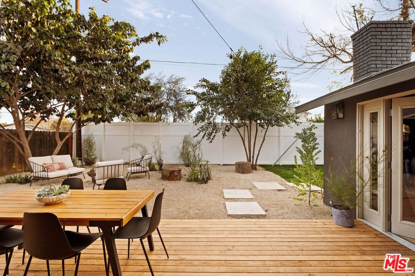
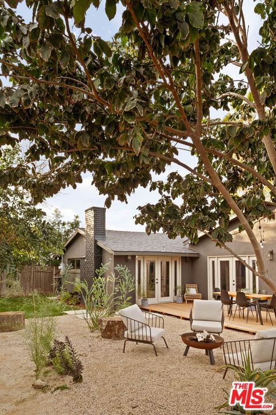
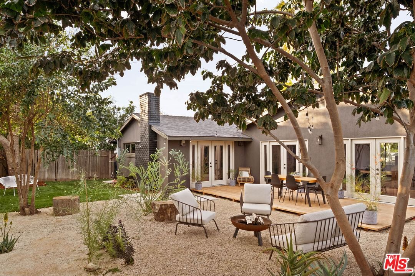
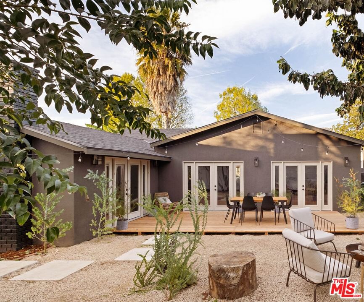
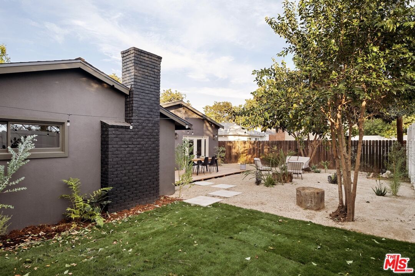
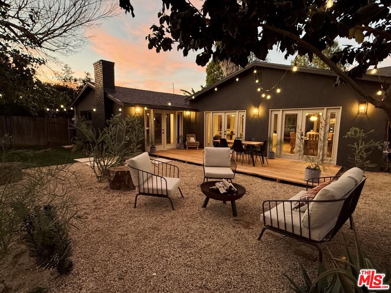
Modern Outback Ranch in the heart of Lake Balboa. A thoughtful, comprehensive renovation that starts with smart functionality and layers on warmth, character, and design. This three-bedroom home includes a bonus media space and two full baths, anchored by expansive open living areas with high ceilings, smooth-coat walls, gallery-style recessed lighting, and French doors that open to the deck and backyard. Natural light pours in, creating an effortless indoor/outdoor flow that defines Southern California living. The entertainer's kitchen is a standout, featuring a large storage-rich island, a 36" industrial gas range with statement hood, custom pale oak cabinetry, open shelving, and beautiful rustic tile that brings texture and depth. The primary retreat impresses in both scale and comfort, with vaulted beamed ceilings, fireplace, and a spa-like en suite bath offering a dual vanity and oversized walk-in shower. The suite also opens directly to the rear entertaining areas, creating a rare wraparound flow for the neighborhood and price point. The converted garage (not included in the square footage) provides flexible additional living space ideal for a home office, media room, or creative studio. Outback-inspired landscape completes the experience, blending drought-tolerant Australian natives, olive trees, and a clean modern look. A grassy yard area offers space for play and pets. Lake Balboa's growing popularity comes as no surprise, with its generous lot sizes, quiet streets, proximity to major parks and recreation, and easy access to the Westside making it a neighborhood well-positioned for both lifestyle and long-term growth.
Days On Market: 11
Listing updated: February 14, 2026 at 05:41 PM
Listed by: Stephen Parisi DRE #01297733, Property

Features & Facts
Interior
- Bedrooms: 3
- Bathrooms: 2
- Square Feet: 1623
- Year Built: 1950
- Flooring: Hardwood, Tile, Cement
- Fireplaces: 1
- Family Room: Yes
Recently Sold Nearby


Similar Homes for Sale


Contact a Buyer's Agent
Connect with Tony O'Brien — REALTOR, The Sher Group & LOCALLA
Consent not required to use LOCALLA. See our Privacy Policy.
The Sher Group and Tony O'Brien are not mortgage brokers or lenders and do not provide financing. If you opt in, we may refer you to a third-party licensed mortgage professional. We do not guarantee loan approval, rates, or terms.
Nearby Homes For Sale


© 2026 The MLS™ - Combined L.A. Westside MLS (CLAW). All rights reserved. Based on information from The MLS™ - Combined L.A. Westside MLS (CLAW) as of 10/12/2026, 1:51:35 PM. All data, including all measurements and calculations of area, is obtained from various sources and has not been, and will not be, verified by broker or MLS. All information should be independently reviewed and verified for accuracy. Properties may or may not be listed by the office/agent presenting the information. IDX information is provided exclusively for personal, non-commercial use, and may not be used for any purpose other than to identify prospective properties consumers may be interested in purchasing. Information is deemed reliable but not guaranteed.
Tony O'Brien DRE #02200838 | The Sher Group DRE #02022464
Equal Housing Opportunity
Nearby Homes For Sale
Contact a Buyer's Agent
Connect with Tony O'Brien — REALTOR, The Sher Group & LOCALLA
Consent not required to use LOCALLA. See our Privacy Policy.
The Sher Group and Tony O'Brien are not mortgage brokers or lenders and do not provide financing. If you opt in, we may refer you to a third-party licensed mortgage professional. We do not guarantee loan approval, rates, or terms.
© 2026 The MLS™ - Combined L.A. Westside MLS (CLAW). All rights reserved. Based on information from The MLS™ - Combined L.A. Westside MLS (CLAW) as of 10/12/2026, 1:51:35 PM. All data, including all measurements and calculations of area, is obtained from various sources and has not been, and will not be, verified by broker or MLS. All information should be independently reviewed and verified for accuracy. Properties may or may not be listed by the office/agent presenting the information. IDX information is provided exclusively for personal, non-commercial use, and may not be used for any purpose other than to identify prospective properties consumers may be interested in purchasing. Information is deemed reliable but not guaranteed.
Tony O'Brien DRE #02200838 | The Sher Group DRE #02022464
Equal Housing Opportunity