LOCALLA
$1,049,000
14644 Vose St Van Nuys CA 91405
Residential
Built 1941
N/A
$581/sqft
No HOA
N/A
What's Special
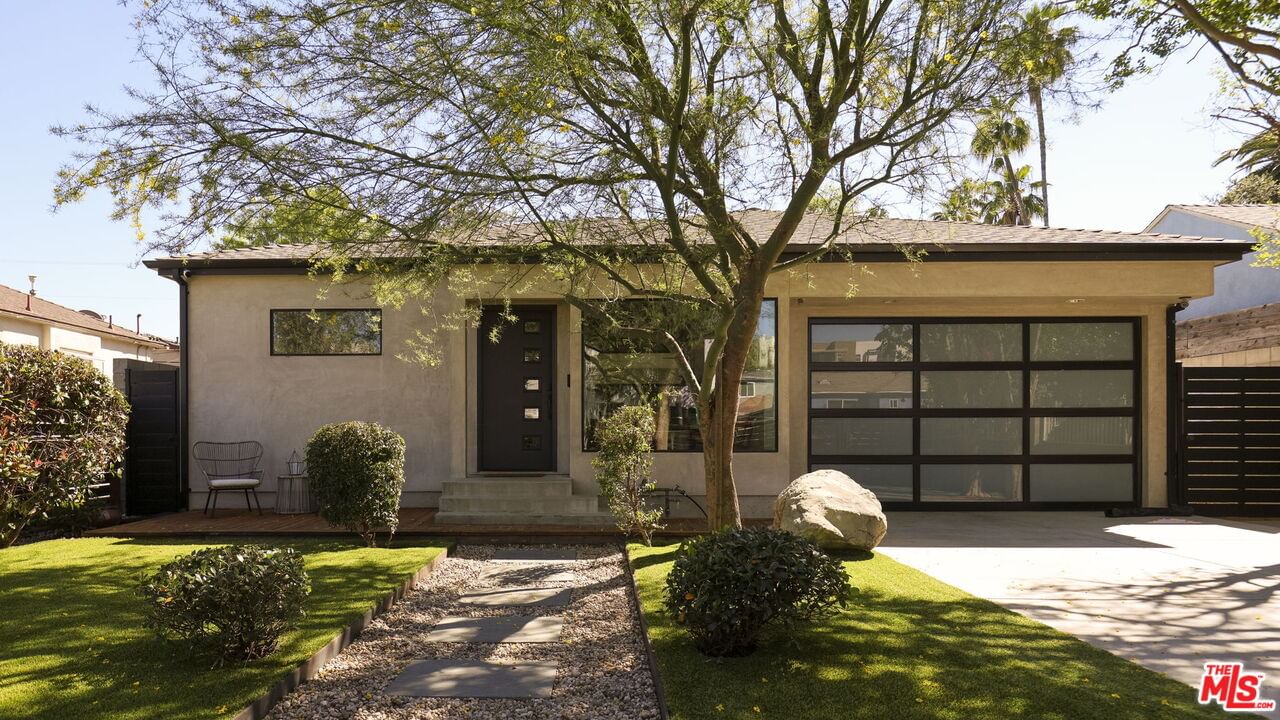
Reimagined, modern, and thoughtfully upgraded, this turnkey home blends elevated design with smart functionality. A dramatic open-concept layout brings the kitchen, dining, and family room together under vaulted ceilings with exposed beams and a stunning 16-foot sliding glass door that opens seamlessly to the outdoor living spaces perfect for entertaining or relaxed everyday living. The spacious primary suite is a true retreat, featuring soaring vaulted ceilings, a walk-in closet, private outdoor access, and a sleek, spa-inspired bathroom with floating dual vanities and a curb-less walk-in shower with infinity drain. The former kitchen has been repurposed into a practical laundry and mudroom with direct access to the backyard and garage ideal for busy lifestyles. Recent improvements enhance both comfort and efficiency, including two owned Tesla Power walls, Tesla solar panels (currently on a rental system with transfer or buyout options available), a tankless water heater, august mobile locks, and seamless gutters bringing modern peace of mind and long-term utility savings. Outdoors, the property shines as a private sanctuary. Drought-tolerant native landscaping creates a serene, low-maintenance environment, complemented by a modern redwood like privacy fence and custom steel gates. The backyard offers multiple decks, mature fruit trees, bamboo screening, a gas fire pit, and soothing water features perfect for quiet evenings or hosting friends. A detached modern studio/office provides an ideal work-from-home, creative, or fitness space. A newly expanded two-car garage with a striking glass and metal door completes the home's contemporary appeal. A rare blend of design, sustainability, and lifestyle this is Southern California living at its best. **Check out the virtual video tour as well!**
Days On Market: 9
Listing updated: April 29, 2026 at 06:40 PM
Listed by: Colin Benward DRE #01979370, Compass

Features & Facts
Interior
- Bedrooms: 3
- Bathrooms: 2
- Square Feet: 1807
- Year Built: 1941
- Flooring: Mixed, Hardwood, Tile
- Family Room: Yes



Similar Homes for Sale


Contact a Buyer's Agent
Connect with Tony O'Brien — REALTOR, The Sher Group & LOCALLA
Consent not required to use LOCALLA. See our Privacy Policy.
The Sher Group and Tony O'Brien are not mortgage brokers or lenders and do not provide financing. If you opt in, we may refer you to a third-party licensed mortgage professional. We do not guarantee loan approval, rates, or terms.
Nearby Homes For Sale


© 2026 The MLS™ - Combined L.A. Westside MLS (CLAW). All rights reserved. Based on information from The MLS™ - Combined L.A. Westside MLS (CLAW) as of 10/12/2026, 5:31:09 PM. All data, including all measurements and calculations of area, is obtained from various sources and has not been, and will not be, verified by broker or MLS. All information should be independently reviewed and verified for accuracy. Properties may or may not be listed by the office/agent presenting the information. IDX information is provided exclusively for personal, non-commercial use, and may not be used for any purpose other than to identify prospective properties consumers may be interested in purchasing. Information is deemed reliable but not guaranteed.
Tony O'Brien DRE #02200838 | The Sher Group DRE #02022464
Equal Housing Opportunity
Nearby Homes For Sale
Contact a Buyer's Agent
Connect with Tony O'Brien — REALTOR, The Sher Group & LOCALLA
Consent not required to use LOCALLA. See our Privacy Policy.
The Sher Group and Tony O'Brien are not mortgage brokers or lenders and do not provide financing. If you opt in, we may refer you to a third-party licensed mortgage professional. We do not guarantee loan approval, rates, or terms.
© 2026 The MLS™ - Combined L.A. Westside MLS (CLAW). All rights reserved. Based on information from The MLS™ - Combined L.A. Westside MLS (CLAW) as of 10/12/2026, 5:31:09 PM. All data, including all measurements and calculations of area, is obtained from various sources and has not been, and will not be, verified by broker or MLS. All information should be independently reviewed and verified for accuracy. Properties may or may not be listed by the office/agent presenting the information. IDX information is provided exclusively for personal, non-commercial use, and may not be used for any purpose other than to identify prospective properties consumers may be interested in purchasing. Information is deemed reliable but not guaranteed.
Tony O'Brien DRE #02200838 | The Sher Group DRE #02022464
Equal Housing Opportunity