LOCALLA




















$795,000
14113 Monroe Pl Van Nuys CA 91405
Residential
Built 2019
N/A
$381/sqft
No HOA
N/A
What's Special
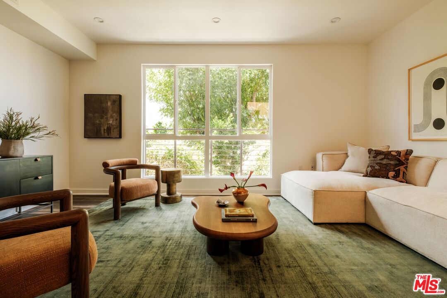
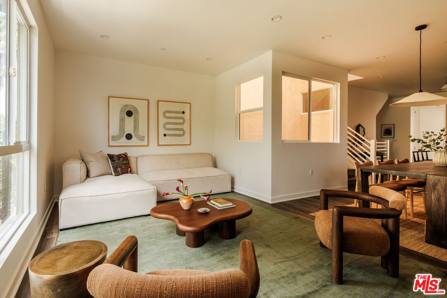
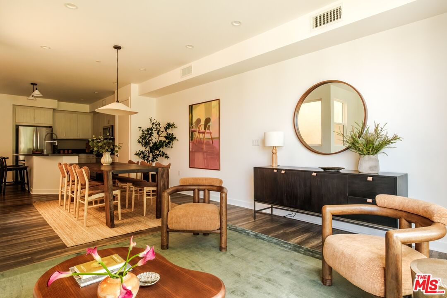
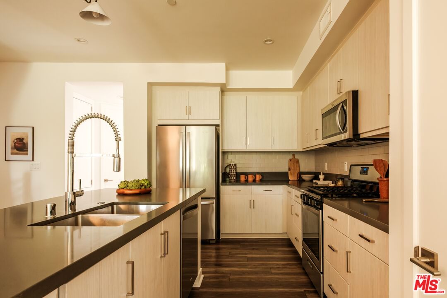
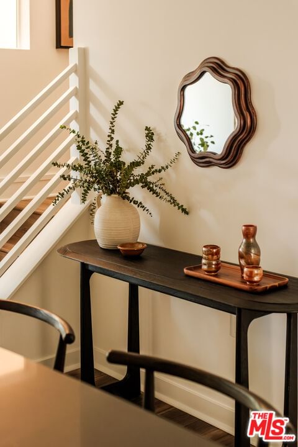
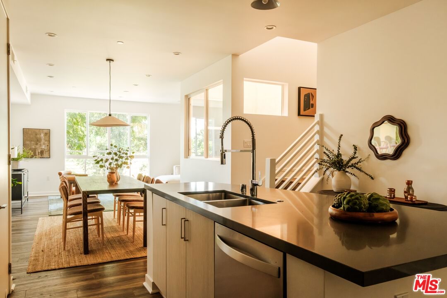
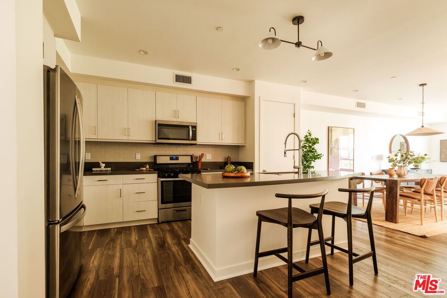
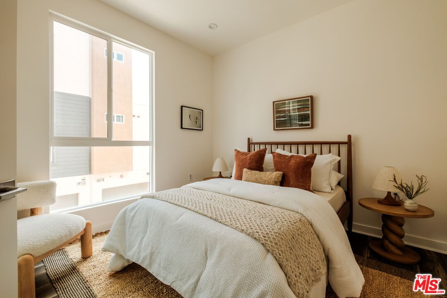
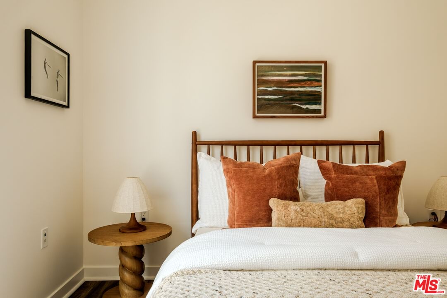
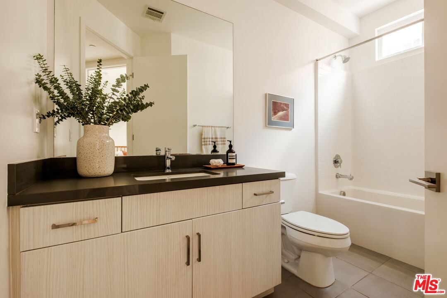
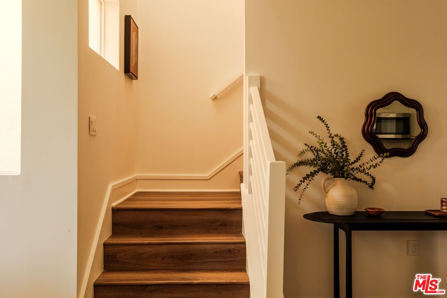
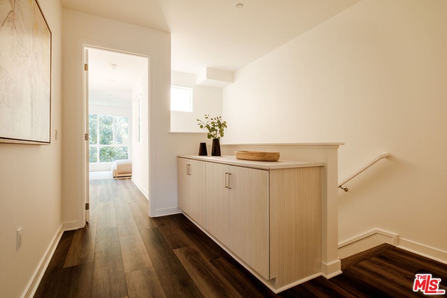
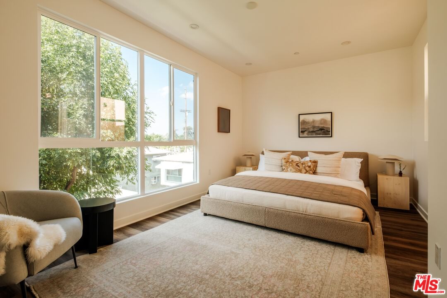
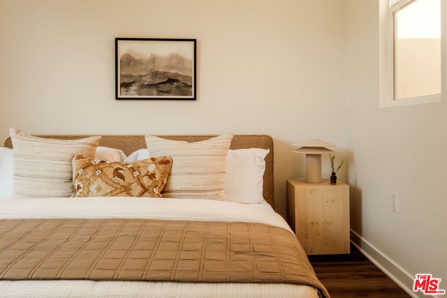
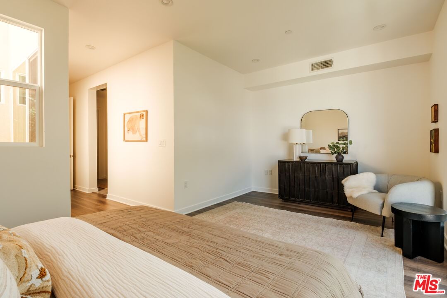
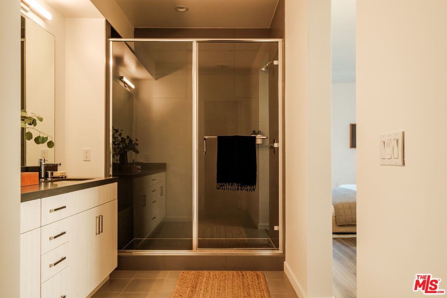
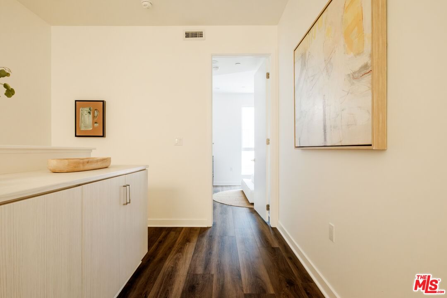
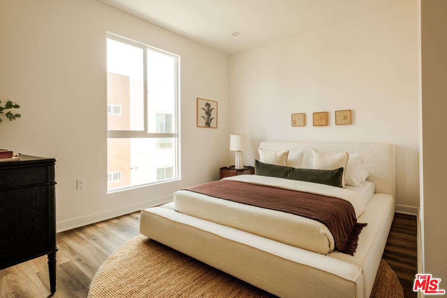
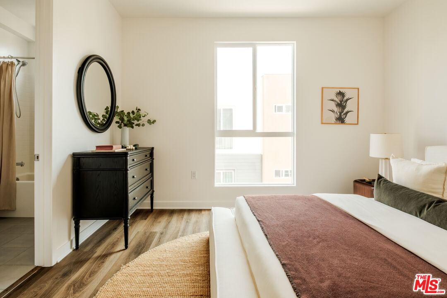
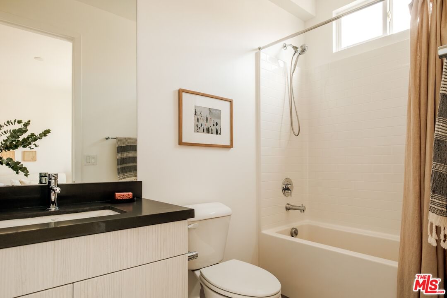
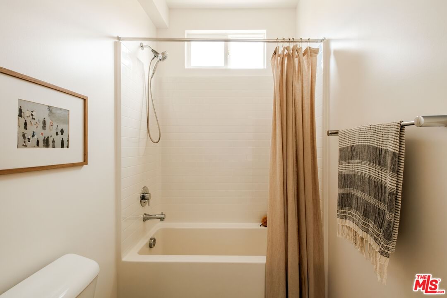
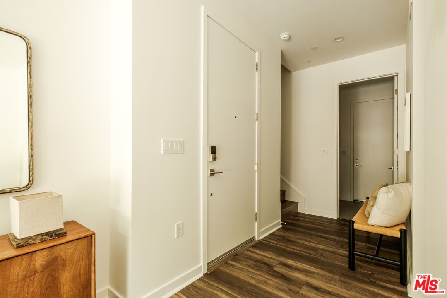
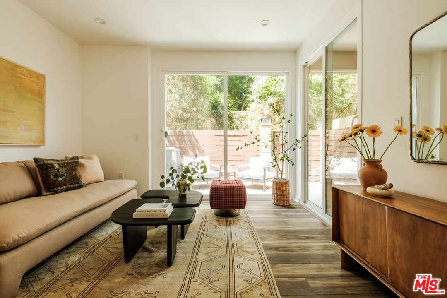
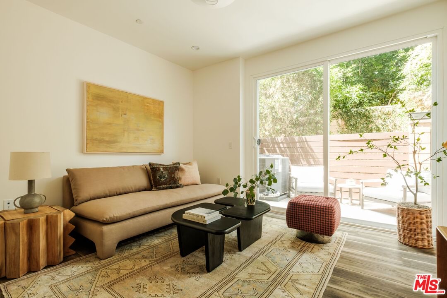
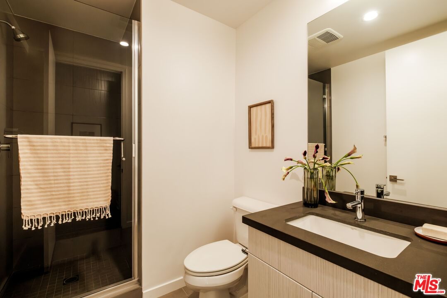
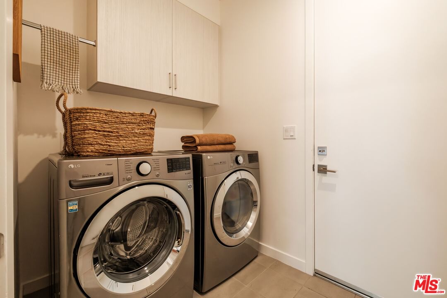
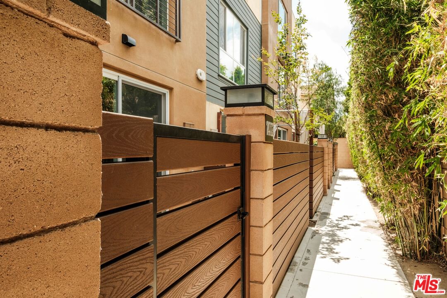
Contemporary 3 bedroom, 4 bathroom tri-level home nestled in vibrant Van Nuys. Built in 2019, this thoughtfully designed residence combines clean modern design, flexible living spaces, and a natural indoor-outdoor flow. The entry level introduces a spacious flex space that easily adapts to your lifestyle -- whether envisioned as a family room, playroom, home office, gym, or creative studio. Two sets of sliding glass doors open to the private patio, creating an inviting extension of the living space for lounging, entertaining, or dining al fresco. A full bathroom, laundry room, and direct access to the private 2-car garage complete this level. Upstairs, the main living level unfolds into an airy open-concept space designed for both everyday living and effortless entertaining. At the heart of the home, the beautifully appointed kitchen is centered around a large island and features stainless steel appliances, sleek flat-front cabinetry and a generous pantry offering abundant storage. The kitchen flows seamlessly into the dining area before opening to the spacious living room, where oversized windows fill the space with natural light and lush treetop views. A spacious bedroom and full bathroom complete this floor. The upper level offers two ensuite bedrooms, including an expansive primary suite featuring a spa-inspired bath with dual vanity, an oversized shower clad in chic slate-colored tile, and a generous walk-in closet with custom built-ins. Large built-ins in the hallway add lots of additional storage opportunity on this level. Ideally located in the heart of the San Fernando Valley, just minutes from the 101 and 405 freeways, Burbank Airport, and the shopping, dining, and entertainment destinations of Sherman Oaks, Studio City, and the NoHo Arts District, this stunning home offers the perfect balance of style, flexibility, and convenience. Buyers may qualify for $15K in closing cost assistance and low- or no-down-payment financing based on the property's location. Ask for details.
Days On Market: 69
Listing updated: September 16, 2026 at 07:30 PM
Listed by: Andrew Sanchez DRE #01918602, Compass

Features & Facts
Interior
- Bedrooms: 3
- Bathrooms: 4
- Square Feet: 2085
- Year Built: 2019
- Flooring: Vinyl Plank, Tile
- Family Room: Yes
Recently Sold Nearby


Similar Homes for Sale


Tour with Localla
LOCALLA was built by Tony O'Brien, a REALTOR with The Sher Group, to give buyers a direct and transparent way to search and tour homes. No selling your data. No partner agents. Just Tony.
Select a date and time
Contact a Buyer's Agent
Connect with Tony O'Brien — REALTOR, The Sher Group & LOCALLA
Consent not required to use LOCALLA. See our Privacy Policy.
The Sher Group and Tony O'Brien are not mortgage brokers or lenders and do not provide financing. If you opt in, we may refer you to a third-party licensed mortgage professional. We do not guarantee loan approval, rates, or terms.
Nearby Homes For Sale


© 2026 The MLS™ - Combined L.A. Westside MLS (CLAW). All rights reserved. Based on information from The MLS™ - Combined L.A. Westside MLS (CLAW) as of 10/12/2026, 4:37:02 PM. All data, including all measurements and calculations of area, is obtained from various sources and has not been, and will not be, verified by broker or MLS. All information should be independently reviewed and verified for accuracy. Properties may or may not be listed by the office/agent presenting the information. IDX information is provided exclusively for personal, non-commercial use, and may not be used for any purpose other than to identify prospective properties consumers may be interested in purchasing. Information is deemed reliable but not guaranteed.
Tony O'Brien DRE #02200838 | The Sher Group DRE #02022464
Equal Housing Opportunity
Tour with Localla
LOCALLA was built by Tony O'Brien, a REALTOR with The Sher Group, to give buyers a direct and transparent way to search and tour homes. No selling your data. No partner agents. Just Tony.
Select a date and time
Nearby Homes For Sale
Contact a Buyer's Agent
Connect with Tony O'Brien — REALTOR, The Sher Group & LOCALLA
Consent not required to use LOCALLA. See our Privacy Policy.
The Sher Group and Tony O'Brien are not mortgage brokers or lenders and do not provide financing. If you opt in, we may refer you to a third-party licensed mortgage professional. We do not guarantee loan approval, rates, or terms.
© 2026 The MLS™ - Combined L.A. Westside MLS (CLAW). All rights reserved. Based on information from The MLS™ - Combined L.A. Westside MLS (CLAW) as of 10/12/2026, 4:37:02 PM. All data, including all measurements and calculations of area, is obtained from various sources and has not been, and will not be, verified by broker or MLS. All information should be independently reviewed and verified for accuracy. Properties may or may not be listed by the office/agent presenting the information. IDX information is provided exclusively for personal, non-commercial use, and may not be used for any purpose other than to identify prospective properties consumers may be interested in purchasing. Information is deemed reliable but not guaranteed.
Tony O'Brien DRE #02200838 | The Sher Group DRE #02022464
Equal Housing Opportunity