LOCALLA







$709,000
14104 Chapparel Ln Van Nuys CA 91405
Residential
Built 2015
N/A
$480/sqft
No HOA
N/A
What's Special
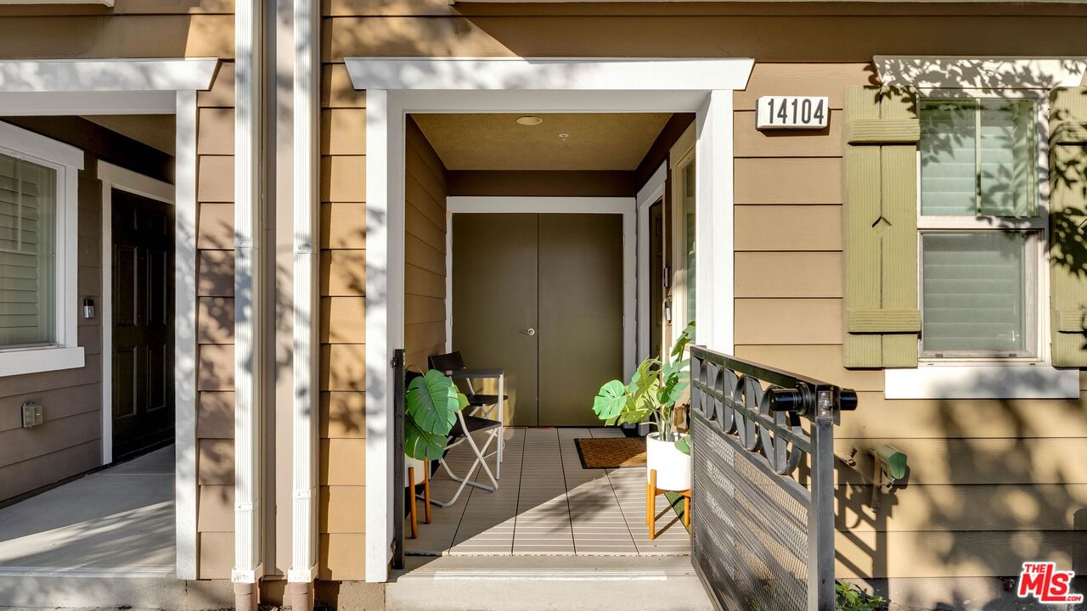
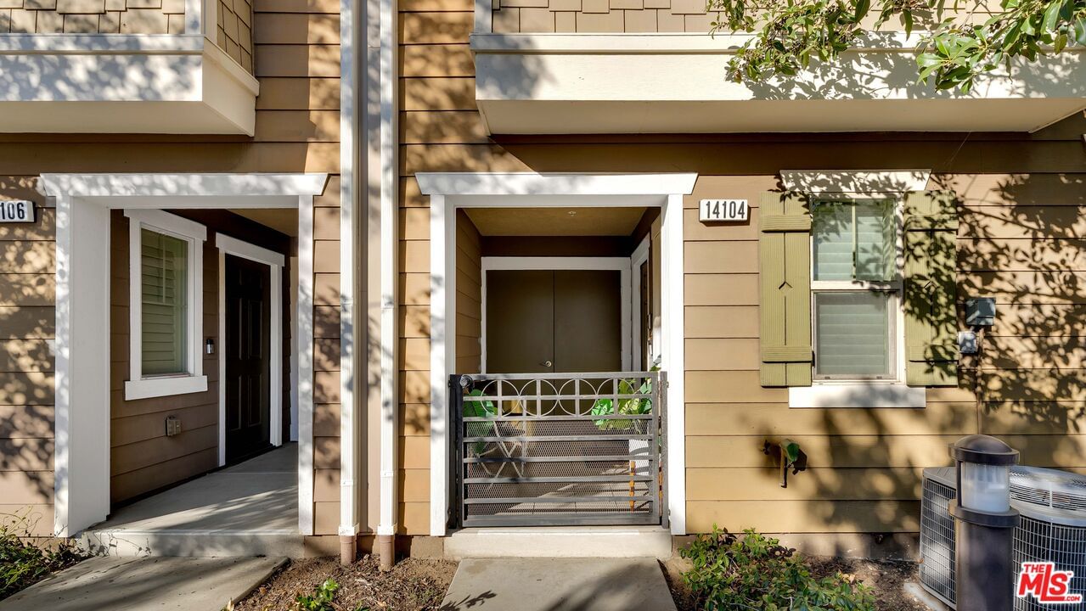
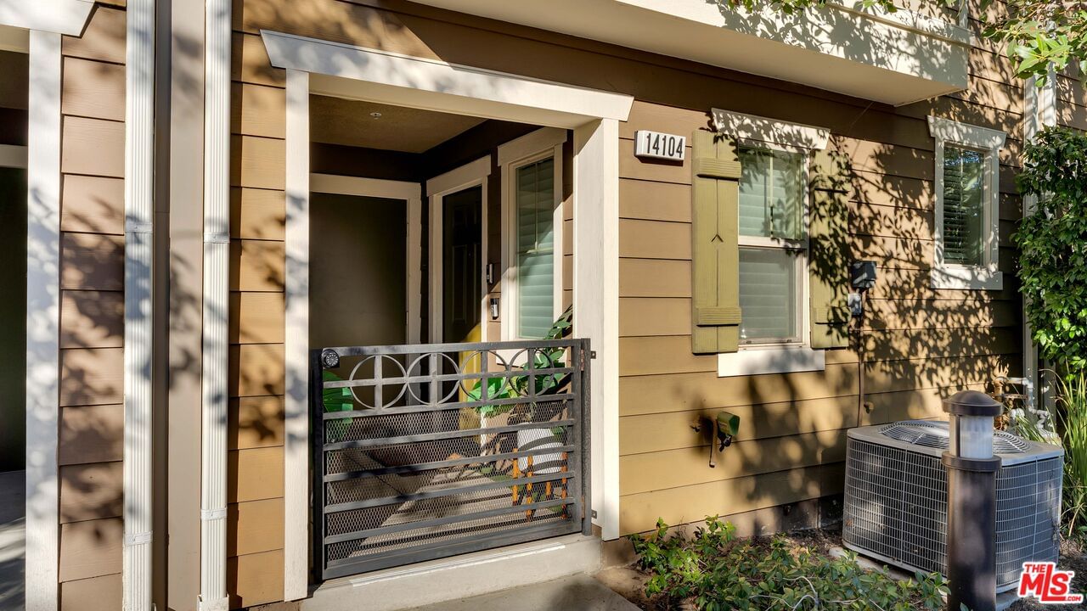
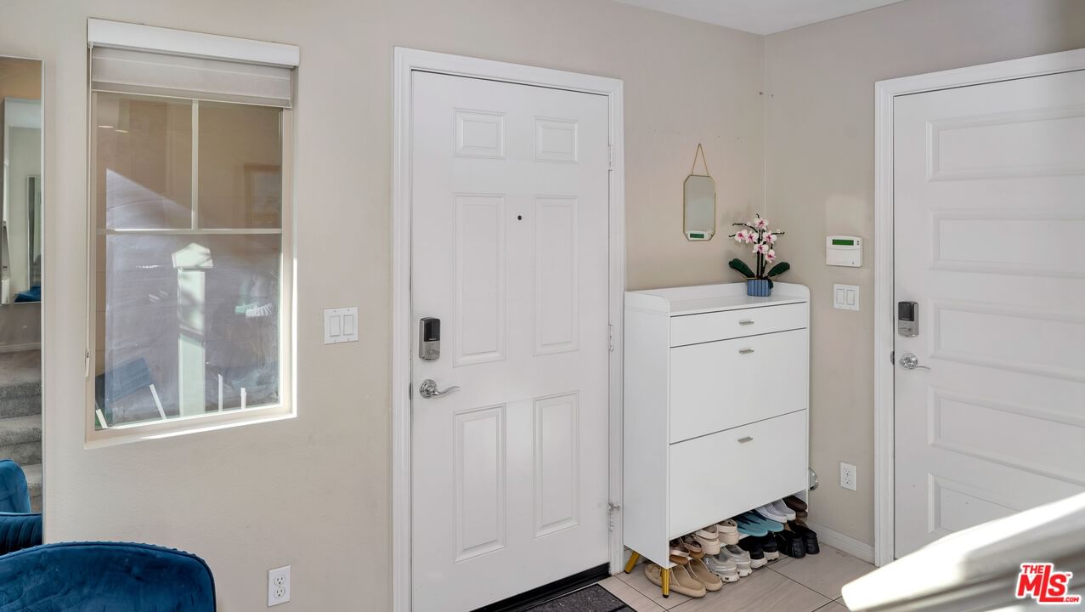
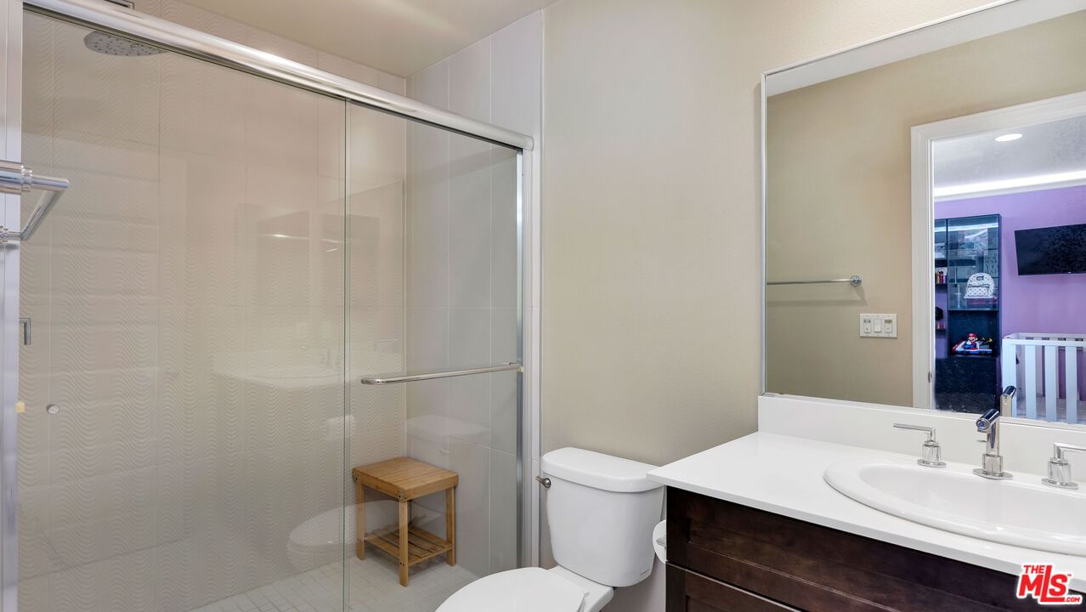
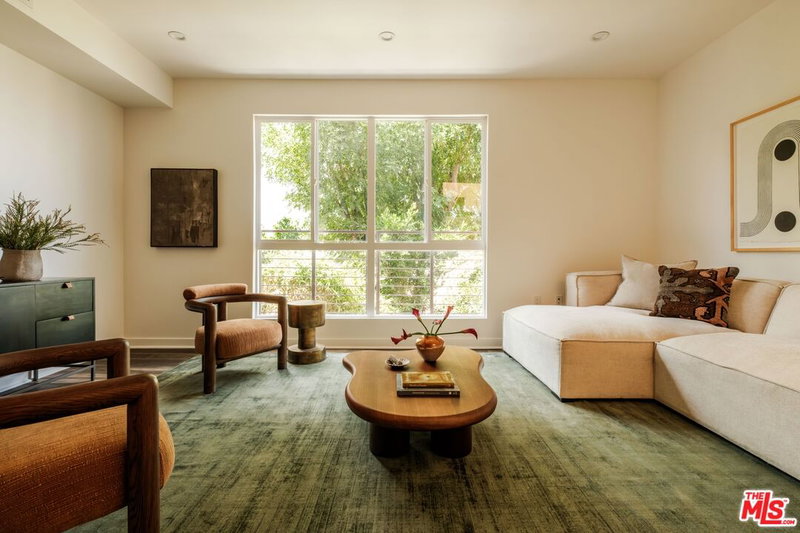
Experience modern loft-style living in the heart of Van Nuys at Greenwood Square. This upgraded former model home is tri-level, thoughtfully designed, and packed with features for comfort, creativity, and style. Since purchasing the home, the seller has invested a significant amount into quality upgrades and thoughtful improvements, enhancing both function and design throughout. The dual-zone HVAC system has also been recently serviced, offering added peace of mind and year-round comfort. Enter through the two-car garage, which features a Tesla EV quick charger, flexible wall storage, and hanging storage. A welcoming front-porch seating area invites you in before heading upstairs to the main living spaces. The second floor boasts a bright living room, a bespoke window seat with open and closed storage, and modern art-deco treatments on walls, ceilings, and kitchen cabinets. The kitchen features shaker cabinets, quartz counters, and sleek black appliances. A guest room doubles as an in-home content recording studio, featuring a customizable display wall and LED lights, perfect for streaming, podcasts, or creative work. Upstairs offers a remote work station or kids' room with customizable LED ceiling lighting, a kids' library/display wall, and a guest room with a built-in desk. The laundry area features functional shelves for maximum storage, and sliding barn doors add style to the closets. The primary suite includes a custom walk-in closet by California Closets and a five-piece spa bathroom with designer tile, LED mirrors, and a Jacuzzi tub, a perfect personal retreat. With plush carpet in bedrooms, tile in living spaces, included appliances, and low-maintenance modern design, this home blends style, function, and creativity in one exceptional package. An added bonus: this property is located in a census tract that may qualify for special lending programs that could offer low down payment options and no mortgage insurance.
Days On Market: 120
Listing updated: August 18, 2026 at 03:25 PM
Listed by: Jay Tremaine DRE #01885700, Compass

Features & Facts
Interior
- Bedrooms: 3
- Bathrooms: 3
- Square Feet: 1478
- Year Built: 2015
- Flooring: Tile, Carpet
- Family Room: Yes
Recently Sold Nearby

Similar Homes for Sale


Contact a Buyer's Agent
Connect with Tony O'Brien — REALTOR, The Sher Group & LOCALLA
Consent not required to use LOCALLA. See our Privacy Policy.
The Sher Group and Tony O'Brien are not mortgage brokers or lenders and do not provide financing. If you opt in, we may refer you to a third-party licensed mortgage professional. We do not guarantee loan approval, rates, or terms.
Nearby Homes For Sale


© 2026 The MLS™ - Combined L.A. Westside MLS (CLAW). All rights reserved. Based on information from The MLS™ - Combined L.A. Westside MLS (CLAW) as of 10/12/2026, 4:51:39 PM. All data, including all measurements and calculations of area, is obtained from various sources and has not been, and will not be, verified by broker or MLS. All information should be independently reviewed and verified for accuracy. Properties may or may not be listed by the office/agent presenting the information. IDX information is provided exclusively for personal, non-commercial use, and may not be used for any purpose other than to identify prospective properties consumers may be interested in purchasing. Information is deemed reliable but not guaranteed.
Tony O'Brien DRE #02200838 | The Sher Group DRE #02022464
Equal Housing Opportunity
Nearby Homes For Sale
Contact a Buyer's Agent
Connect with Tony O'Brien — REALTOR, The Sher Group & LOCALLA
Consent not required to use LOCALLA. See our Privacy Policy.
The Sher Group and Tony O'Brien are not mortgage brokers or lenders and do not provide financing. If you opt in, we may refer you to a third-party licensed mortgage professional. We do not guarantee loan approval, rates, or terms.
© 2026 The MLS™ - Combined L.A. Westside MLS (CLAW). All rights reserved. Based on information from The MLS™ - Combined L.A. Westside MLS (CLAW) as of 10/12/2026, 4:51:39 PM. All data, including all measurements and calculations of area, is obtained from various sources and has not been, and will not be, verified by broker or MLS. All information should be independently reviewed and verified for accuracy. Properties may or may not be listed by the office/agent presenting the information. IDX information is provided exclusively for personal, non-commercial use, and may not be used for any purpose other than to identify prospective properties consumers may be interested in purchasing. Information is deemed reliable but not guaranteed.
Tony O'Brien DRE #02200838 | The Sher Group DRE #02022464
Equal Housing Opportunity