LOCALLA






$6,495,000
738 Palms Blvd Venice CA 90291
Residential
Built 2025
N/A
$1,923/sqft
No HOA
N/A
What's Special
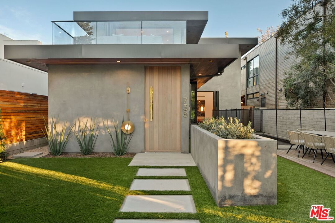
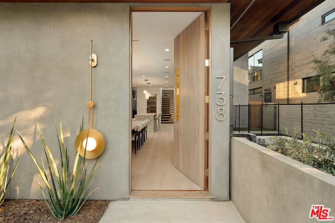
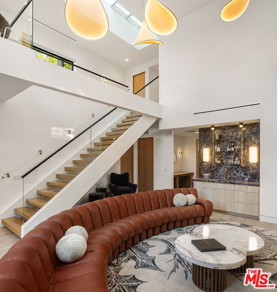
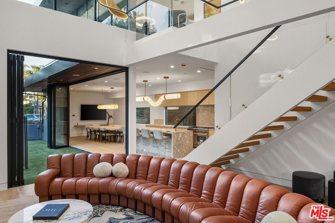
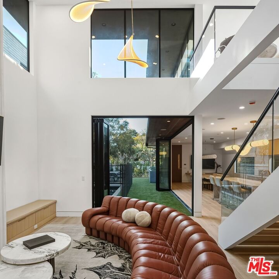
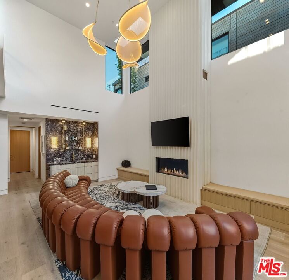
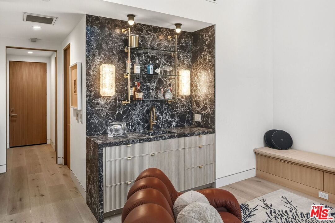
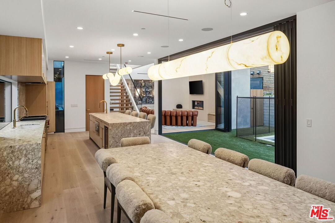
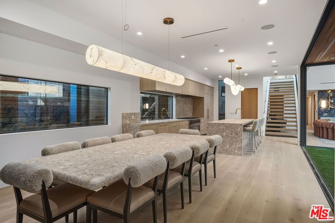
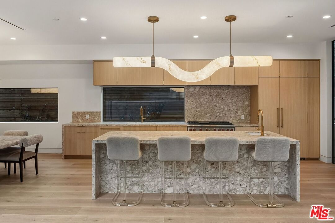
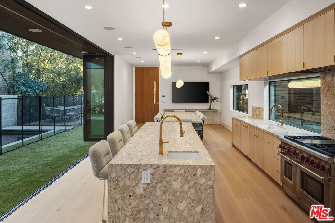
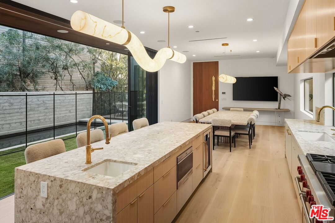
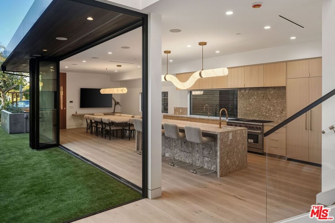
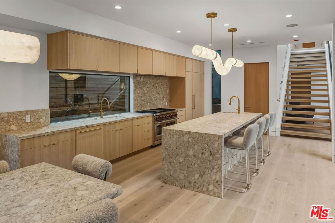
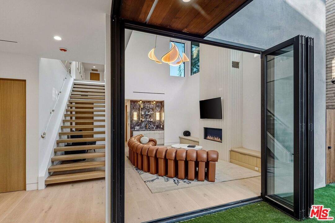
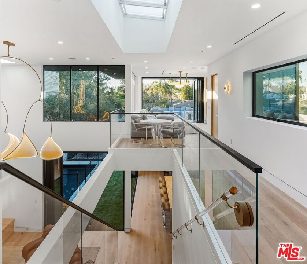
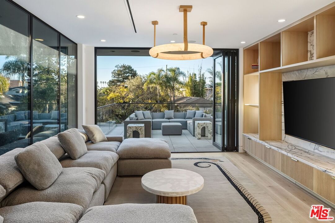
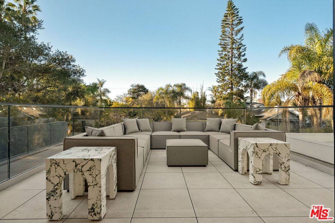
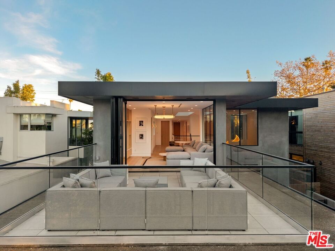
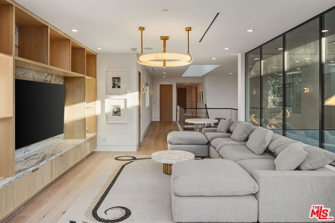
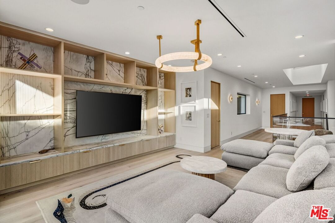
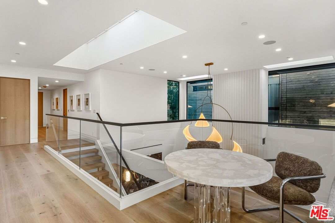
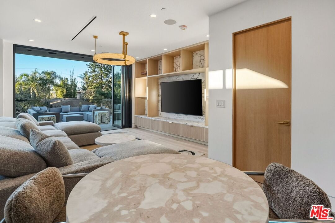
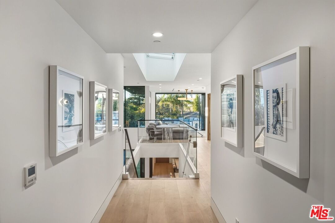
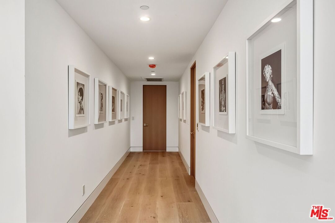
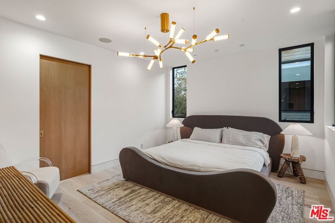
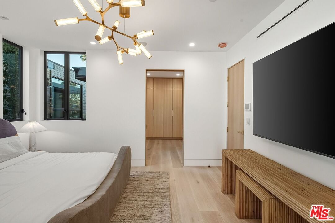
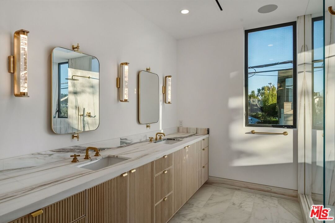
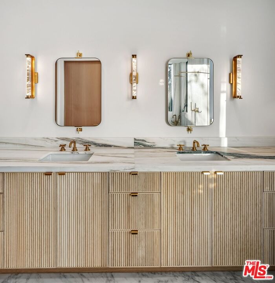
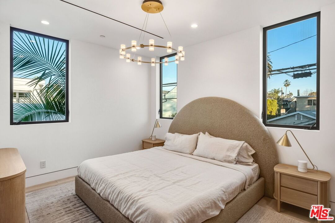
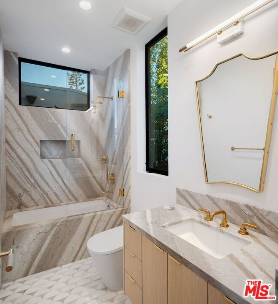
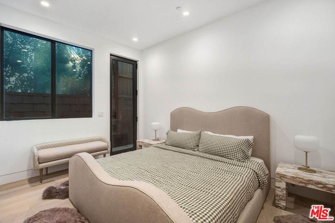
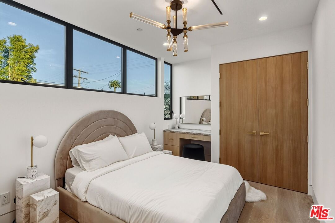
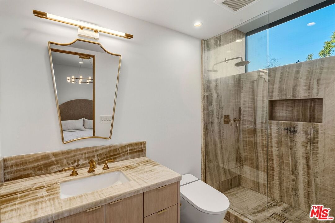
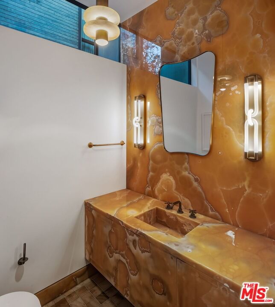
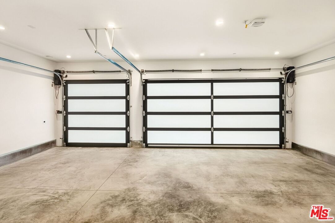
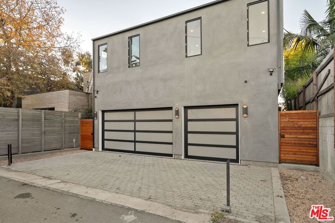
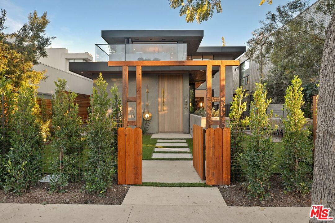
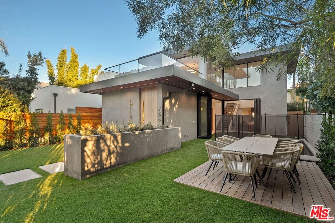
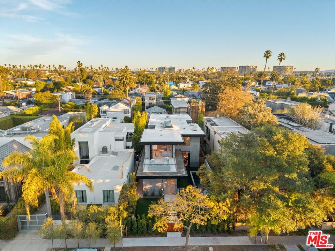
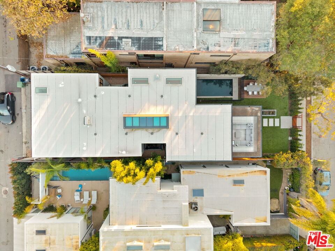
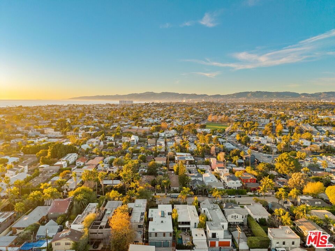
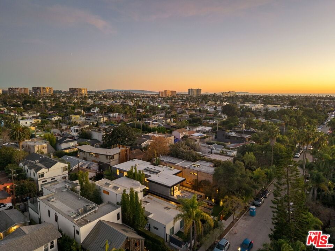
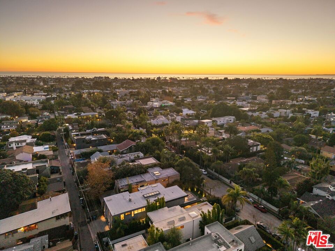
Tucked away in one of Venice's most desirable pockets, just moments from the iconic Abbot Kinney, this brand-new architectural residence is a private offering of rare design pedigree. Meticulously crafted by renowned local architects Electric Bowery, the home seamlessly blends bold materiality with coastal sophistication. Step inside to soaring ceilings, an open-concept floor plan, and curated spaces designed for elevated living. Every finish has been thoughtfully selected and masterfully executed from the live brass Honey Onyx powder room to the Corteccia Natural Quartzite in the first-floor bath, the Tiger Eye Onyx in the guest bath, and the showstopping Calcutta Sunset marble in the primary suite. The media room's Lilac Marble wall adds a refined, artistic touch. At the heart of the home, the kitchen is a true statement piece featuring Ceppo marble countertops, white oak custom cabinetry, and designer Rejuvenation hardware. The adjacent dry bar, clad in striking Rosso Levanto marble, sets the tone for sophisticated entertaining. Indoor-outdoor living is effortless here, thanks to a tranquil pool that blurs the line between the interior and lush exterior spaces. Enjoy the upstairs 300SqFt patio that overlooks the heart of Venice. A spacious 644SqFt three-car garage completes the home, ensuring both functionality and convenience. This is not just a home, it's a design-forward sanctuary where luxury, privacy, and location converge. Private showings available to qualified buyers. FINISHES & FURNITURE LIST AVAILABLE UPON REQUEST. ALSO AVAILABLE FOR LEASE $33,000/Mo.
Days On Market: 187
Listing updated: July 28, 2026 at 12:09 AM
Listed by: Scott Moore DRE #01347535, Christie's International Real Estate SoCal

Features & Facts
Interior
- Bedrooms: 4
- Bathrooms: 5
- Square Feet: 3377
- Year Built: 2025
- Flooring: Engineered Hardwood, Hardwood
- Fireplaces: 1
- Family Room: Yes
Recently Sold Nearby


Tour with Localla
LOCALLA was built by Tony O'Brien, a REALTOR with The Sher Group, to give buyers a direct and transparent way to search and tour homes. No selling your data. No partner agents. Just Tony.
Select a date and time
Contact a Buyer's Agent
Connect with Tony O'Brien — REALTOR, The Sher Group & LOCALLA
Consent not required to use LOCALLA. See our Privacy Policy.
The Sher Group and Tony O'Brien are not mortgage brokers or lenders and do not provide financing. If you opt in, we may refer you to a third-party licensed mortgage professional. We do not guarantee loan approval, rates, or terms.
Nearby Homes For Sale


© 2026 The MLS™ - Combined L.A. Westside MLS (CLAW). All rights reserved. Based on information from The MLS™ - Combined L.A. Westside MLS (CLAW) as of 8/26/2026, 2:29:24 PM. All data, including all measurements and calculations of area, is obtained from various sources and has not been, and will not be, verified by broker or MLS. All information should be independently reviewed and verified for accuracy. Properties may or may not be listed by the office/agent presenting the information. IDX information is provided exclusively for personal, non-commercial use, and may not be used for any purpose other than to identify prospective properties consumers may be interested in purchasing. Information is deemed reliable but not guaranteed.
Tony O'Brien DRE #02200838 | The Sher Group DRE #02022464
Equal Housing Opportunity
Tour with Localla
LOCALLA was built by Tony O'Brien, a REALTOR with The Sher Group, to give buyers a direct and transparent way to search and tour homes. No selling your data. No partner agents. Just Tony.
Select a date and time
Nearby Homes For Sale
Contact a Buyer's Agent
Connect with Tony O'Brien — REALTOR, The Sher Group & LOCALLA
Consent not required to use LOCALLA. See our Privacy Policy.
The Sher Group and Tony O'Brien are not mortgage brokers or lenders and do not provide financing. If you opt in, we may refer you to a third-party licensed mortgage professional. We do not guarantee loan approval, rates, or terms.
© 2026 The MLS™ - Combined L.A. Westside MLS (CLAW). All rights reserved. Based on information from The MLS™ - Combined L.A. Westside MLS (CLAW) as of 8/26/2026, 2:29:24 PM. All data, including all measurements and calculations of area, is obtained from various sources and has not been, and will not be, verified by broker or MLS. All information should be independently reviewed and verified for accuracy. Properties may or may not be listed by the office/agent presenting the information. IDX information is provided exclusively for personal, non-commercial use, and may not be used for any purpose other than to identify prospective properties consumers may be interested in purchasing. Information is deemed reliable but not guaranteed.
Tony O'Brien DRE #02200838 | The Sher Group DRE #02022464
Equal Housing Opportunity