LOCALLA
$3,695,000
1028 Pleasantview Ave Los Angeles CA 90291
Residential
Built 1947
N/A
$1,288/sqft
No HOA
N/A
What's Special
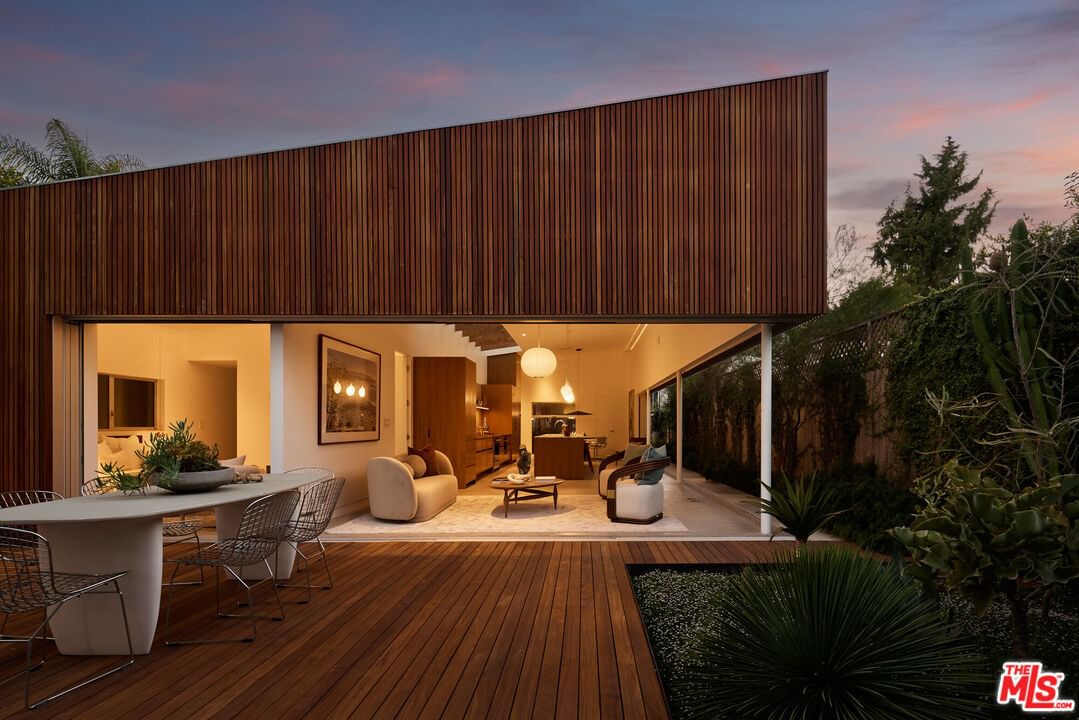
Designed by architect Christof Jantzen, FAIA, 1028 Pleasantview Avenue is a contemporary architectural residence that brings together natural materials, meticulous craftsmanship, and an effortless indoor-outdoor lifestyle in one of Venice's most vibrant neighborhoods. Anchored by approx. 68 ft. of Arcadia retractable glass walls, the main living spaces open seamlessly to wood decks and a central courtyard, forming an open-air living experience that shifts throughout the day. A tranquil fern garden, inspired by San Francisco's de Young Museum, introduces a quiet moment of greenery at the heart of the home. The kitchen blends sculptural design with everyday function, featuring custom walnut cabinetry, marble and stainless steel countertops, Heath Ceramics tile, a 36-inch Wolf induction range, Wolf speed oven, integrated Miele appliances, and oversized custom skylights. Throughout the home, solid oak flooring, custom millwork, bespoke marble sinks, Italian lighting, and thoughtfully layered architectural lighting create interiors that feel both refined and welcoming. The primary suite opens directly to the landscaped courtyard and is complemented by a spa-inspired bath with a Duravit Luv soaking tub, custom marble vanity, dual skylights, and a generous walk-in shower. Two additional bedrooms continue the home's restrained material palette, each framed by mature landscaping that create the feeling of a private treehouse. A dramatic double-height flex space, paneled in furniture-grade plywood and enclosed by two oversized glass garage doors, offers exceptional versatility as a creative studio, office, media lounge, fitness space, or collector's garage. Completing the property is a fully independent two-story ADU with its own private entrance, rooftop terrace, full kitchen, and dedicated outdoor space, providing outstanding flexibility for guests, multigenerational living, a private workspace, or income potential. Additional features include a UniFi smart home and security system and a 240-volt electric vehicle charging outlet. Located moments from Abbot Kinney, Rose Avenue, Venice Beach, and some of the Westside's most celebrated restaurants, boutiques, galleries, and cafs, 1028 Pleasantview Avenue is a distinctive architectural home that balances thoughtful design with the creativity and ease that define Venice living.
Days On Market: 7
Listing updated: August 25, 2026 at 04:56 PM
Listed by: Jane Dorian DRE #01320230, Carolwood Estates
Shaun Alan-Lee DRE #01955694, Carolwood Estates

Features & Facts
Interior
- Bedrooms: 4
- Bathrooms: 5 full, 2 half
- Square Feet: 2869
- Year Built: 1947
- Flooring: Mixed
- Family Room: Yes
Recently Sold Nearby


Similar Homes for Sale


Contact a Buyer's Agent
Connect with Tony O'Brien — REALTOR, The Sher Group & LOCALLA
Consent not required to use LOCALLA. See our Privacy Policy.
The Sher Group and Tony O'Brien are not mortgage brokers or lenders and do not provide financing. If you opt in, we may refer you to a third-party licensed mortgage professional. We do not guarantee loan approval, rates, or terms.
Nearby Homes For Sale


© 2026 The MLS™ - Combined L.A. Westside MLS (CLAW). All rights reserved. Based on information from The MLS™ - Combined L.A. Westside MLS (CLAW) as of 10/8/2026, 11:53:09 AM. All data, including all measurements and calculations of area, is obtained from various sources and has not been, and will not be, verified by broker or MLS. All information should be independently reviewed and verified for accuracy. Properties may or may not be listed by the office/agent presenting the information. IDX information is provided exclusively for personal, non-commercial use, and may not be used for any purpose other than to identify prospective properties consumers may be interested in purchasing. Information is deemed reliable but not guaranteed.
Tony O'Brien DRE #02200838 | The Sher Group DRE #02022464
Equal Housing Opportunity
Nearby Homes For Sale
Contact a Buyer's Agent
Connect with Tony O'Brien — REALTOR, The Sher Group & LOCALLA
Consent not required to use LOCALLA. See our Privacy Policy.
The Sher Group and Tony O'Brien are not mortgage brokers or lenders and do not provide financing. If you opt in, we may refer you to a third-party licensed mortgage professional. We do not guarantee loan approval, rates, or terms.
© 2026 The MLS™ - Combined L.A. Westside MLS (CLAW). All rights reserved. Based on information from The MLS™ - Combined L.A. Westside MLS (CLAW) as of 10/8/2026, 11:53:09 AM. All data, including all measurements and calculations of area, is obtained from various sources and has not been, and will not be, verified by broker or MLS. All information should be independently reviewed and verified for accuracy. Properties may or may not be listed by the office/agent presenting the information. IDX information is provided exclusively for personal, non-commercial use, and may not be used for any purpose other than to identify prospective properties consumers may be interested in purchasing. Information is deemed reliable but not guaranteed.
Tony O'Brien DRE #02200838 | The Sher Group DRE #02022464
Equal Housing Opportunity