LOCALLA

$3,795,000
214 Venice Blvd Venice CA 90291
Residential
Built 1989
N/A
$1,082/sqft
No HOA
N/A
What's Special
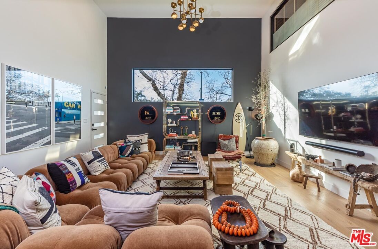
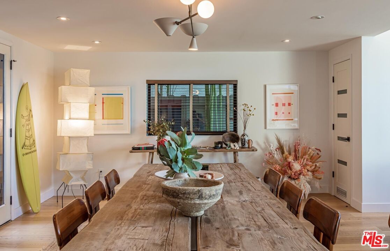
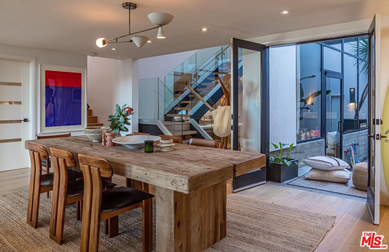
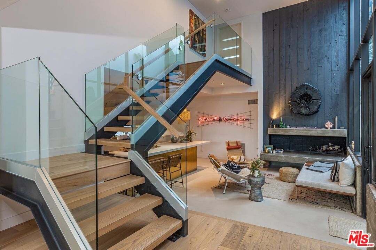
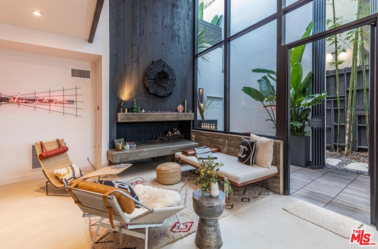
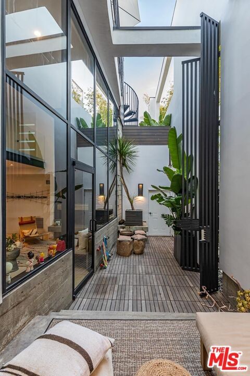
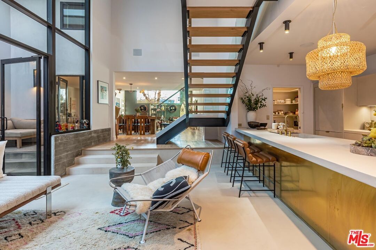
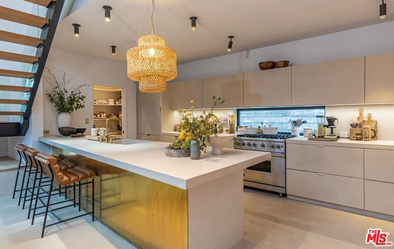
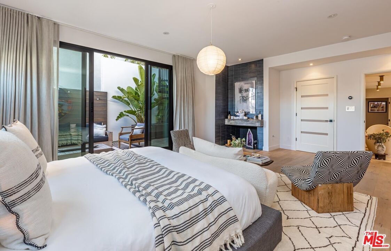
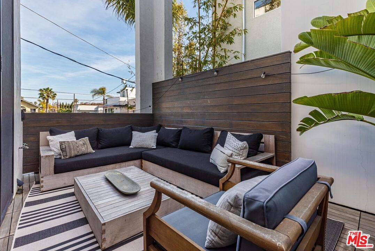
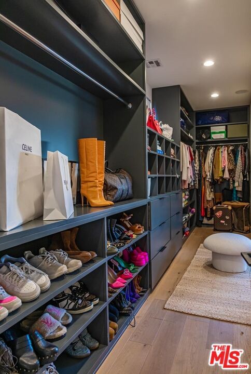
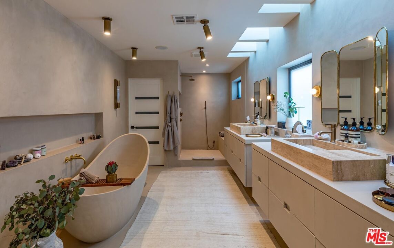
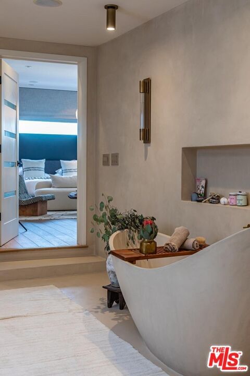
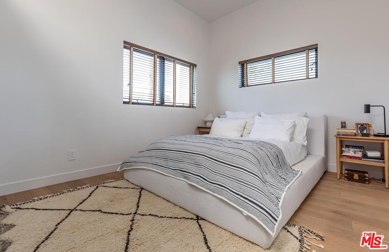
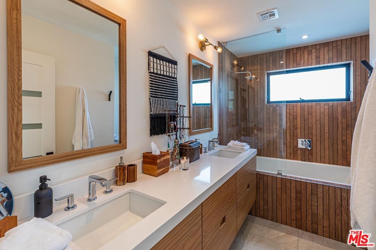
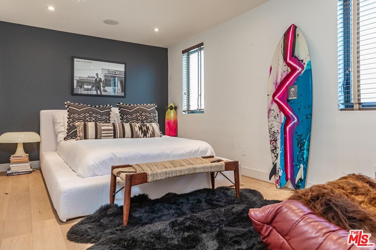
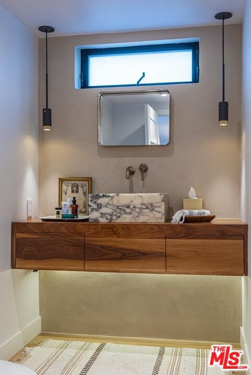
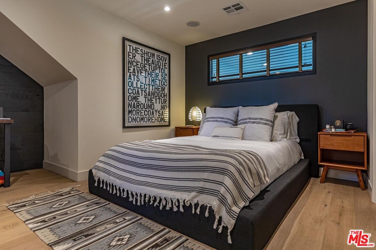
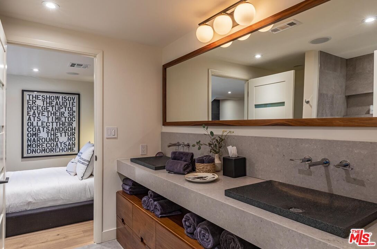
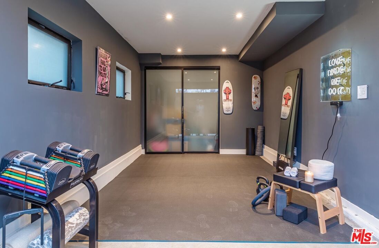
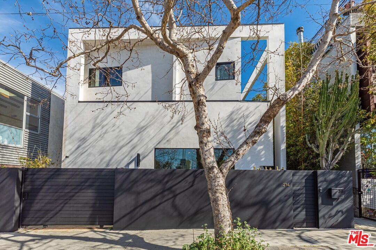
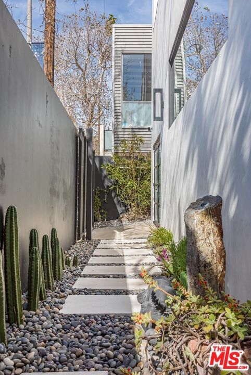
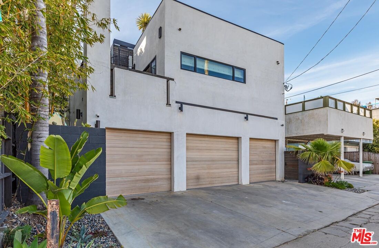
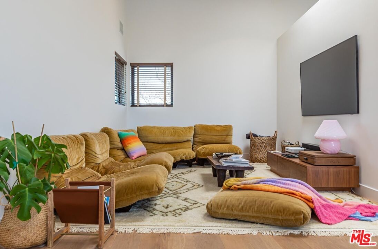
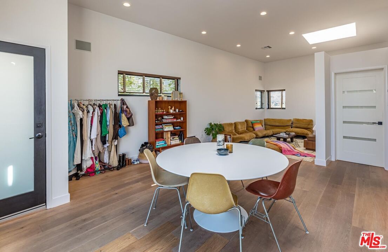
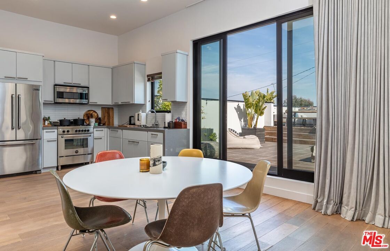
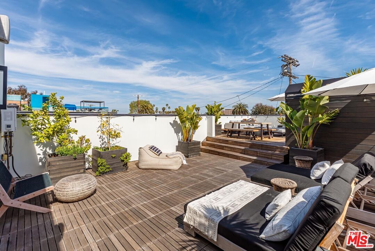
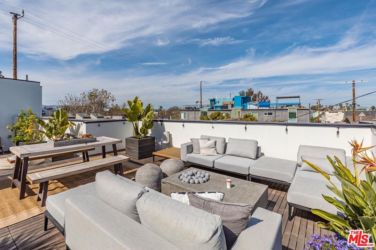
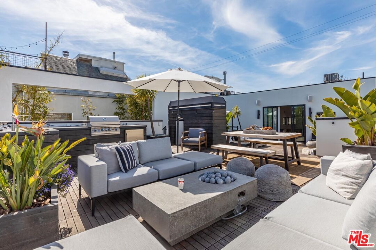
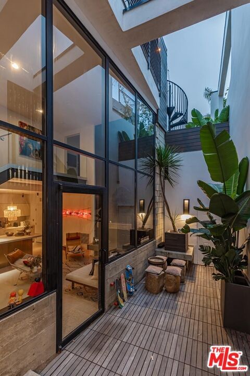
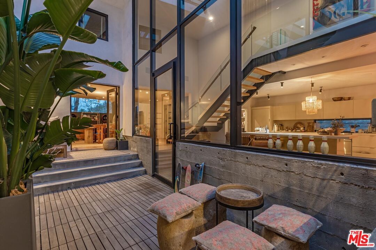
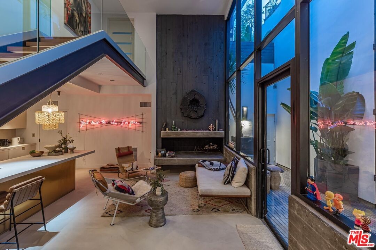
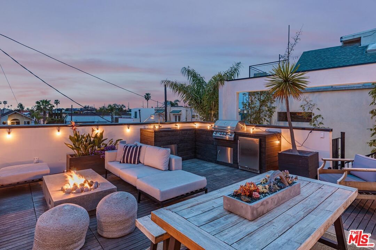
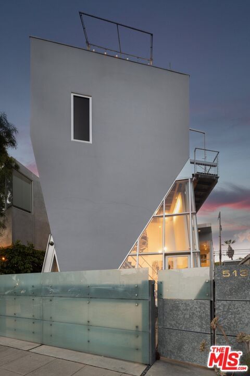
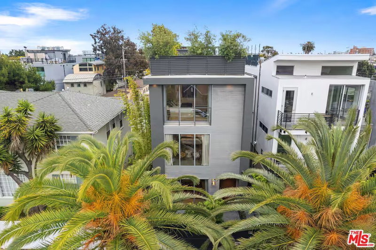
A strikingly beautiful David Hertz architectural compound, 2 blocks to the ocean and adjacent to Venice canals. The main home has 3 bedrooms and 3 bathrooms and an impressive roof top deck ideal for entertaining, dining or watching the sunset. Inside you will find an open kitchen fit with a walk-in pantry, wine cooler, Sub Zero fridge, Viking range, custom cabinets & intimate countertop dining. Enjoy a 2-story reclaimed wood fireplace lounge which leads out to a private atrium perfect for morning coffee or al fresco dining. The Primary bedroom wing provides a private terrace which extends to the roof deck, custom walk-in closet & luxurious bathroom with skylights. A separate one bedroom and one bathroom guest house with private entrance and separate garage, features a full kitchen, laundry, & roof deck access - perfect for guests or generating additional income. Additional gym/flex space/garage up front and invaluable 3 car garage in back + 1 spot. An expansive teakwood deck overlooks the nearby canals & features a BBQ grill, sink, fridge & fire pit. A Venice dream, this residence is located just a stone's throw away from the trendy shops and restaurants on Abbot Kinney like Gjelina, Felix, Erewhon, etc., recreational activities, and thriving nightlife. This property is a true gem that is not to be missed.
Days On Market: 179
Listing updated: September 21, 2026 at 10:29 PM
Listed by: Cooper Mount DRE #01956287, Carolwood Estates

Features & Facts
Interior
- Bedrooms: 4
- Bathrooms: 4
- Square Feet: 3509
- Year Built: 1989
- Flooring: Hardwood, Tile
- Family Room: Yes
Recently Sold Nearby


Similar Homes for Sale


Tour with Localla
LOCALLA was built by Tony O'Brien, a REALTOR with The Sher Group, to give buyers a direct and transparent way to search and tour homes. No selling your data. No partner agents. Just Tony.
Select a date and time
Contact a Buyer's Agent
Connect with Tony O'Brien — REALTOR, The Sher Group & LOCALLA
Consent not required to use LOCALLA. See our Privacy Policy.
The Sher Group and Tony O'Brien are not mortgage brokers or lenders and do not provide financing. If you opt in, we may refer you to a third-party licensed mortgage professional. We do not guarantee loan approval, rates, or terms.
Nearby Homes For Sale



© 2026 The MLS™ - Combined L.A. Westside MLS (CLAW). All rights reserved. Based on information from The MLS™ - Combined L.A. Westside MLS (CLAW) as of 10/8/2026, 12:48:12 PM. All data, including all measurements and calculations of area, is obtained from various sources and has not been, and will not be, verified by broker or MLS. All information should be independently reviewed and verified for accuracy. Properties may or may not be listed by the office/agent presenting the information. IDX information is provided exclusively for personal, non-commercial use, and may not be used for any purpose other than to identify prospective properties consumers may be interested in purchasing. Information is deemed reliable but not guaranteed.
Tony O'Brien DRE #02200838 | The Sher Group DRE #02022464
Equal Housing Opportunity
Tour with Localla
LOCALLA was built by Tony O'Brien, a REALTOR with The Sher Group, to give buyers a direct and transparent way to search and tour homes. No selling your data. No partner agents. Just Tony.
Select a date and time
Nearby Homes For Sale
Contact a Buyer's Agent
Connect with Tony O'Brien — REALTOR, The Sher Group & LOCALLA
Consent not required to use LOCALLA. See our Privacy Policy.
The Sher Group and Tony O'Brien are not mortgage brokers or lenders and do not provide financing. If you opt in, we may refer you to a third-party licensed mortgage professional. We do not guarantee loan approval, rates, or terms.
© 2026 The MLS™ - Combined L.A. Westside MLS (CLAW). All rights reserved. Based on information from The MLS™ - Combined L.A. Westside MLS (CLAW) as of 10/8/2026, 12:48:12 PM. All data, including all measurements and calculations of area, is obtained from various sources and has not been, and will not be, verified by broker or MLS. All information should be independently reviewed and verified for accuracy. Properties may or may not be listed by the office/agent presenting the information. IDX information is provided exclusively for personal, non-commercial use, and may not be used for any purpose other than to identify prospective properties consumers may be interested in purchasing. Information is deemed reliable but not guaranteed.
Tony O'Brien DRE #02200838 | The Sher Group DRE #02022464
Equal Housing Opportunity