LOCALLA

$1,875,000
2206 Walnut Ave Venice CA 90291
Residential
Built 1918
N/A
$1,312/sqft
No HOA
N/A
What's Special
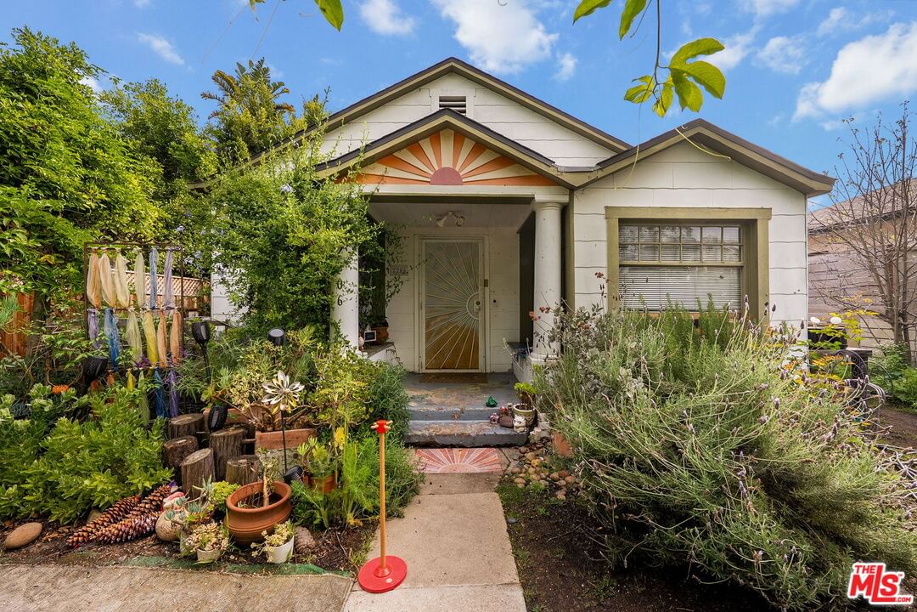
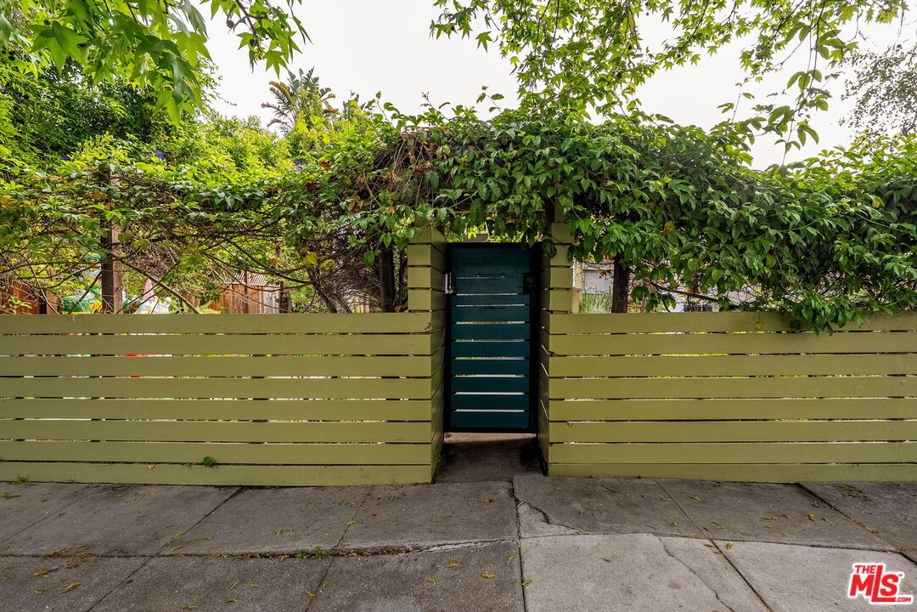
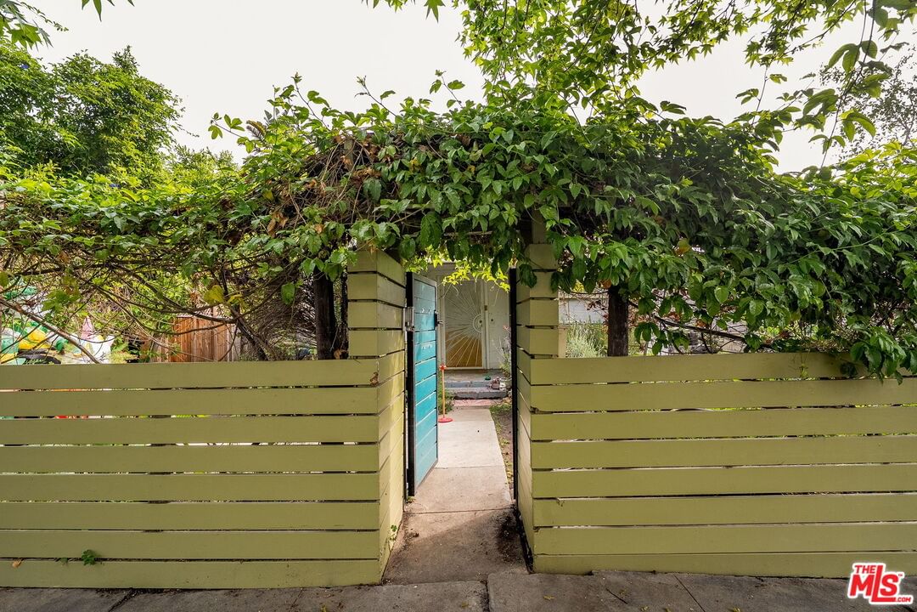
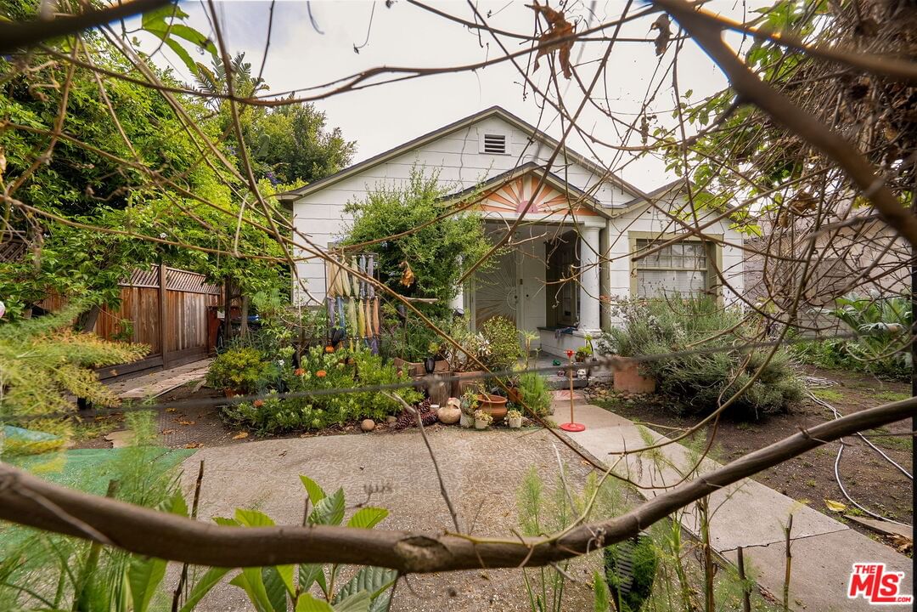
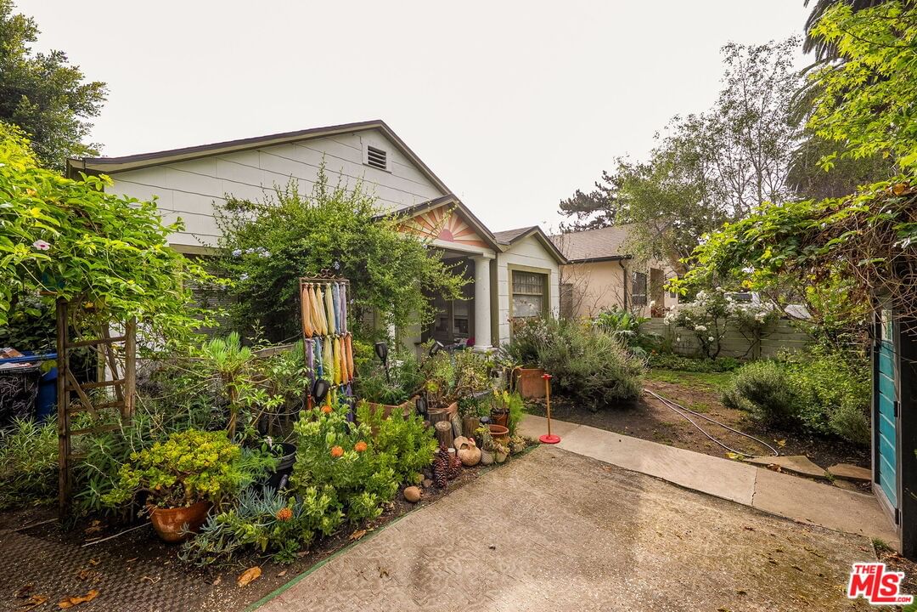
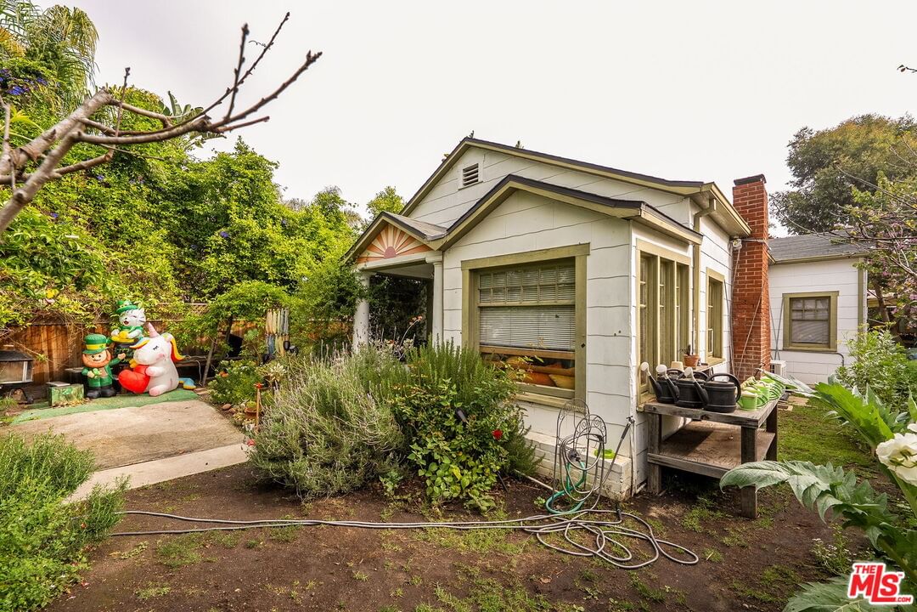
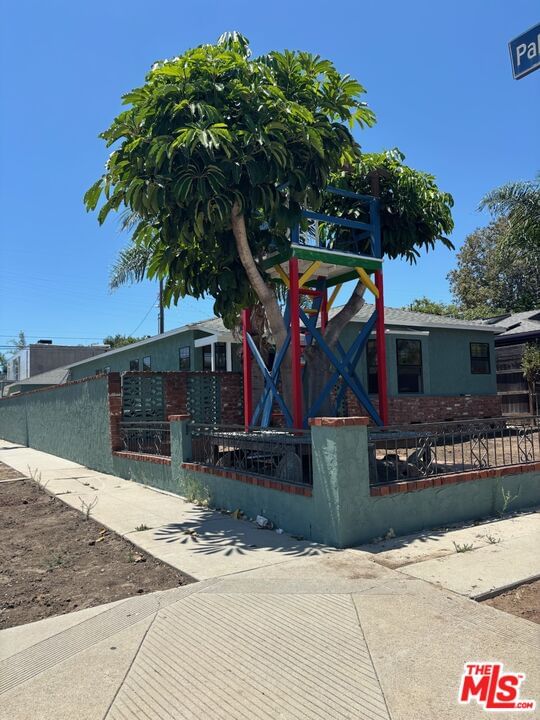
A rare opportunity to plant your flag on one of Venice's most storied streets. This 1918 vintage property sits on a generous 5,583-square-foot lot just moments from Abbot Kinney Boulevard, the Venice Canals, and the beach, a location that simply cannot be replicated. The main house offers 1,002 square feet of living space across two bedrooms and two bathrooms, while a detached guest house is 427 square feet, complete with a bath, providing the kind of flexible bonus space that makes Venice living so coveted. Together, the two structures offer an ideal foundation for a private compound: a primary residence and a fully independent retreat for guests, extended family, a home office, or a creative studio. The property's scale and configuration make it equally compelling as a development play. With 5,583 square feet of lot, significant street presence, and existing structures that can be reimagined or replaced, this is the kind of blank canvas that sophisticated Venice buyers and developers have long sought. Currently operating as the beloved Venice Garden Preschool, the property carries a warmth and community spirit that speaks to its bones and to the neighborhood it calls home. Whether you envision a beautifully restored compound, a ground-up development, or something entirely your own, 2206 Walnut is ready for its next chapter.
Days On Market: 41
Listing updated: July 29, 2026 at 04:54 PM
Listed by: Tracey Becker DRE #01975821, Compass
Elisa Crispi DRE #02068150, Compass

Features & Facts
Interior
- Bedrooms: 3
- Bathrooms: 3
- Square Feet: 1429
- Year Built: 1918
- Flooring: Hardwood
- Fireplaces: 1
- Family Room: Yes

Contact a Buyer's Agent
Connect with Tony O'Brien — REALTOR, The Sher Group & LOCALLA
Consent not required to use LOCALLA. See our Privacy Policy.
The Sher Group and Tony O'Brien are not mortgage brokers or lenders and do not provide financing. If you opt in, we may refer you to a third-party licensed mortgage professional. We do not guarantee loan approval, rates, or terms.
Nearby Homes For Sale

© 2026 The MLS™ - Combined L.A. Westside MLS (CLAW). All rights reserved. Based on information from The MLS™ - Combined L.A. Westside MLS (CLAW) as of 8/24/2026, 9:23:34 AM. All data, including all measurements and calculations of area, is obtained from various sources and has not been, and will not be, verified by broker or MLS. All information should be independently reviewed and verified for accuracy. Properties may or may not be listed by the office/agent presenting the information. IDX information is provided exclusively for personal, non-commercial use, and may not be used for any purpose other than to identify prospective properties consumers may be interested in purchasing. Information is deemed reliable but not guaranteed.
Tony O'Brien DRE #02200838 | The Sher Group DRE #02022464
Equal Housing Opportunity
Nearby Homes For Sale
Contact a Buyer's Agent
Connect with Tony O'Brien — REALTOR, The Sher Group & LOCALLA
Consent not required to use LOCALLA. See our Privacy Policy.
The Sher Group and Tony O'Brien are not mortgage brokers or lenders and do not provide financing. If you opt in, we may refer you to a third-party licensed mortgage professional. We do not guarantee loan approval, rates, or terms.
© 2026 The MLS™ - Combined L.A. Westside MLS (CLAW). All rights reserved. Based on information from The MLS™ - Combined L.A. Westside MLS (CLAW) as of 8/24/2026, 9:23:34 AM. All data, including all measurements and calculations of area, is obtained from various sources and has not been, and will not be, verified by broker or MLS. All information should be independently reviewed and verified for accuracy. Properties may or may not be listed by the office/agent presenting the information. IDX information is provided exclusively for personal, non-commercial use, and may not be used for any purpose other than to identify prospective properties consumers may be interested in purchasing. Information is deemed reliable but not guaranteed.
Tony O'Brien DRE #02200838 | The Sher Group DRE #02022464
Equal Housing Opportunity