LOCALLA



$3,495,000
3496 Redwood Ave Los Angeles CA 90066
Residential
Built 2006
N/A
$1,071/sqft
No HOA
N/A
What's Special
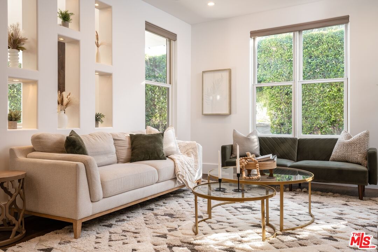
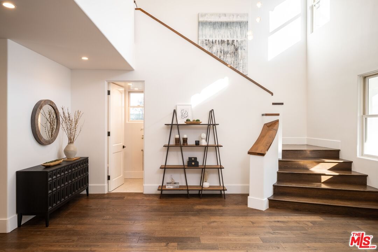
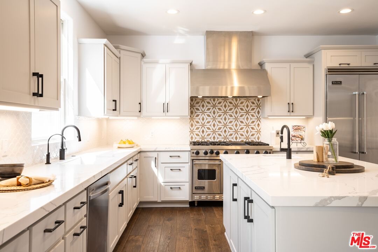
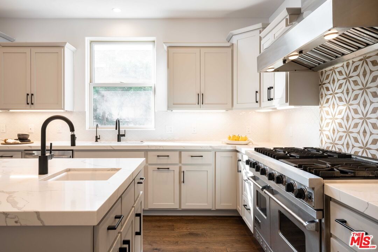
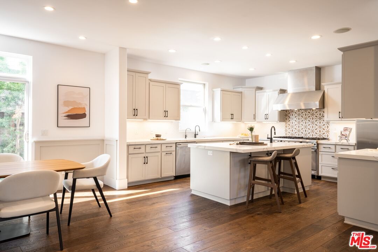
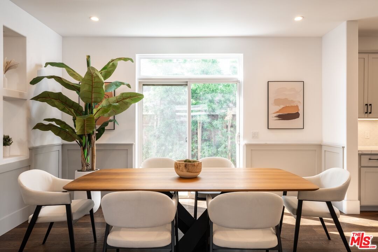
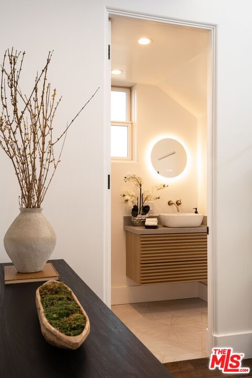
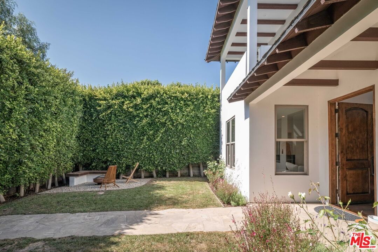
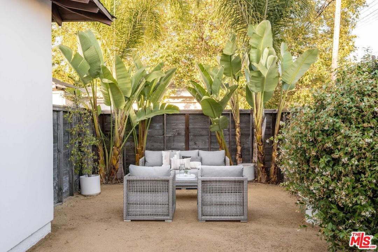
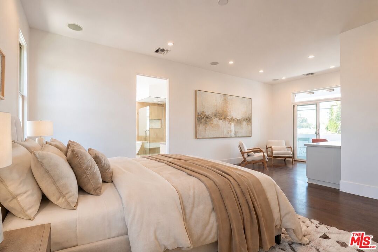
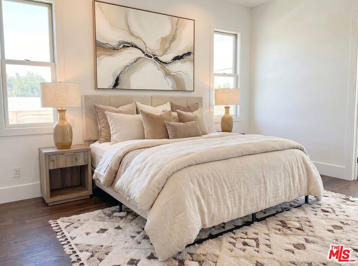
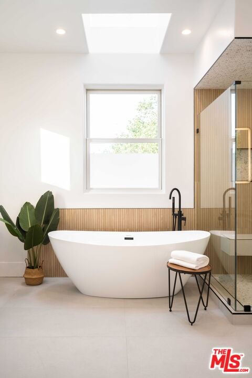
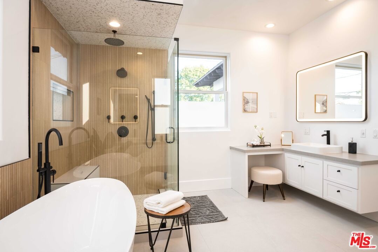
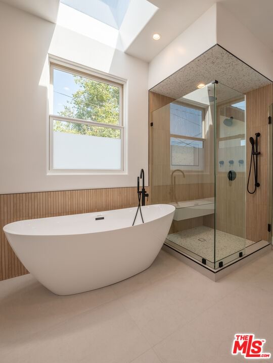
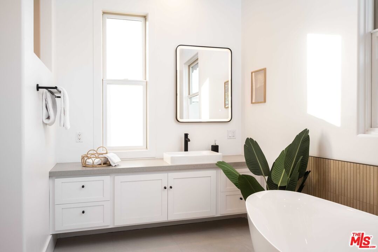
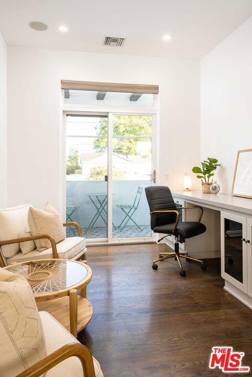
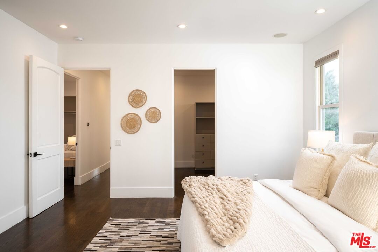
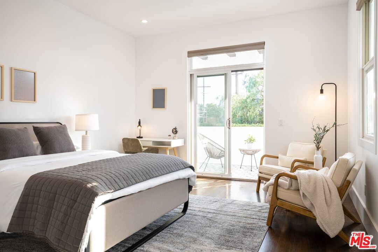
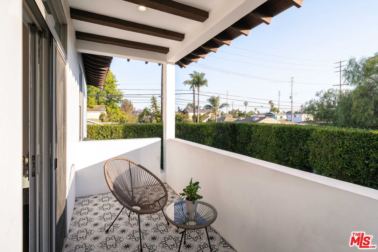
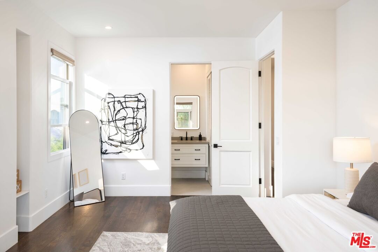
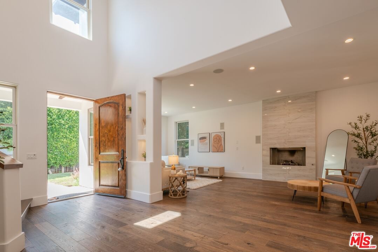
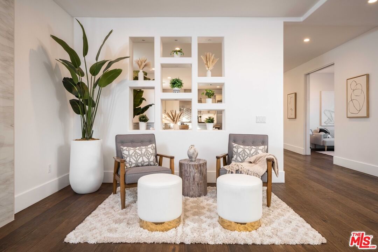
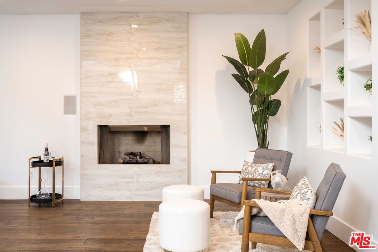
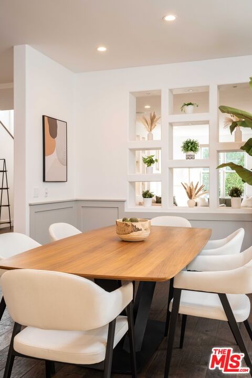
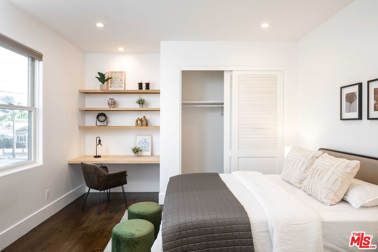
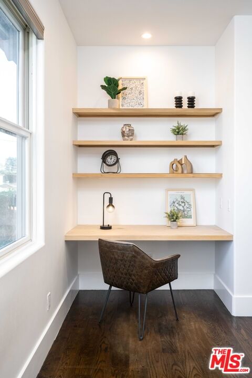
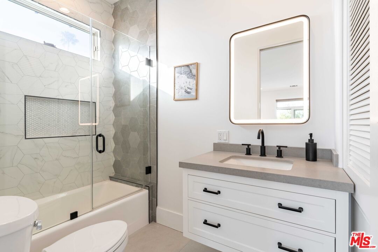
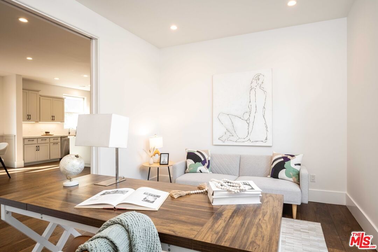
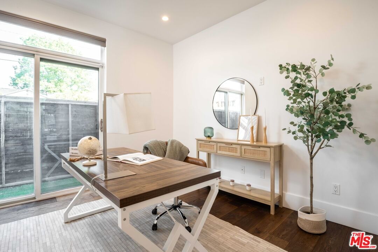
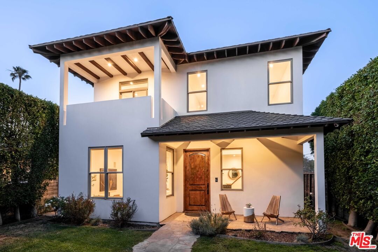
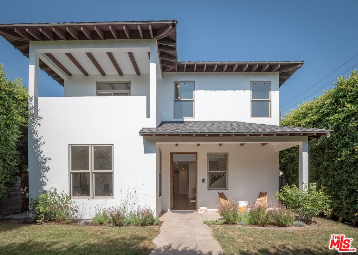
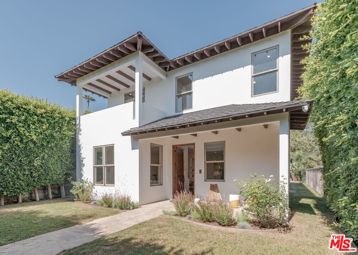
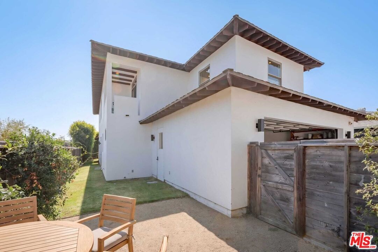
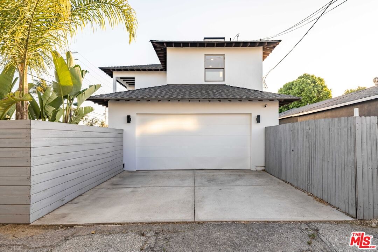
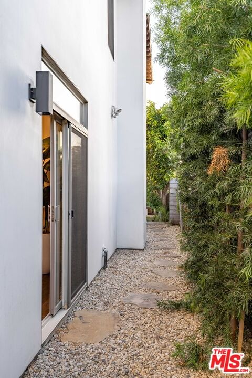
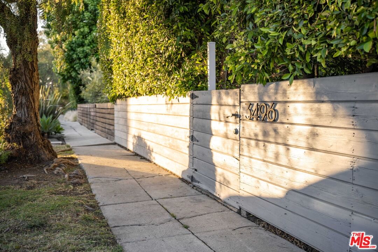
Nestled behind towering 20-foot privacy hedges on a fully fenced corner lot in coveted Mar Vista Woods, this exceptional Spanish Modern residence offers a rare blend of privacy, style, and effortless California living. Featuring 4 bedrooms, 4.5 bathrooms, and nearly 3,300 square feet of thoughtfully designed living space, the home combines timeless Spanish character with modern functionality. A grand entry opens to light-filled interiors with soaring ceilings, rich hardwood floors, and an open-concept floor plan designed for both everyday living and entertaining. At the heart of the home, the chef's kitchen features premium Viking appliances, including a 48-inch range, double ovens, side-by-side refrigerator, generous pantry, and abundant prep space. The formal dining room flows seamlessly into the main living areas, while the living and family rooms are anchored by a dramatic floor-to-ceiling fireplace. Multiple covered patios, mature landscaping, and a cozy outdoor fire pit create inviting spaces for year-round entertaining and relaxation.Upstairs, the luxurious primary suite serves as a private retreat, featuring a covered balcony, oversized walk-in closet, and spa-inspired bath with dual vanities, a freestanding soaking tub, and oversized walk-in shower. Two additional upstairs bedroom suites, each with en suite baths, offer comfort and privacy, while a fourth bedroom provides flexibility for guests, a home office, or growing families. Ideally located just moments from neighborhood favorites including Penmar Golf Course, Bluey's, Saba Surf Cafe, and Beethoven Market, this beautifully appointed home captures the best of Mar Vista living with exceptional privacy, thoughtful design, and an unbeatable Westside location.
Days On Market: 46
Listing updated: August 11, 2026 at 08:15 PM
Listed by: Samantha Shah DRE #02241184, Realty ONE Group United

Features & Facts
Interior
- Bedrooms: 4
- Bathrooms: 5 full, 1 half
- Square Feet: 3262
- Year Built: 2006
- Flooring: Engineered Hardwood, Wood, Tile
- Fireplaces: 1
- Family Room: Yes
Recently Sold Nearby

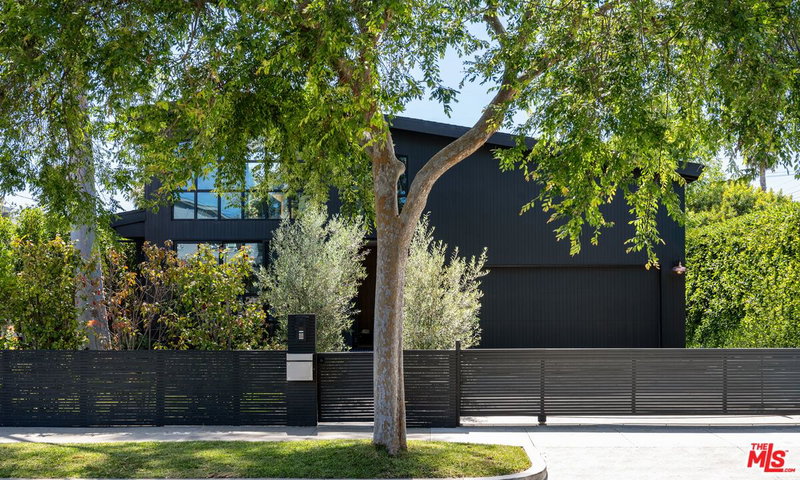
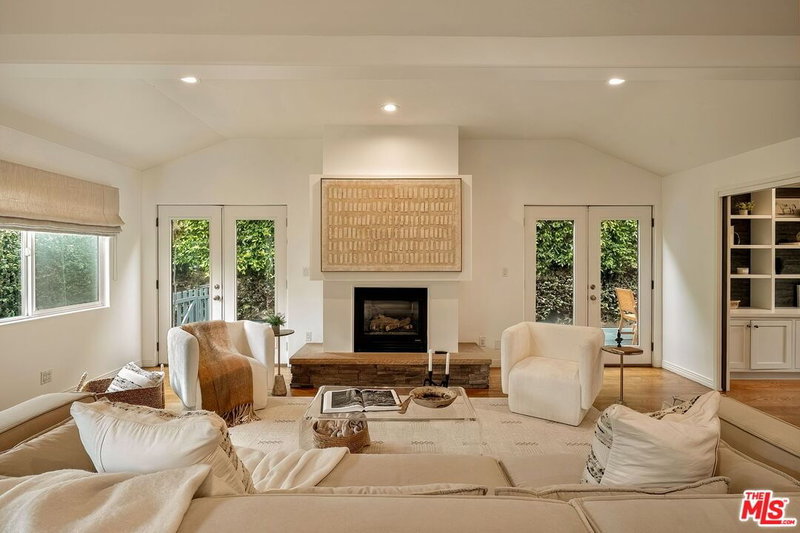
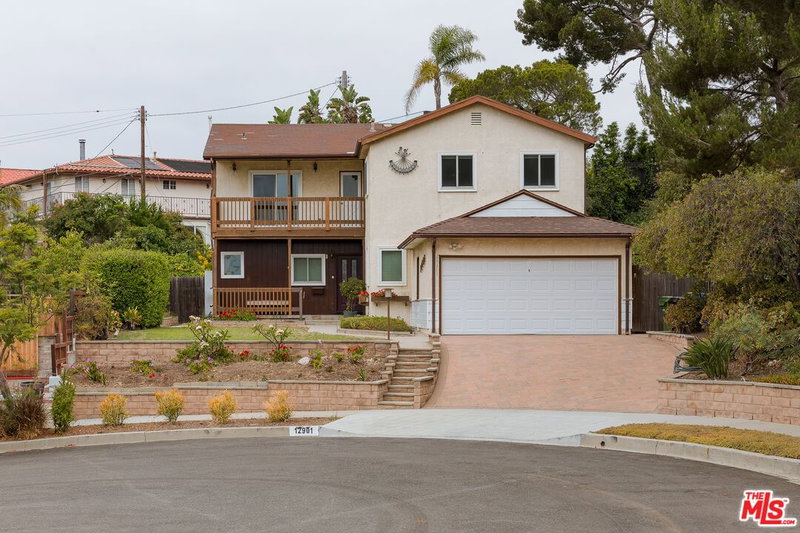
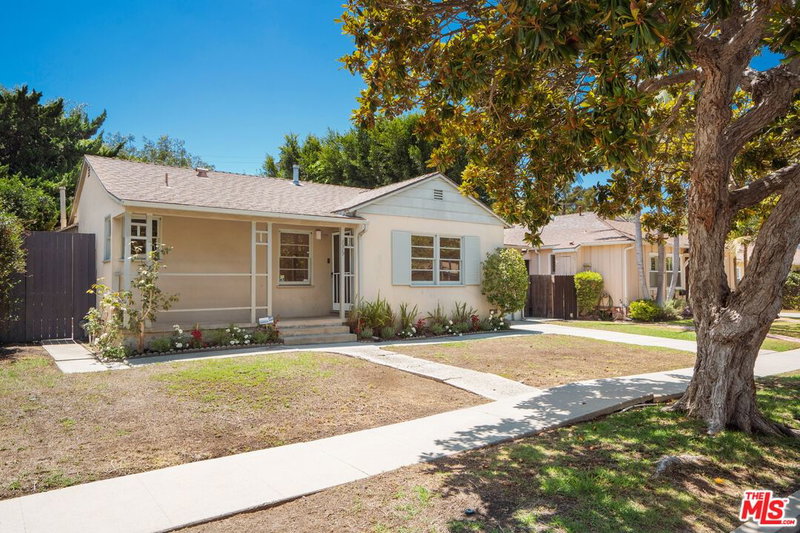
Similar Homes for Sale

$3,395,000
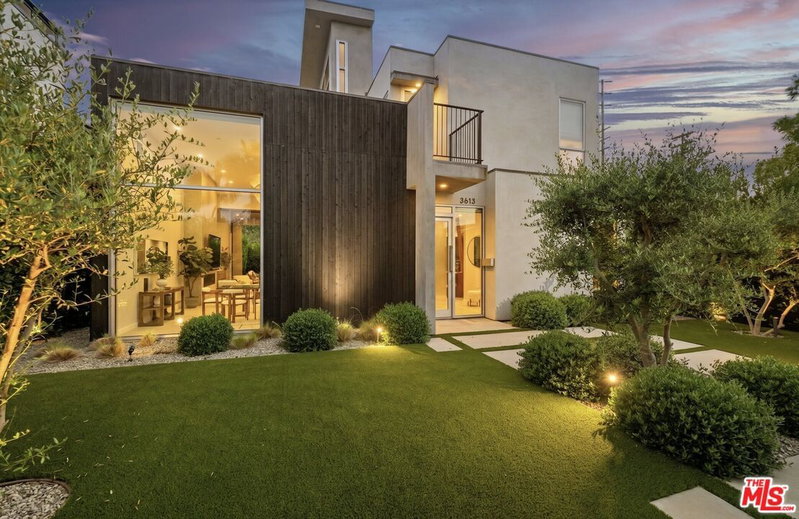
3613 Redwood Ave, Los Angeles

$3,995,000
1390 Morningside Way, Los Angeles

$3,449,000
2013 Louella Ave, Venice

$3,395,000
3609 Greenwood Ave, Los Angeles

$3,900,000
1531 Glencoe Ave, Venice

$3,315,000
2005 Walnut Ave, Venice
Contact a Buyer's Agent
Connect with Tony O'Brien — REALTOR, The Sher Group & LOCALLA
Consent not required to use LOCALLA. See our Privacy Policy.
The Sher Group and Tony O'Brien are not mortgage brokers or lenders and do not provide financing. If you opt in, we may refer you to a third-party licensed mortgage professional. We do not guarantee loan approval, rates, or terms.


© 2026 The MLS™ - Combined L.A. Westside MLS (CLAW). All rights reserved. Based on information from The MLS™ - Combined L.A. Westside MLS (CLAW) as of 10/8/2026, 4:10:00 PM. All data, including all measurements and calculations of area, is obtained from various sources and has not been, and will not be, verified by broker or MLS. All information should be independently reviewed and verified for accuracy. Properties may or may not be listed by the office/agent presenting the information. IDX information is provided exclusively for personal, non-commercial use, and may not be used for any purpose other than to identify prospective properties consumers may be interested in purchasing. Information is deemed reliable but not guaranteed.
Tony O'Brien DRE #02200838 | The Sher Group DRE #02022464
Equal Housing Opportunity
Nearby Homes For Sale
Contact a Buyer's Agent
Connect with Tony O'Brien — REALTOR, The Sher Group & LOCALLA
Consent not required to use LOCALLA. See our Privacy Policy.
The Sher Group and Tony O'Brien are not mortgage brokers or lenders and do not provide financing. If you opt in, we may refer you to a third-party licensed mortgage professional. We do not guarantee loan approval, rates, or terms.
© 2026 The MLS™ - Combined L.A. Westside MLS (CLAW). All rights reserved. Based on information from The MLS™ - Combined L.A. Westside MLS (CLAW) as of 10/8/2026, 4:10:00 PM. All data, including all measurements and calculations of area, is obtained from various sources and has not been, and will not be, verified by broker or MLS. All information should be independently reviewed and verified for accuracy. Properties may or may not be listed by the office/agent presenting the information. IDX information is provided exclusively for personal, non-commercial use, and may not be used for any purpose other than to identify prospective properties consumers may be interested in purchasing. Information is deemed reliable but not guaranteed.
Tony O'Brien DRE #02200838 | The Sher Group DRE #02022464
Equal Housing Opportunity