LOCALLA



$3,750,000
337 6th Ave Venice CA 90291
Residential
Built 2026
N/A
$707/sqft
No HOA
N/A
What's Special
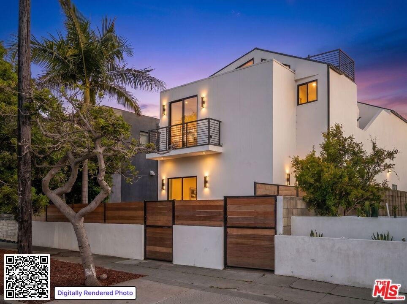
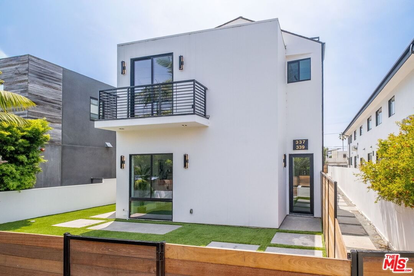
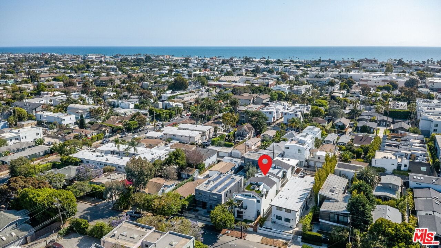
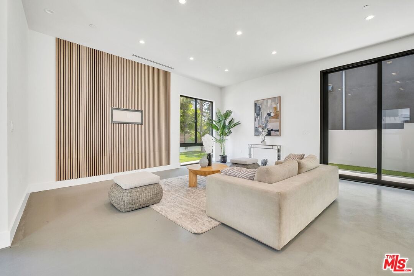
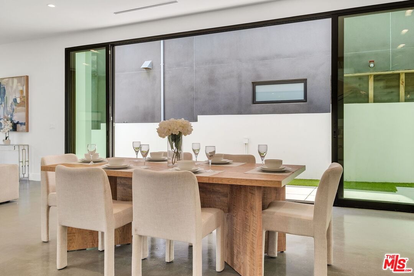
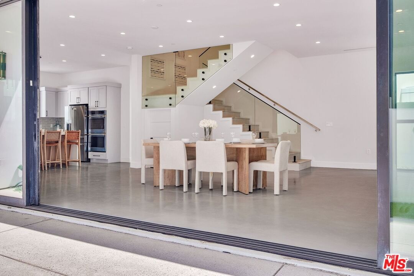
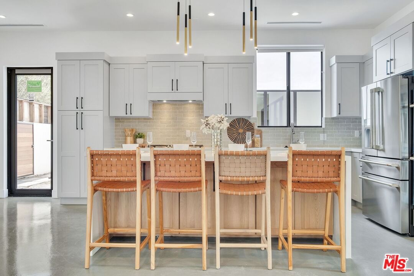
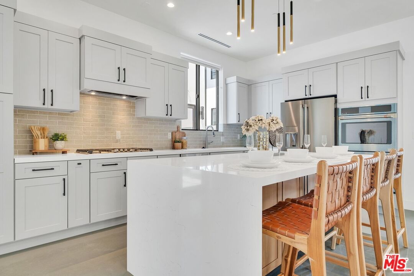
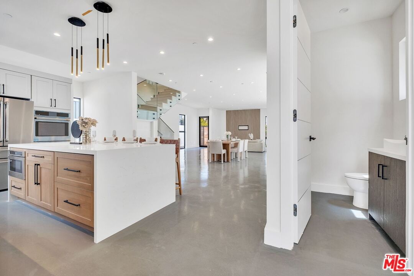
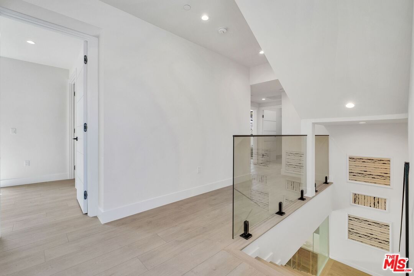
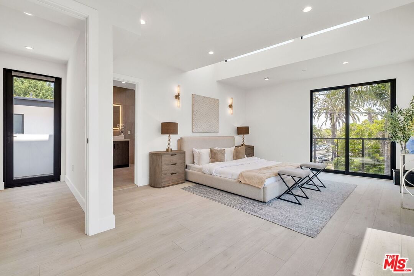
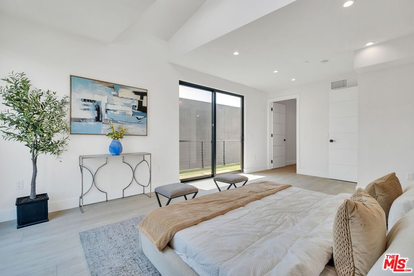
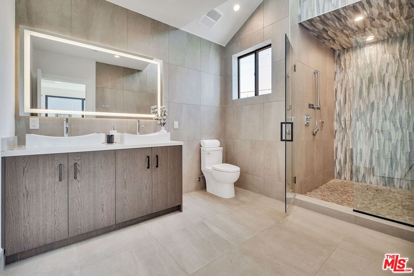
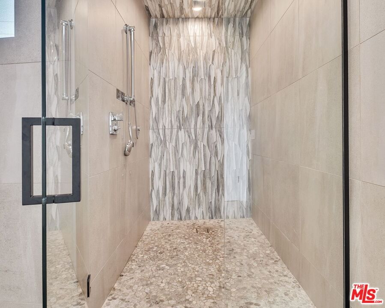
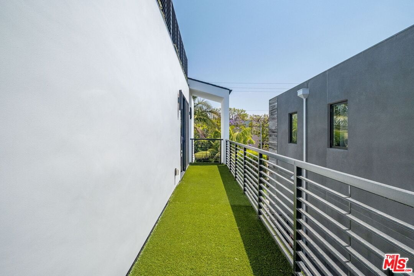
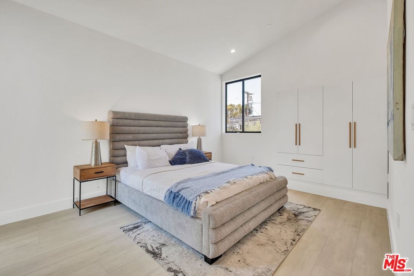
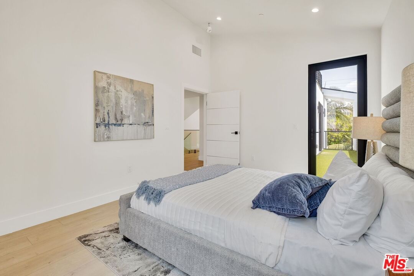
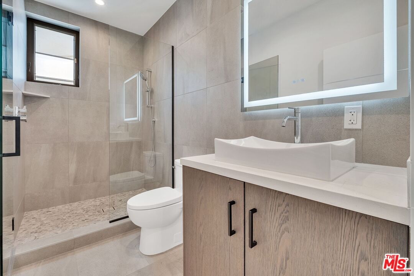
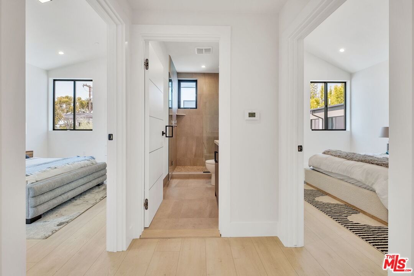
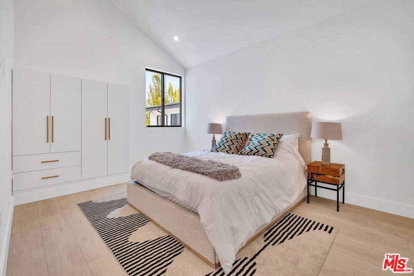
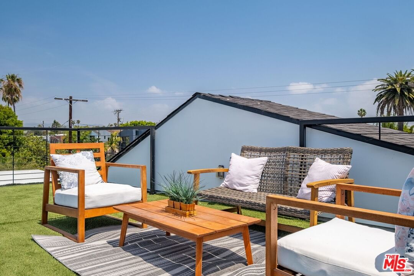
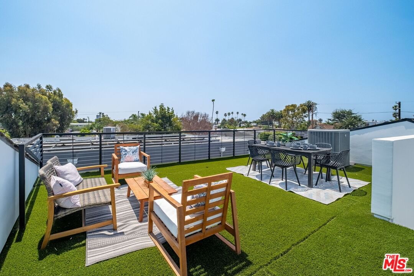
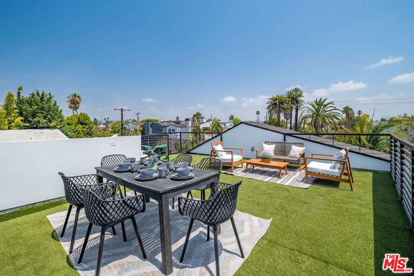
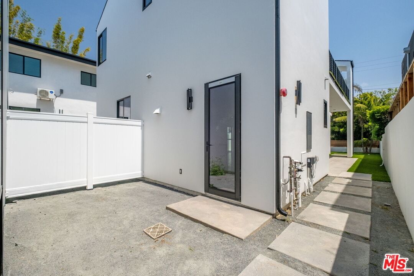
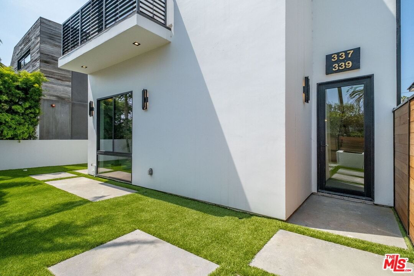
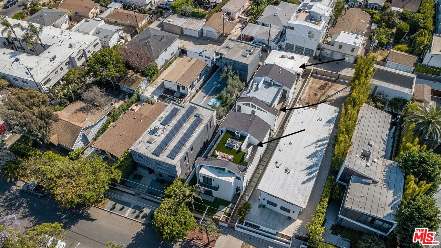
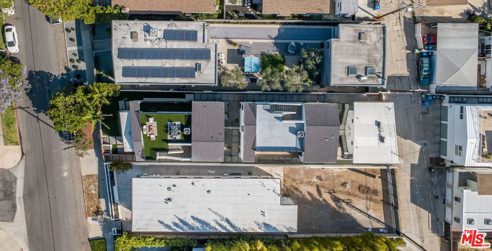
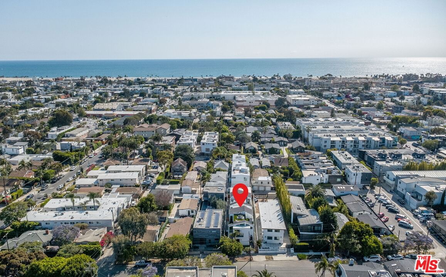
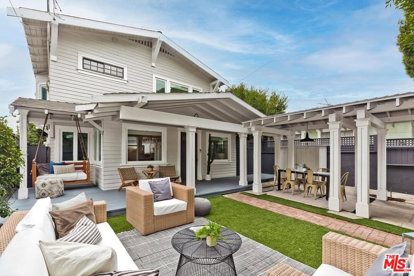
Coastal Luxury Meets Organic Modern Mastery in the Heart of Venice. Introducing an extraordinary architectural retreat where sleek lines meet warm, organic-modern design. Located on a prime Venice street just steps from the trendy shops and cafes of Rose Ave and a short walk to the beach this striking detached residence masterfully redefines upscale coastal living. Enter the main level to discover a fluid, open-concept footprint anchored by seamless polished concrete floors and dramatic recessed LED lighting. The living area centers around a stunning floor-to-ceiling vertical wood-slat feature wall with integrated media hookups. Built for seamless entertaining, the expansive dining zone features a soaring wall of glass sliding doors that glide completely open to integrate the private courtyard patio. The adjacent chef's kitchen is a culinary masterpiece, showcasing an oversized quartz waterfall island, custom dual-tone cabinetry, professional gas cooktop, and a chic stacked-brick backsplash. Ascend the floating architectural staircaseencased in minimalist glass guardrailsto find bright, voluminous private quarters lined with light oak flooring. The primary suite is a true sanctuary, framed by an architectural high-slit clerestory window and a wall of glass opening to a private balcony overlooking the neighborhood. The spa-like primary bath features a vaulted ceiling, an extra-wide floating wood vanity with modern dual wave sinks, an LED backlit mirror, and a massive curbless walk-in shower detailed with organic pebble flooring and a mosaic accent wall. Down the hall, the secondary bedrooms boast dramatic vaulted ceilings, custom built-in wardrobes, and direct access to an elongated, turf-lined private sun terrace. The crowning jewel of the residence is an expansive, private rooftop sky-lounge. Fully lined with lush turf, this massive open-air escape provides distinct zones for both outdoor dining and lounging, all set against a panoramic backdrop of swaying palm trees and endless blue skies. Complete with an EV-ready garage at grade and a large detached bonus storage/artist studio space built above, this architectural triumph offers the ultimate turn-key lifestyle in Los Angeles' most iconic beach neighborhood.
Days On Market: 105
Listing updated: September 1, 2026 at 09:41 AM
Listed by: Philip Boroda DRE #00822192, Coldwell Banker Realty
Ryan Manavi DRE #02041908, Coldwell Banker Realty

Features & Facts
Interior
- Bedrooms: 6
- Bathrooms: 6 full, 2 half
- Square Feet: 5306
- Year Built: 2026
- Flooring: Wood
- Family Room: Yes

Tour with Localla
LOCALLA was built by Tony O'Brien, a REALTOR with The Sher Group, to give buyers a direct and transparent way to search and tour homes. No selling your data. No partner agents. Just Tony.
Select a date and time
Contact a Buyer's Agent
Connect with Tony O'Brien — REALTOR, The Sher Group & LOCALLA
Consent not required to use LOCALLA. See our Privacy Policy.
The Sher Group and Tony O'Brien are not mortgage brokers or lenders and do not provide financing. If you opt in, we may refer you to a third-party licensed mortgage professional. We do not guarantee loan approval, rates, or terms.
Nearby Homes For Sale


© 2026 The MLS™ - Combined L.A. Westside MLS (CLAW). All rights reserved. Based on information from The MLS™ - Combined L.A. Westside MLS (CLAW) as of 9/20/2026, 9:19:33 PM. All data, including all measurements and calculations of area, is obtained from various sources and has not been, and will not be, verified by broker or MLS. All information should be independently reviewed and verified for accuracy. Properties may or may not be listed by the office/agent presenting the information. IDX information is provided exclusively for personal, non-commercial use, and may not be used for any purpose other than to identify prospective properties consumers may be interested in purchasing. Information is deemed reliable but not guaranteed.
Tony O'Brien DRE #02200838 | The Sher Group DRE #02022464
Equal Housing Opportunity
Tour with Localla
LOCALLA was built by Tony O'Brien, a REALTOR with The Sher Group, to give buyers a direct and transparent way to search and tour homes. No selling your data. No partner agents. Just Tony.
Select a date and time
Nearby Homes For Sale
Contact a Buyer's Agent
Connect with Tony O'Brien — REALTOR, The Sher Group & LOCALLA
Consent not required to use LOCALLA. See our Privacy Policy.
The Sher Group and Tony O'Brien are not mortgage brokers or lenders and do not provide financing. If you opt in, we may refer you to a third-party licensed mortgage professional. We do not guarantee loan approval, rates, or terms.
© 2026 The MLS™ - Combined L.A. Westside MLS (CLAW). All rights reserved. Based on information from The MLS™ - Combined L.A. Westside MLS (CLAW) as of 9/20/2026, 9:19:33 PM. All data, including all measurements and calculations of area, is obtained from various sources and has not been, and will not be, verified by broker or MLS. All information should be independently reviewed and verified for accuracy. Properties may or may not be listed by the office/agent presenting the information. IDX information is provided exclusively for personal, non-commercial use, and may not be used for any purpose other than to identify prospective properties consumers may be interested in purchasing. Information is deemed reliable but not guaranteed.
Tony O'Brien DRE #02200838 | The Sher Group DRE #02022464
Equal Housing Opportunity