LOCALLA


$3,797,000
616 7th Venice CA 90291
Residential
N/A
N/A
$1,245/sqft
No HOA
N/A
What's Special
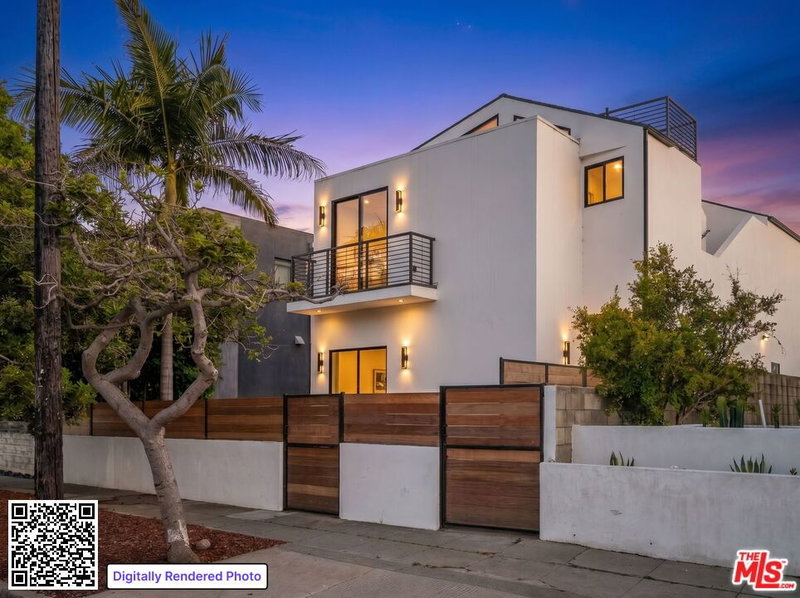
Brand-new construction architectural residence designed to harmonize contemporary sophistication with the tranquility of nature, featuring warm organic finishes, integrated greenery, and abundant natural light throughout. Designed by local designer Alon Zakoot, whose work includes many thoughtfully crafted Venice residences, this home reflects a refined blend of contemporary design, organic materials, and seamless indoor-outdoor living.The open-concept living spaces flow effortlessly to a resort-inspired backyard featuring a pool, spa, tranquil water feature, fireplace, and multiple lounge areas, creating an exceptional indoor-outdoor environment designed for relaxation and entertaining.The chef's kitchen showcases premium stainless steel appliances, a wine refrigerator, custom cabinetry, and an oversized center island, serving as the heart of the home. The main level also includes a powder room and an attached two-car garage, with potential for future ADU conversion subject to city approval and permitting requirements.Upstairs, a versatile lounge connects to four bedrooms, including a luxurious primary suite featuring a fireplace, private balcony, walk-in closet, and spa-inspired bathroom with dual vanities, soaking tub, and oversized shower. One secondary bedroom offers an en-suite bathroom, while two additional bedrooms share a beautifully appointed Jack-and-Jill bath.The rooftop deck provides an elevated entertaining experience with an outdoor kitchen, BBQ area, comfortable lounge spaces, and spectacular unobstructed views.Additional highlights include owned solar panels and advanced smart home features, including smart door locks with individual access codes, Sonos in-ceiling speakers throughout, security alarm system, and smart appliances.Ideally positioned on a prime corner lot West of Lincoln, this exceptional residence is walking distance from shopping dining and entertainment on Abbot Kinney, Rose Avenue, and work famous Venice Beach, offering the perfect blend of architectural design, modern luxury, and the iconic Venice lifestyle.
Days On Market: 50
Listing updated: September 26, 2026 at 02:43 PM
Listed by: Marisol Murad DRE #02058855, Compass

Features & Facts
Interior
- Bedrooms: 4
- Bathrooms: 4 full, 1 half
- Square Feet: 3050
- Flooring: Wood, Mixed, Tile
- Family Room: Yes


Similar Homes for Sale


Tour with Localla
LOCALLA was built by Tony O'Brien, a REALTOR with The Sher Group, to give buyers a direct and transparent way to search and tour homes. No selling your data. No partner agents. Just Tony.
Select a date and time
Contact a Buyer's Agent
Connect with Tony O'Brien — REALTOR, The Sher Group & LOCALLA
Consent not required to use LOCALLA. See our Privacy Policy.
The Sher Group and Tony O'Brien are not mortgage brokers or lenders and do not provide financing. If you opt in, we may refer you to a third-party licensed mortgage professional. We do not guarantee loan approval, rates, or terms.
Nearby Homes For Sale




© 2026 The MLS™ - Combined L.A. Westside MLS (CLAW). All rights reserved. Based on information from The MLS™ - Combined L.A. Westside MLS (CLAW) as of 10/8/2026, 7:35:40 PM. All data, including all measurements and calculations of area, is obtained from various sources and has not been, and will not be, verified by broker or MLS. All information should be independently reviewed and verified for accuracy. Properties may or may not be listed by the office/agent presenting the information. IDX information is provided exclusively for personal, non-commercial use, and may not be used for any purpose other than to identify prospective properties consumers may be interested in purchasing. Information is deemed reliable but not guaranteed.
Tony O'Brien DRE #02200838 | The Sher Group DRE #02022464
Equal Housing Opportunity
Tour with Localla
LOCALLA was built by Tony O'Brien, a REALTOR with The Sher Group, to give buyers a direct and transparent way to search and tour homes. No selling your data. No partner agents. Just Tony.
Select a date and time
Nearby Homes For Sale
Contact a Buyer's Agent
Connect with Tony O'Brien — REALTOR, The Sher Group & LOCALLA
Consent not required to use LOCALLA. See our Privacy Policy.
The Sher Group and Tony O'Brien are not mortgage brokers or lenders and do not provide financing. If you opt in, we may refer you to a third-party licensed mortgage professional. We do not guarantee loan approval, rates, or terms.
© 2026 The MLS™ - Combined L.A. Westside MLS (CLAW). All rights reserved. Based on information from The MLS™ - Combined L.A. Westside MLS (CLAW) as of 10/8/2026, 7:35:40 PM. All data, including all measurements and calculations of area, is obtained from various sources and has not been, and will not be, verified by broker or MLS. All information should be independently reviewed and verified for accuracy. Properties may or may not be listed by the office/agent presenting the information. IDX information is provided exclusively for personal, non-commercial use, and may not be used for any purpose other than to identify prospective properties consumers may be interested in purchasing. Information is deemed reliable but not guaranteed.
Tony O'Brien DRE #02200838 | The Sher Group DRE #02022464
Equal Housing Opportunity