LOCALLA






$2,997,000
513 Grand Blvd Venice CA 90291
Single Family
Built 2001
$1,188/sqft
No HOA
What's Special
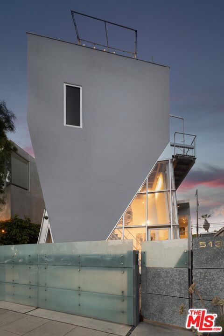
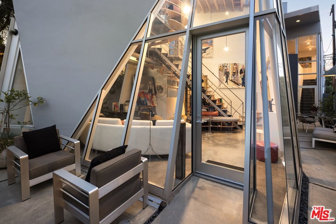
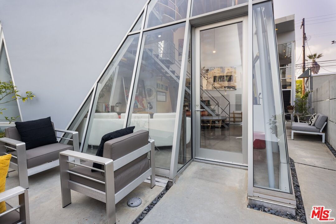
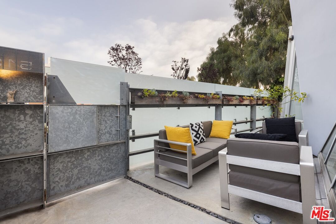
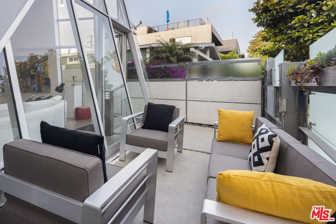
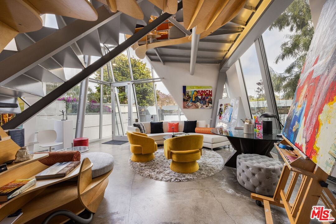
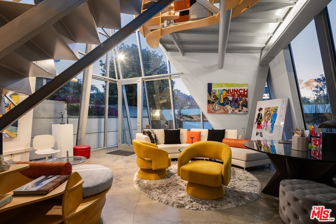
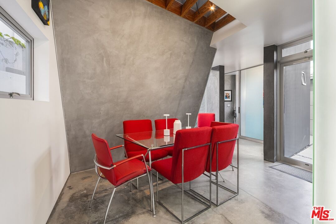
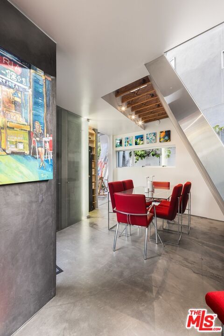
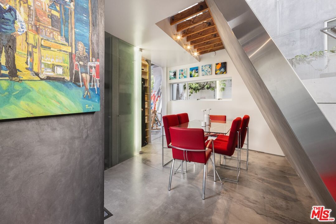
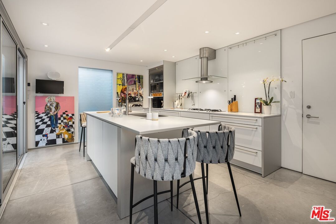
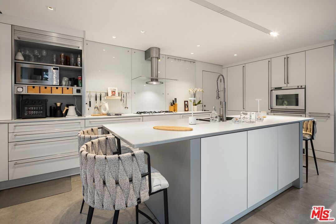
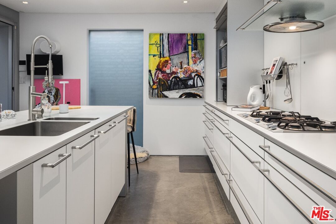
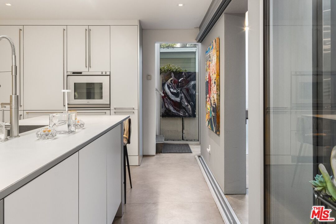
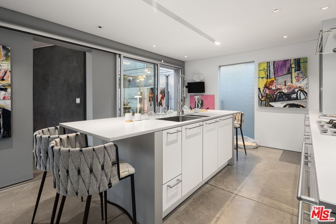
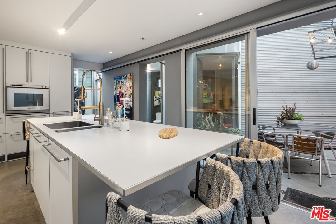
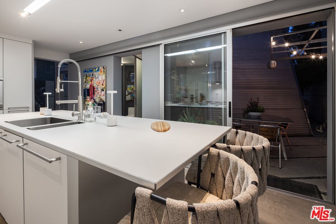
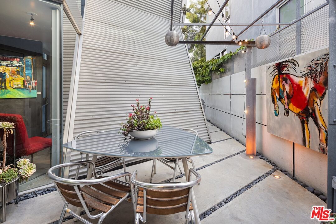
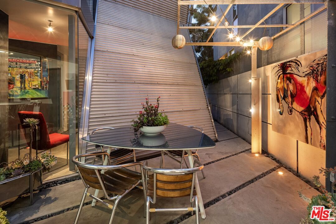
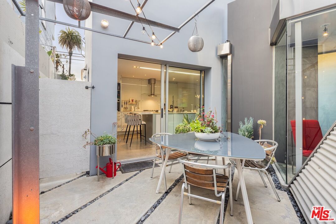
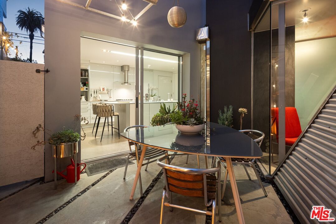
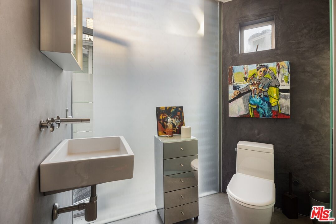
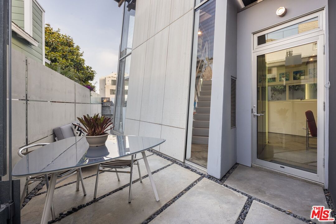
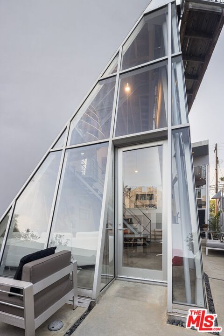
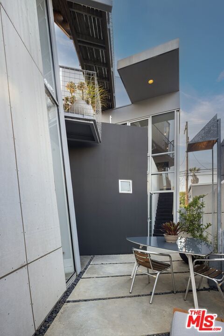
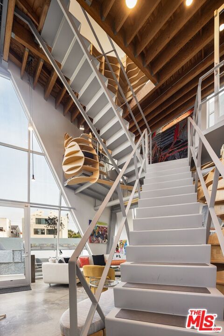
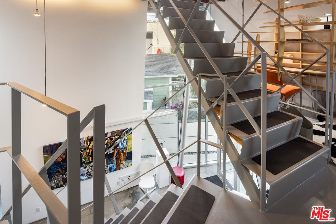
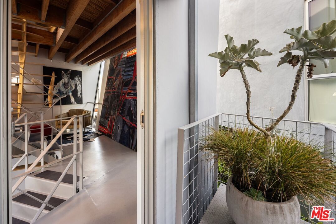
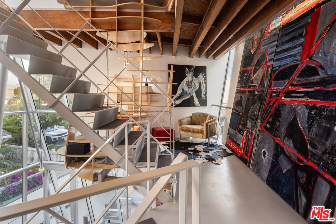
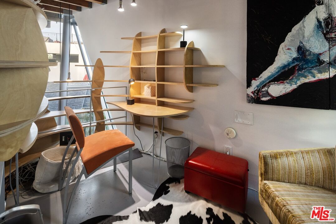
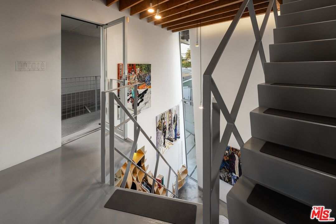
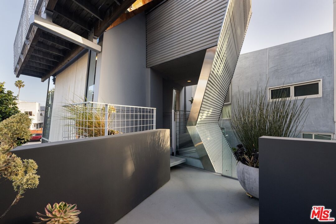
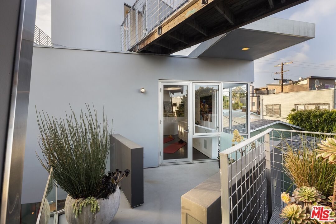
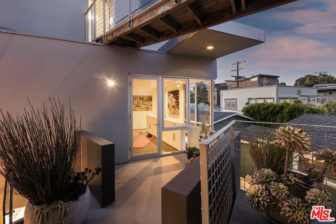
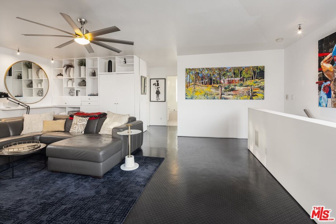
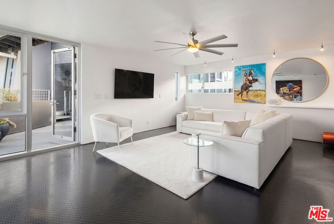
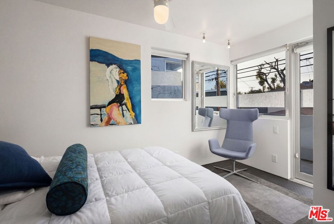
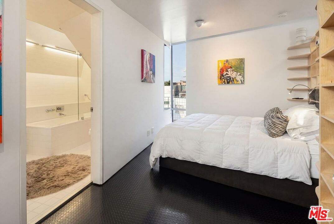
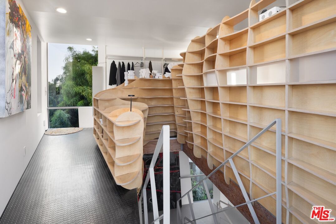
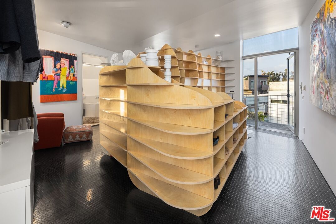
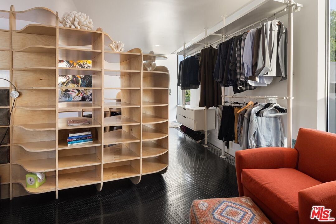
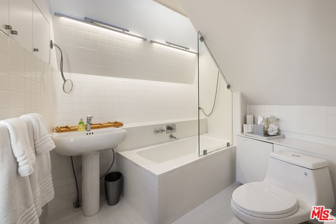
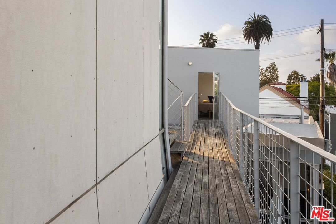
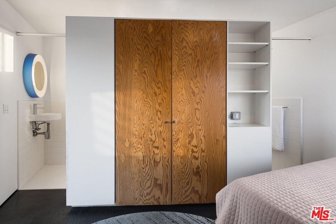
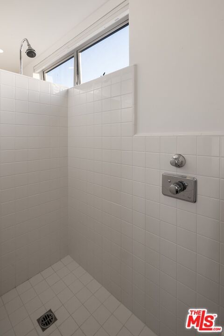
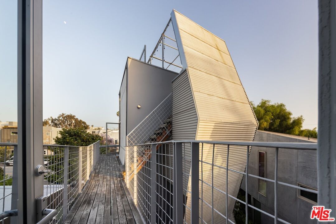
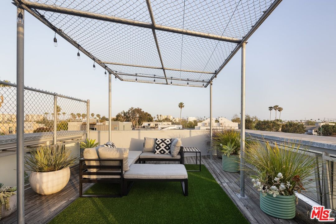
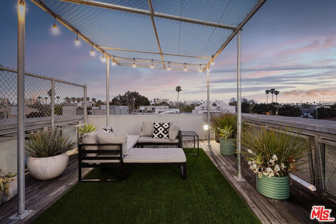
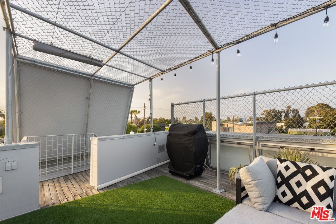
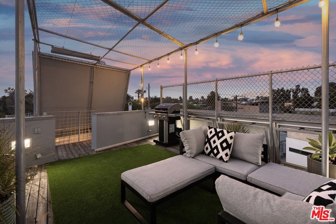
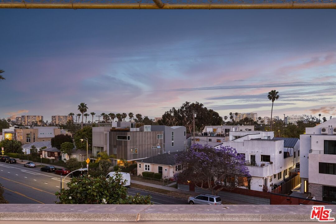
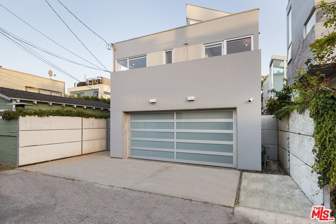
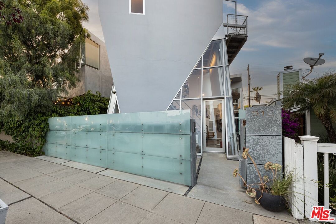
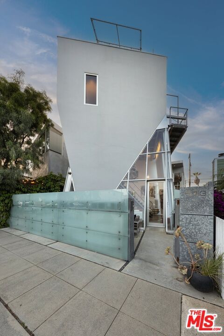
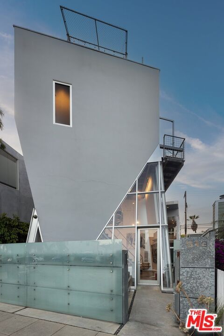
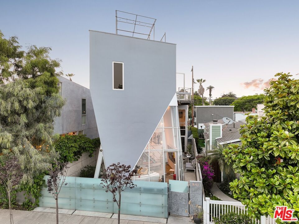
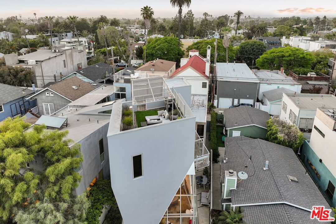
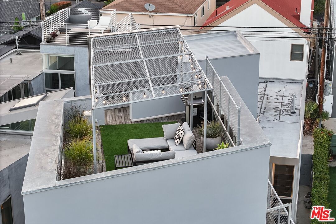
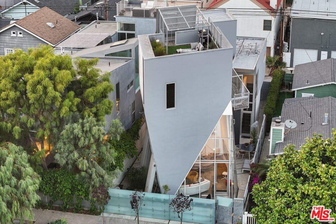
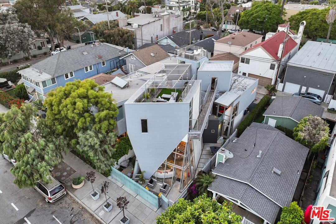
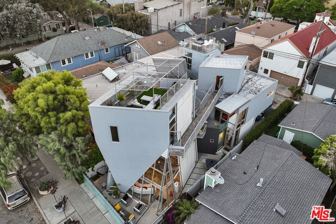
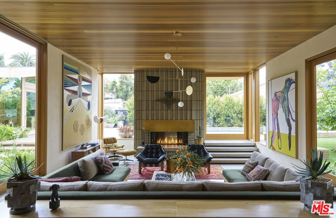
One of Venice's most iconic and architecturally significant residences, this extraordinary home was designed by internationally renowned Viennese firm Coop Himmelb(l)au as their first built project in the United States. Ideally located moments from Venice Beach, the Canals, and Abbot Kinney Boulevard, the property represents a rare opportunity to acquire a true collector's piece in one of Southern California's most coveted coastal enclaves. Boldly composed of concrete, glass, and structural steel, the residence is a striking work of art that seamlessly integrates avant-garde architecture with everyday living. Dramatic glass walls, soaring natural-wood ceilings, sculptural forms, and custom architectural details create a living experience unlike any other. The exceptional Bulthaup kitchen features premium Sub-Zero, Gaggenau, and Miele appliances, while Fleetwood doors open to multiple patios and outdoor spaces that invite natural light, ocean breezes, and effortless indoor-outdoor living. Throughout the home, thoughtful design elements, including sculptural shelving installations, gallery-like walls, and carefully framed vistas, celebrate the interplay of architecture, art, and nature. Above it all, a spectacular rooftop deck captures sweeping panoramic views from the Getty Center and Hollywood Sign to Downtown Los Angeles and beyond, providing an unforgettable setting for entertaining or quiet reflection. Rarely available and impossible to replicate, this architectural landmark is more than a residence; it is a trophy property, a work of art, and one of Venice's most prized homes.
Days On Market: 91
Listing updated: October 2, 2026 at 09:13 PM
Listed by: Hannah DelPonte DRE #01479408, Compass
Alison Betts DRE #01392565, Douglas Elliman of California, Inc.

Features & Facts
Interior
- Bedrooms: 4
- Bathrooms: 4 full, 1 half
- Square Feet: 2522
- Year Built: 2001
- Flooring: Cement, Tile, Other, Mixed
- Family Room: Yes




Similar Homes for Sale


Contact a Buyer's Agent
Connect with Tony O'Brien — REALTOR, The Sher Group & LOCALLA
Consent not required to use LOCALLA. See our Privacy Policy.
The Sher Group and Tony O'Brien are not mortgage brokers or lenders and do not provide financing. If you opt in, we may refer you to a third-party licensed mortgage professional. We do not guarantee loan approval, rates, or terms.
Nearby Homes For Sale




© 2026 The MLS™ - Combined L.A. Westside MLS (CLAW). All rights reserved. Based on information from The MLS™ - Combined L.A. Westside MLS (CLAW) as of 11/22/2026, 2:50:38 PM. All data, including all measurements and calculations of area, is obtained from various sources and has not been, and will not be, verified by broker or MLS. All information should be independently reviewed and verified for accuracy. Properties may or may not be listed by the office/agent presenting the information. IDX information is provided exclusively for personal, non-commercial use, and may not be used for any purpose other than to identify prospective properties consumers may be interested in purchasing. Information is deemed reliable but not guaranteed.
Tony O'Brien DRE #02200838 | The Sher Group DRE #02022464
Equal Housing Opportunity
Nearby Homes For Sale
Contact a Buyer's Agent
Connect with Tony O'Brien — REALTOR, The Sher Group & LOCALLA
Consent not required to use LOCALLA. See our Privacy Policy.
The Sher Group and Tony O'Brien are not mortgage brokers or lenders and do not provide financing. If you opt in, we may refer you to a third-party licensed mortgage professional. We do not guarantee loan approval, rates, or terms.
© 2026 The MLS™ - Combined L.A. Westside MLS (CLAW). All rights reserved. Based on information from The MLS™ - Combined L.A. Westside MLS (CLAW) as of 11/22/2026, 2:50:38 PM. All data, including all measurements and calculations of area, is obtained from various sources and has not been, and will not be, verified by broker or MLS. All information should be independently reviewed and verified for accuracy. Properties may or may not be listed by the office/agent presenting the information. IDX information is provided exclusively for personal, non-commercial use, and may not be used for any purpose other than to identify prospective properties consumers may be interested in purchasing. Information is deemed reliable but not guaranteed.
Tony O'Brien DRE #02200838 | The Sher Group DRE #02022464
Equal Housing Opportunity