LOCALLA


$4,875,000
2132 Walnut Ave Venice CA 90291
Residential
Built 2026
N/A
$1,204/sqft
No HOA
N/A
What's Special
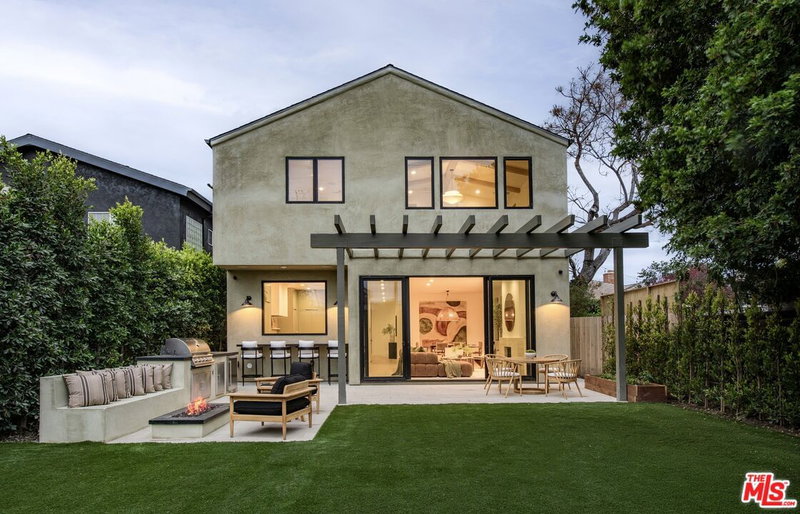
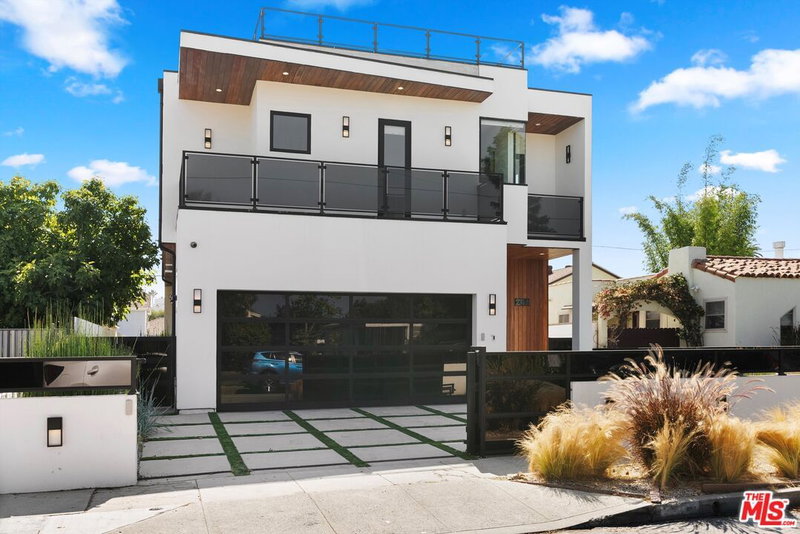
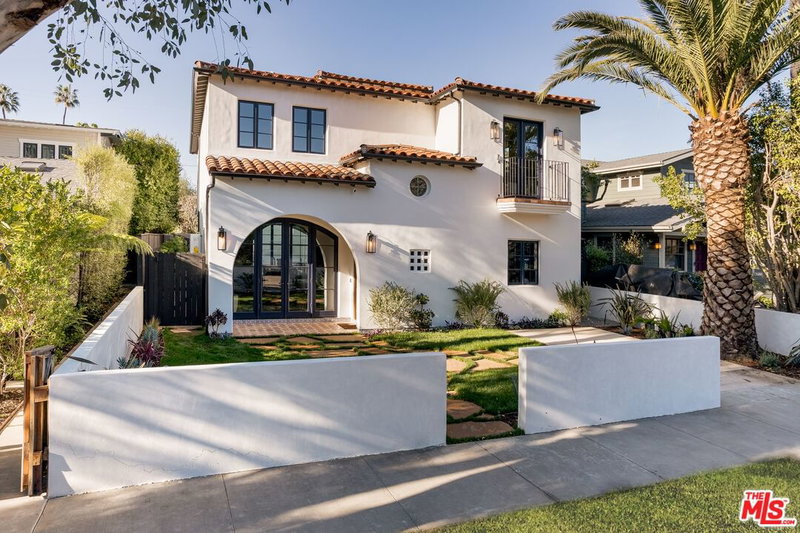
2132 Walnut Avenue is a newly built private resort-style estate in the heart of Venice, masterfully crafted by renowned luxury home builder Atelier Berne. Blending timeless Spanish Riviera architecture with contemporary sophistication, this exceptional residence showcases smooth stucco, solid hemlock wood accents, NuVista doors opening wall to wall and large windows throughout, limestone pavers, and lush, professionally landscaped grounds with complete hedging for total privacy and a fully automated irrigation. Designed for effortless luxury, the home features a private gated entrance, integrated security cameras, built-in speakers, full AV wiring, dual-zoned HVAC, dual 50-gallon recirculating water heaters, and a Lutron lighting system, offering seamless comfort, convenience, and control. Inside, every detail reflects refined craftsmanship: White oak hardwood floors, hand-applied Meoded plaster walls, custom rift-cut white oak cabinetry, striking Taj Mahal quartzite countertops, premium Thermador appliances, and designer lighting create an atmosphere of understated elegance throughout. The primary suite is a private sanctuary, offering a spa-inspired bath complete with a steam shower, separate tub, gorgeous shower, thoughtfully curated designer fixtures and a spacious walk-in closet. Each additional en-suite bedroom is finished with the same elevated level of detail, while versatile living spaces provide exceptional flexibility. A secondary bedroom easily functions as a sophisticated home office, and the ADU offers endless possibilities as a guest suite, lounge, or studio, complete with a kitchenette, full bath, and direct access to the outdoor living areas. Created for seamless indoor-outdoor living, this one-of-a-kind residence embodies the very best of Westside luxury, privacy, and versatility. Just a short bike ride from Venice Beach, Abbott Kinney, Rose Avenue, neighborhood farmers markets, and local parks, 2132 Walnut Avenue offers an extraordinary lifestyle in one of the Westside' most sought-after coastal communities - Venice Beach. A rare opportunity and an absolute must-see!
Days On Market: 24
Listing updated: August 23, 2026 at 06:50 PM
Listed by: Stace Valnes DRE #00989680, Create

Features & Facts
Interior
- Bedrooms: 5
- Bathrooms: 6 full, 1 half
- Square Feet: 4050
- Year Built: 2026
- Flooring: Cement, Engineered Hardwood, Tile
- Fireplaces: 1
- Family Room: Yes

Tour with Localla
LOCALLA was built by Tony O'Brien, a REALTOR with The Sher Group, to give buyers a direct and transparent way to search and tour homes. No selling your data. No partner agents. Just Tony.
Select a date and time
Contact a Buyer's Agent
Connect with Tony O'Brien — REALTOR, The Sher Group & LOCALLA
Consent not required to use LOCALLA. See our Privacy Policy.
The Sher Group and Tony O'Brien are not mortgage brokers or lenders and do not provide financing. If you opt in, we may refer you to a third-party licensed mortgage professional. We do not guarantee loan approval, rates, or terms.

© 2026 The MLS™ - Combined L.A. Westside MLS (CLAW). All rights reserved. Based on information from The MLS™ - Combined L.A. Westside MLS (CLAW) as of 8/24/2026, 8:10:01 AM. All data, including all measurements and calculations of area, is obtained from various sources and has not been, and will not be, verified by broker or MLS. All information should be independently reviewed and verified for accuracy. Properties may or may not be listed by the office/agent presenting the information. IDX information is provided exclusively for personal, non-commercial use, and may not be used for any purpose other than to identify prospective properties consumers may be interested in purchasing. Information is deemed reliable but not guaranteed.
Tony O'Brien DRE #02200838 | The Sher Group DRE #02022464
Equal Housing Opportunity
Tour with Localla
LOCALLA was built by Tony O'Brien, a REALTOR with The Sher Group, to give buyers a direct and transparent way to search and tour homes. No selling your data. No partner agents. Just Tony.
Select a date and time
Nearby Homes For Sale
Contact a Buyer's Agent
Connect with Tony O'Brien — REALTOR, The Sher Group & LOCALLA
Consent not required to use LOCALLA. See our Privacy Policy.
The Sher Group and Tony O'Brien are not mortgage brokers or lenders and do not provide financing. If you opt in, we may refer you to a third-party licensed mortgage professional. We do not guarantee loan approval, rates, or terms.
© 2026 The MLS™ - Combined L.A. Westside MLS (CLAW). All rights reserved. Based on information from The MLS™ - Combined L.A. Westside MLS (CLAW) as of 8/24/2026, 8:10:01 AM. All data, including all measurements and calculations of area, is obtained from various sources and has not been, and will not be, verified by broker or MLS. All information should be independently reviewed and verified for accuracy. Properties may or may not be listed by the office/agent presenting the information. IDX information is provided exclusively for personal, non-commercial use, and may not be used for any purpose other than to identify prospective properties consumers may be interested in purchasing. Information is deemed reliable but not guaranteed.
Tony O'Brien DRE #02200838 | The Sher Group DRE #02022464
Equal Housing Opportunity