LOCALLA

$1,150,000
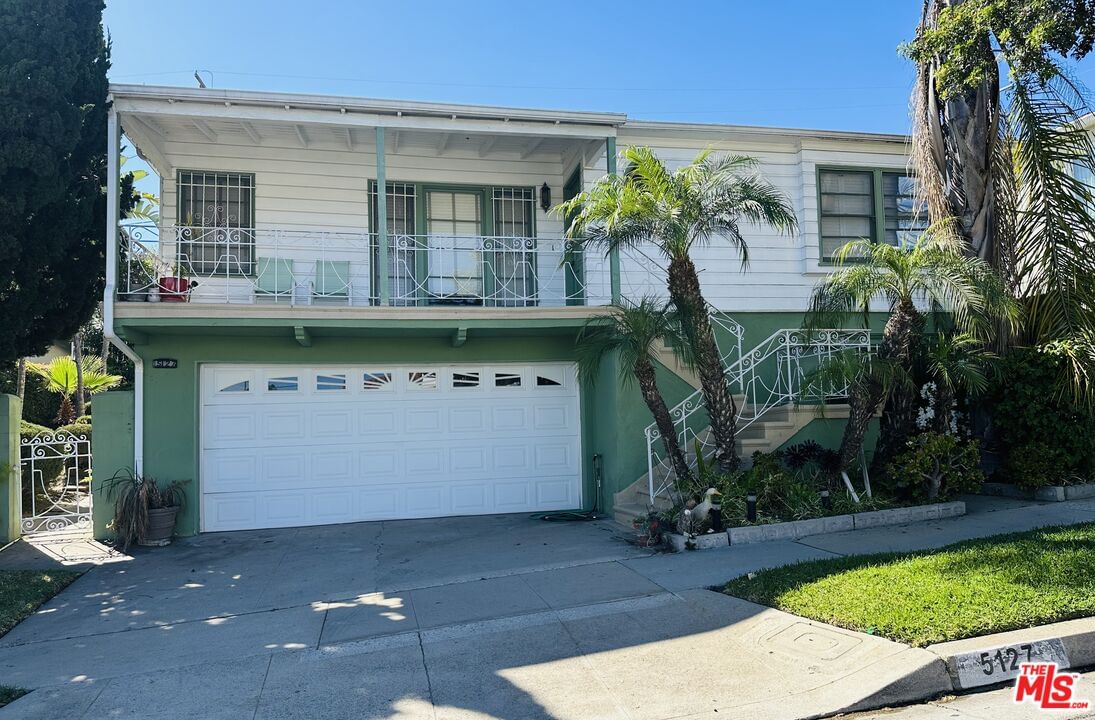
5127 Valley Ridge Ave View Park CA 90043
Residential
Built 1948
N/A
$637/sqft
No HOA
N/A
What's Special
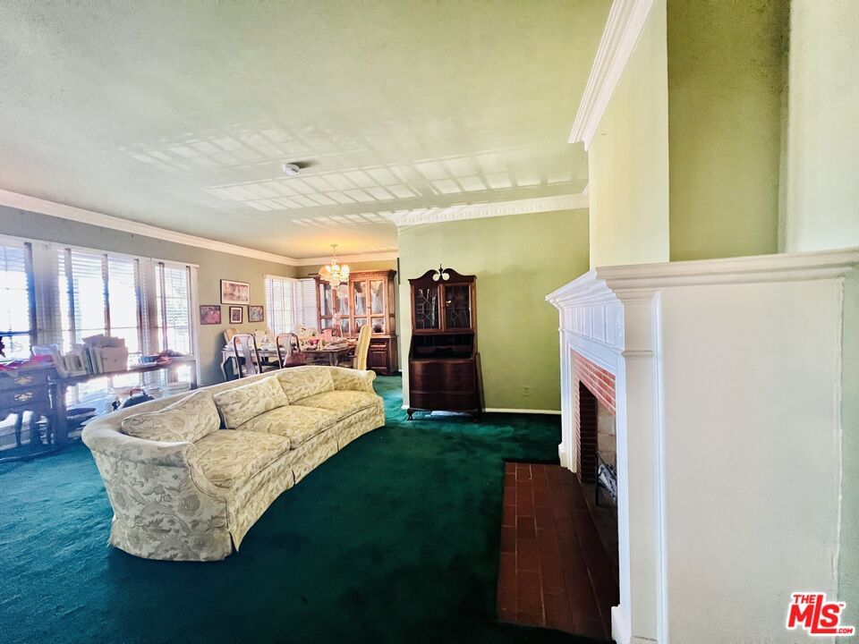
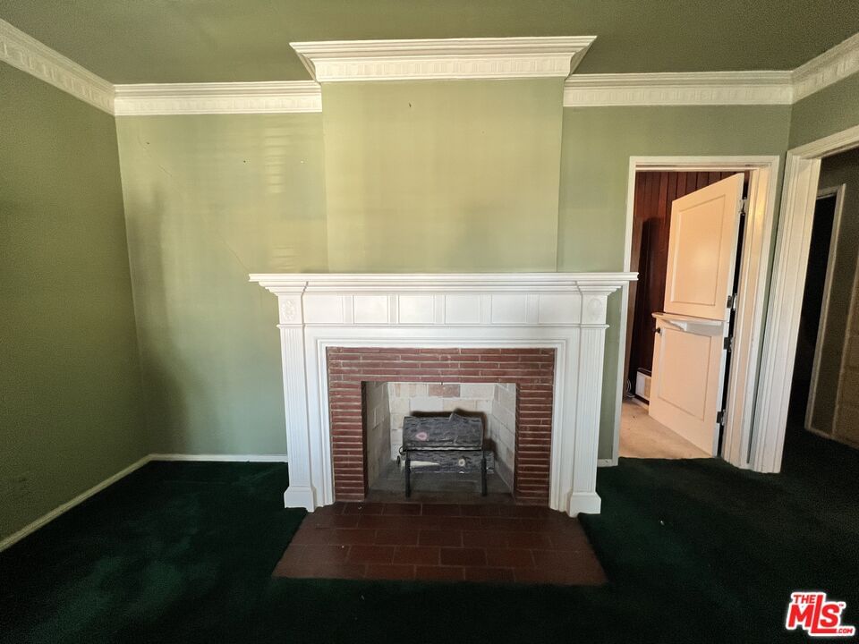
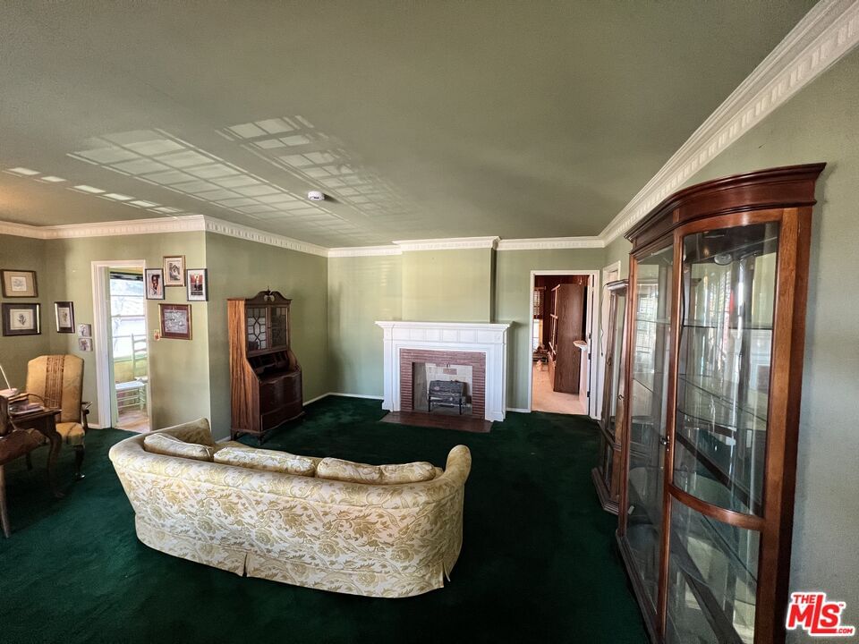
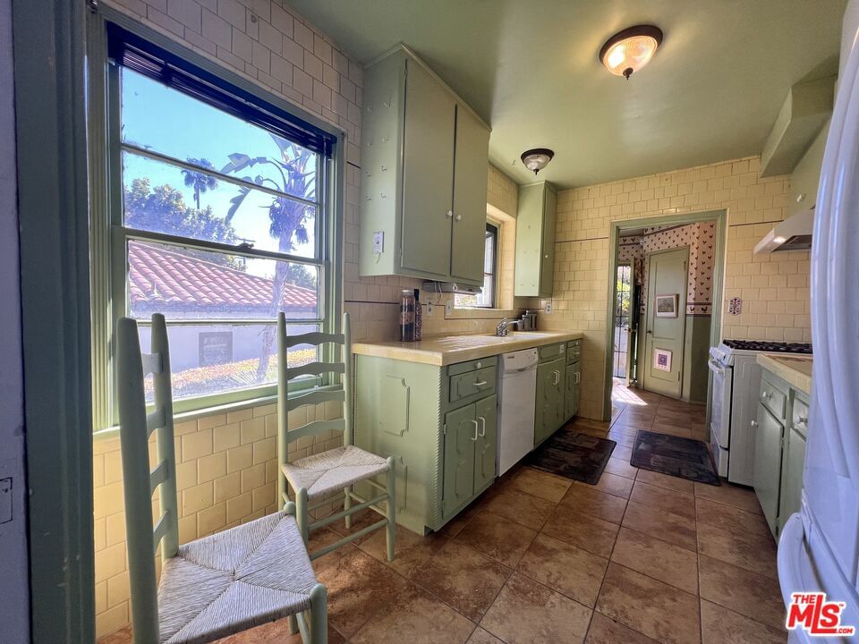
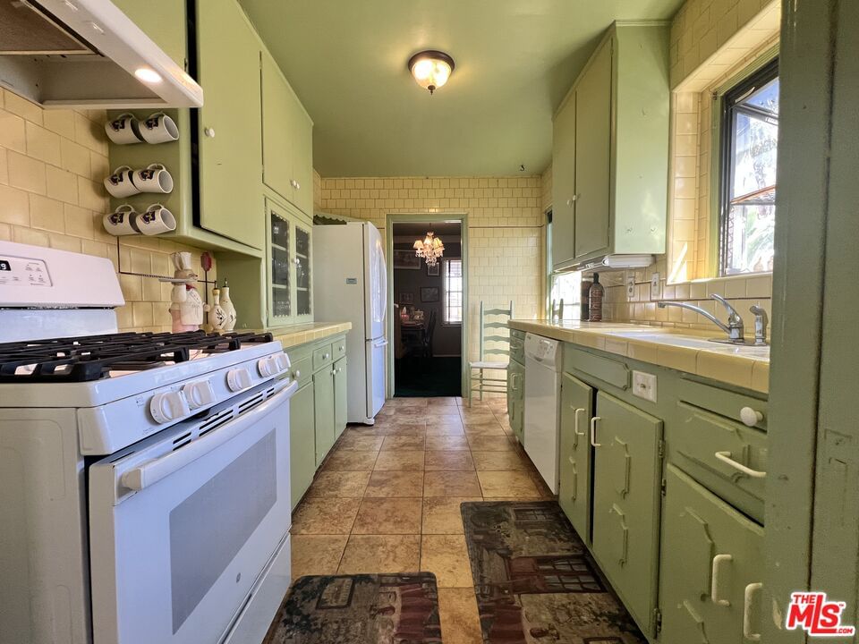
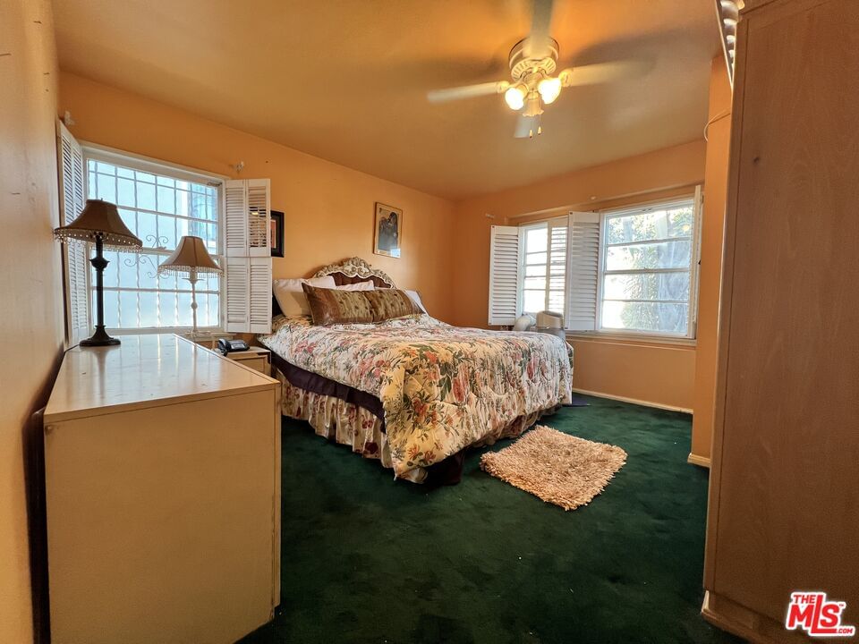
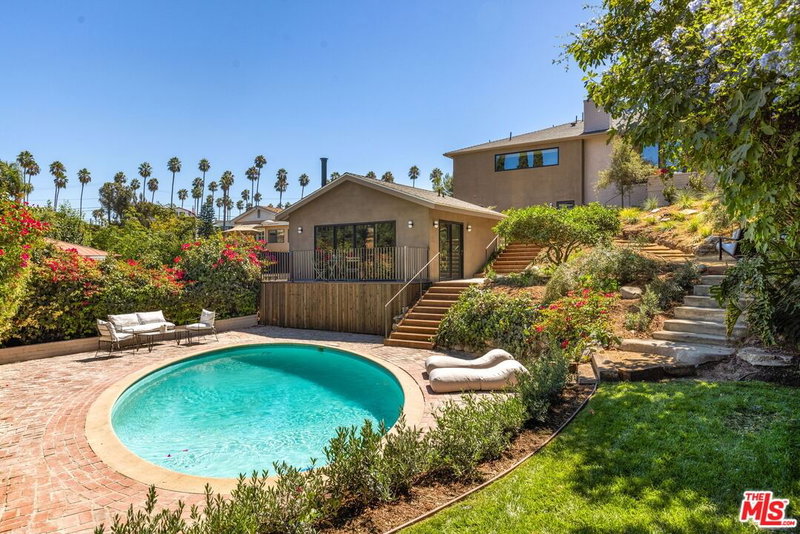
2 Bedrooms + Bonus Room + Family Room. A rare layout offering flexibility for work, guests, studio space, or a home gym. Convenient for everyday living and entertaining. Spacious Living Room With Fireplace. A bright, open layout with classic character, perfect for gatherings. Formal Dining Room + Breakfast Nook. Enjoy formal meals or casual mornings bathed in natural light with kitchen views that add beautiful everyday inspiration. Expansive Tiered Backyard offering multiple levels of outdoor living with fruit trees, open patio areas, and a seamless connection from the Family Room to the rear yard. Ideal for lounging, entertaining, pets, and play. Thoughtfully designed with plenty of closet space throughout. Bonus Room Adjacent to Garage; perfect as a home office, studio, craft space, or guest retreat. This home offers the rare blend of a spacious, open floor plan, Panoramic views, Indoor/outdoor flow. A versatile layout for modern lifestyles. Located in the quiet, established highly desirable neighborhood of View Park. Escape the ordinary. and elevate your lifestyle. Homes like this don't come to market often, especially with this combination of space, flexibility, outdoor living, and unique character.
Days On Market: 14
Listing updated: April 7, 2026 at 11:46 PM
Listed by: Maple Patton DRE #01121781, Coldwell Banker Realty

Features & Facts
Interior
- Bedrooms: 2
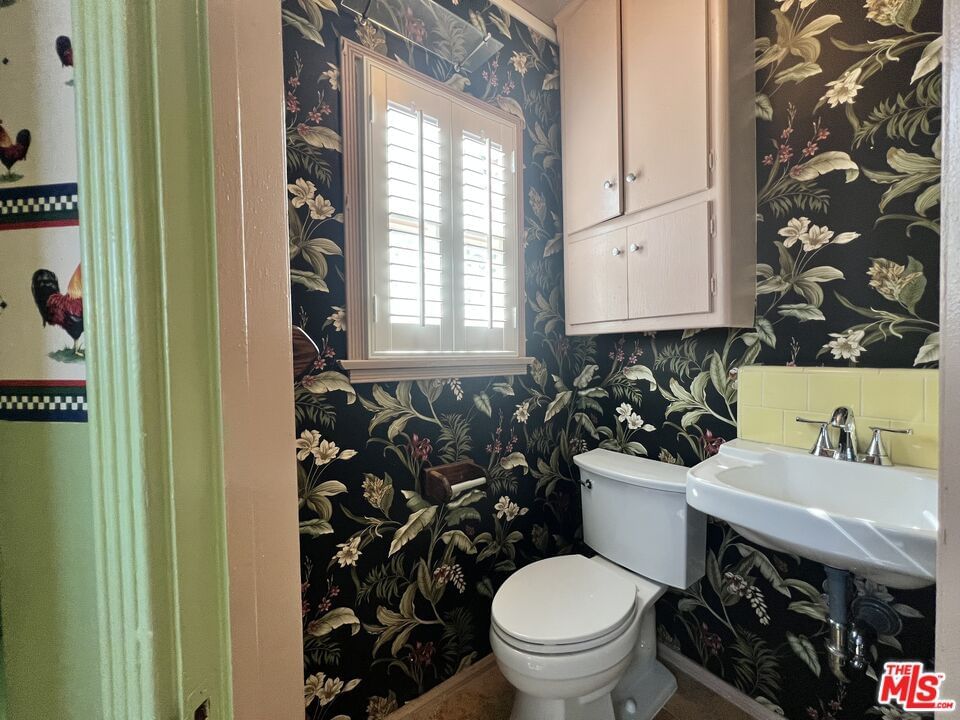
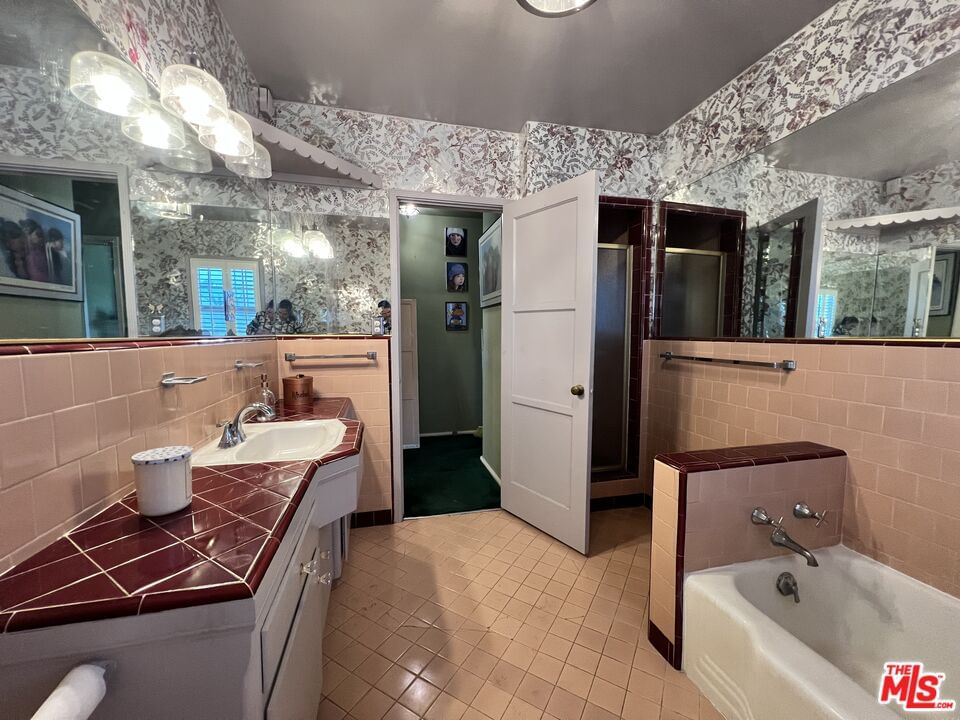
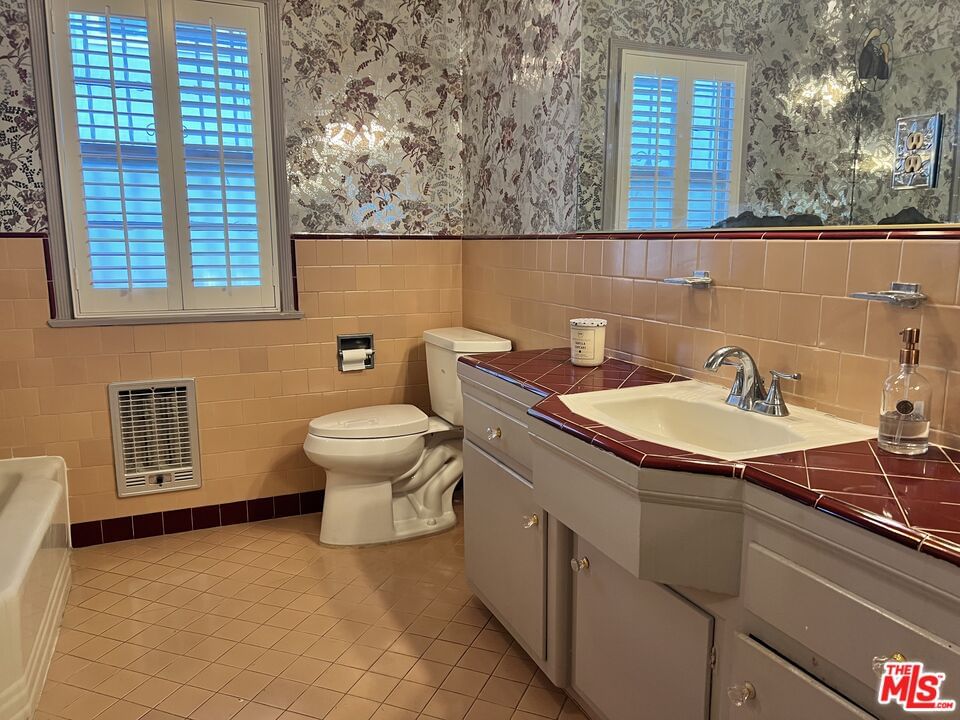
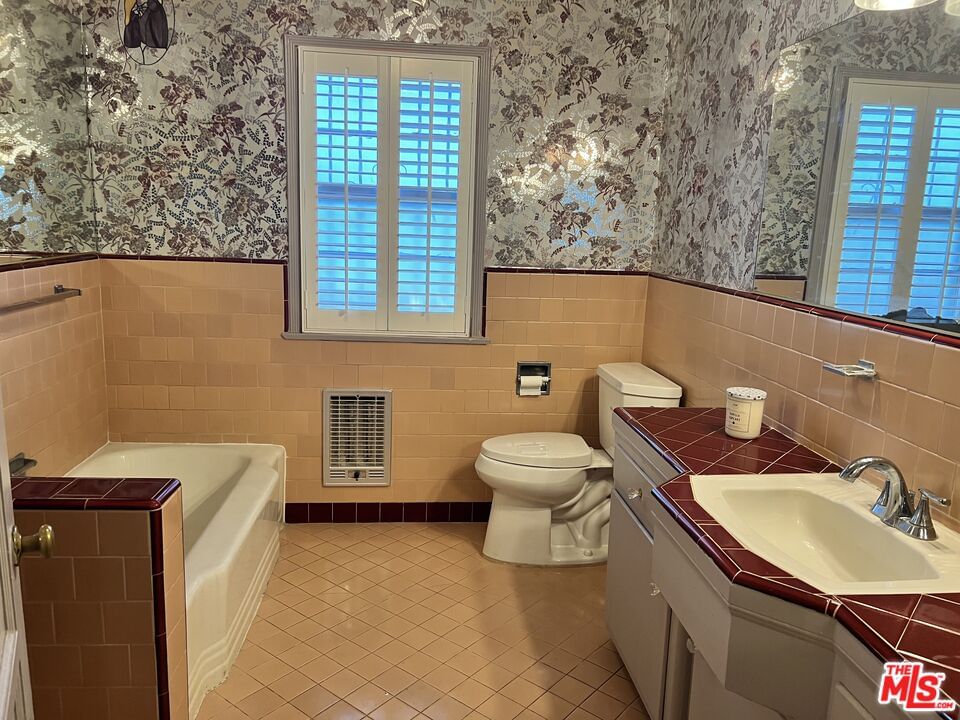
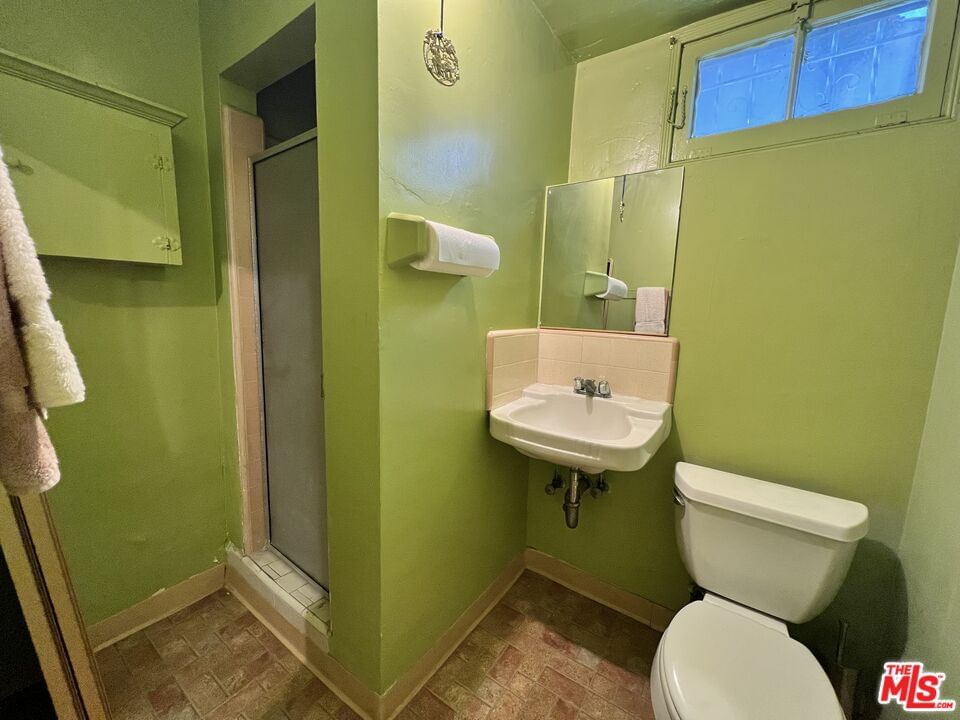
- Bathrooms: 3 full, 1 half
- Square Feet: 1805
- Year Built: 1948
- Flooring: Carpet, Vinyl
- Fireplaces: 2
- Family Room: Yes

Contact a Buyer's Agent
Connect with Tony O'Brien — REALTOR, The Sher Group & LOCALLA
Consent not required to use LOCALLA. See our Privacy Policy.
The Sher Group and Tony O'Brien are not mortgage brokers or lenders and do not provide financing. If you opt in, we may refer you to a third-party licensed mortgage professional. We do not guarantee loan approval, rates, or terms.
Nearby Homes For Sale
© 2026 The MLS™ - Combined L.A. Westside MLS (CLAW). All rights reserved. Based on information from The MLS™ - Combined L.A. Westside MLS (CLAW) as of 8/24/2026, 4:56:49 PM. All data, including all measurements and calculations of area, is obtained from various sources and has not been, and will not be, verified by broker or MLS. All information should be independently reviewed and verified for accuracy. Properties may or may not be listed by the office/agent presenting the information. IDX information is provided exclusively for personal, non-commercial use, and may not be used for any purpose other than to identify prospective properties consumers may be interested in purchasing. Information is deemed reliable but not guaranteed.
Tony O'Brien DRE #02200838 | The Sher Group DRE #02022464
Equal Housing Opportunity
Nearby Homes For Sale
Contact a Buyer's Agent
Connect with Tony O'Brien — REALTOR, The Sher Group & LOCALLA
Consent not required to use LOCALLA. See our Privacy Policy.
The Sher Group and Tony O'Brien are not mortgage brokers or lenders and do not provide financing. If you opt in, we may refer you to a third-party licensed mortgage professional. We do not guarantee loan approval, rates, or terms.
© 2026 The MLS™ - Combined L.A. Westside MLS (CLAW). All rights reserved. Based on information from The MLS™ - Combined L.A. Westside MLS (CLAW) as of 8/24/2026, 4:56:49 PM. All data, including all measurements and calculations of area, is obtained from various sources and has not been, and will not be, verified by broker or MLS. All information should be independently reviewed and verified for accuracy. Properties may or may not be listed by the office/agent presenting the information. IDX information is provided exclusively for personal, non-commercial use, and may not be used for any purpose other than to identify prospective properties consumers may be interested in purchasing. Information is deemed reliable but not guaranteed.
Tony O'Brien DRE #02200838 | The Sher Group DRE #02022464
Equal Housing Opportunity