LOCALLA




$1,499,000
110 Horseshoe Cir West Covina CA 91791
Residential
Built 1982
N/A
$537/sqft
No HOA
N/A
What's Special
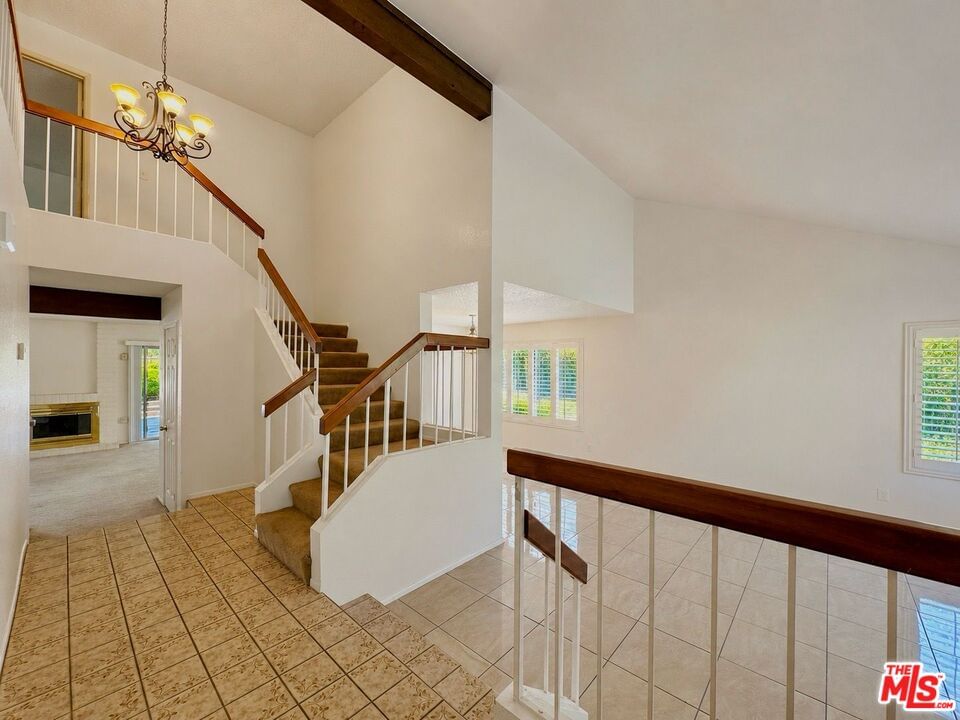
Welcome to 110 Horseshoe Circle, a spacious two-story pool home situated on an expansive approximately 0.61-acre lot in a desirable West Covina cul-de-sac. Offering approximately 2,792 square feet, this well-designed residence features four bedrooms, three bathrooms, and a versatile bonus room that may serve as a home office, recreation room, gym, or additional sleeping area. The bright interior includes vaulted ceilings, generous living and family rooms, a fireplace, and a combination of tile and carpet flooring. The kitchen offers abundant white cabinetry, ample counter space, black appliances, a breakfast area, and an open connection to the surrounding living spaces. A convenient downstairs bedroom and bathroom provide flexibility for guests, extended family, or a private workspace. Upstairs, the spacious primary suite includes a vaulted ceiling, walk-in closet, and private bathroom with dual sinks. Outside, the large backyard is designed for entertaining and relaxation with a swimming pool and spa, expansive covered patio, mature landscaping, and multiple areas for outdoor gatherings. Additional highlights include an indoor laundry room, attached three-car garage, gated side access, and a long driveway providing abundant parking. Conveniently located near shopping, dining, schools, and major freeway connections, this property presents an excellent opportunity to personalize a substantial home and create your own private retreat.
Days On Market: 60
Listing updated: August 24, 2026 at 05:11 PM
Listed by: Louis Chavez DRE #01949822, Exp Commercial of California, Inc.
Erica Dominguez DRE #01816967, eXp Realty of California Inc.

Features & Facts
Interior
- Bedrooms: 4
- Bathrooms: 3
- Square Feet: 2792
- Year Built: 1982
- Flooring: Mixed
- Family Room: Yes
Recently Sold Nearby


Similar Homes for Sale


Contact a Buyer's Agent
Connect with Tony O'Brien — REALTOR, The Sher Group & LOCALLA
Consent not required to use LOCALLA. See our Privacy Policy.
The Sher Group and Tony O'Brien are not mortgage brokers or lenders and do not provide financing. If you opt in, we may refer you to a third-party licensed mortgage professional. We do not guarantee loan approval, rates, or terms.
© 2026 The MLS™ - Combined L.A. Westside MLS (CLAW). All rights reserved. Based on information from The MLS™ - Combined L.A. Westside MLS (CLAW) as of 10/10/2026, 4:44:28 PM. All data, including all measurements and calculations of area, is obtained from various sources and has not been, and will not be, verified by broker or MLS. All information should be independently reviewed and verified for accuracy. Properties may or may not be listed by the office/agent presenting the information. IDX information is provided exclusively for personal, non-commercial use, and may not be used for any purpose other than to identify prospective properties consumers may be interested in purchasing. Information is deemed reliable but not guaranteed.
Tony O'Brien DRE #02200838 | The Sher Group DRE #02022464
Equal Housing Opportunity
Contact a Buyer's Agent
Connect with Tony O'Brien — REALTOR, The Sher Group & LOCALLA
Consent not required to use LOCALLA. See our Privacy Policy.
The Sher Group and Tony O'Brien are not mortgage brokers or lenders and do not provide financing. If you opt in, we may refer you to a third-party licensed mortgage professional. We do not guarantee loan approval, rates, or terms.
© 2026 The MLS™ - Combined L.A. Westside MLS (CLAW). All rights reserved. Based on information from The MLS™ - Combined L.A. Westside MLS (CLAW) as of 10/10/2026, 4:44:28 PM. All data, including all measurements and calculations of area, is obtained from various sources and has not been, and will not be, verified by broker or MLS. All information should be independently reviewed and verified for accuracy. Properties may or may not be listed by the office/agent presenting the information. IDX information is provided exclusively for personal, non-commercial use, and may not be used for any purpose other than to identify prospective properties consumers may be interested in purchasing. Information is deemed reliable but not guaranteed.
Tony O'Brien DRE #02200838 | The Sher Group DRE #02022464
Equal Housing Opportunity