LOCALLA





$2,100,000
23930 Schoenborn St West Hills CA 91304
Residential
Built 2017
N/A
$482/sqft
No HOA
N/A
What's Special
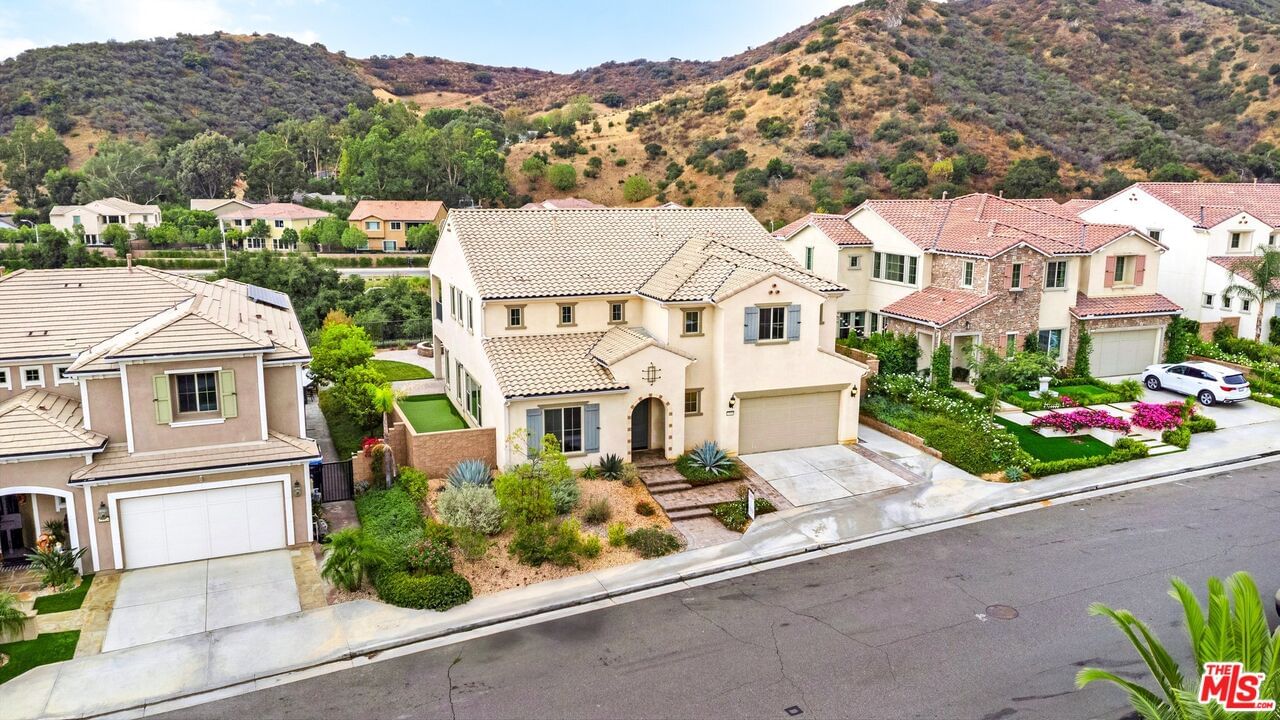
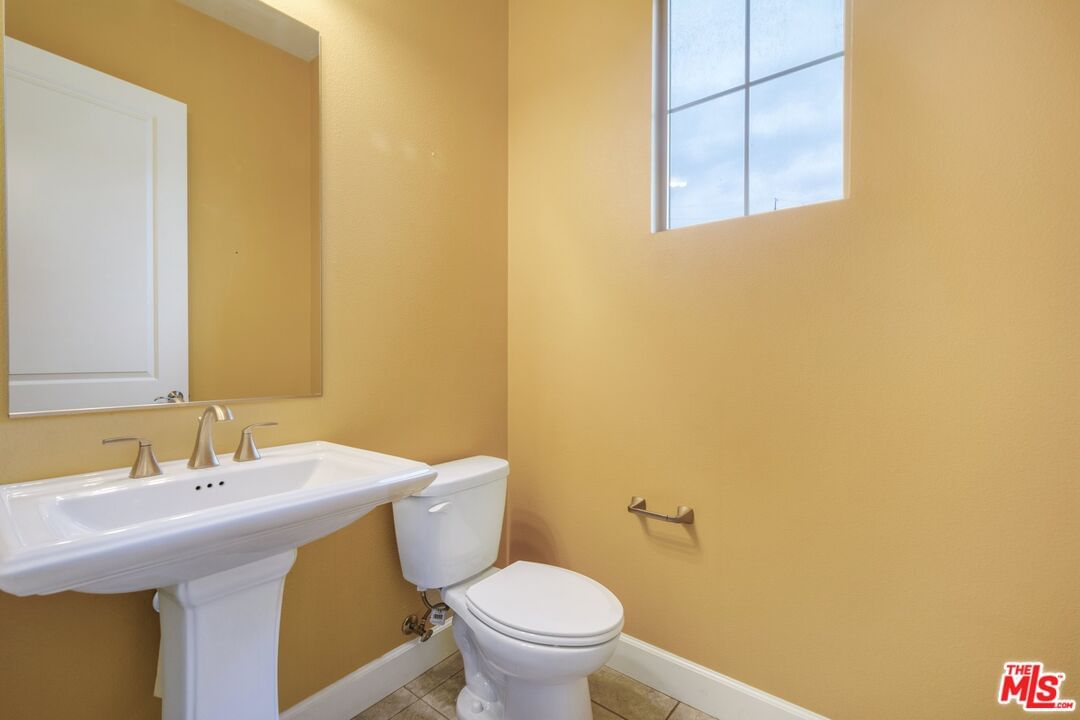
LUXURY CELEBRITY HOME IN PRESTIGIOUS 'STERLING AT WEST HILLS' community. Elegant 5 BR/5.5 BA 'Rome' model. Main level has vaulted ceiling entry, powder room, wood flooring, office, formal LR, Dining Area, and in-law suite with den. Open gourmet kitchen with high-end built-ins, granite counters, walk-in pantry and mud room. Upper level has 4 additional bedrooms (three with ensuite baths). Primary suite has separate private room and ensuite bath with dual-entry shower, stand-alone soaking tub, separate his and her vanity sinks, his and her walk-in closets. There is also a family/game room with large balcony overlooking the patio area, walking trails and canyon/hills view. Entertain guests or relax with family on patio with custom-built circular stone fire pit and custom-built smoker/sink/counters plus bonus side yard putting green! This ideal southern California home awaits you!
Days On Market: 130
Listing updated: April 18, 2025 at 10:27 PM
Listed by: Janice K.S. Watson DRE #00897686, Pacific Playa Realty
Michael Allen DRE #01838590, Pacific Playa Realty

Features & Facts
Interior
- Bedrooms: 5
- Bathrooms: 6 full, 1 half
- Square Feet: 4357
- Year Built: 2017
- Flooring: Carpet, Hardwood, Travertine
- Family Room: Yes
Recently Sold Nearby

Similar Homes for Sale

$1,795,000
7717 Graystone Dr, Los Angeles

$2,199,999
8311 Sale Ave, West Hills

$1,800,000
670 Bryant Dr, Canoga Park

$2,495,000
23460 Hatteras St, Woodland Hills

$2,295,000
22842 Hatteras St, Woodland Hills

$1,845,000
5900 Nita Ave, Woodland Hills
Contact a Buyer's Agent
Connect with Tony O'Brien — REALTOR, The Sher Group & LOCALLA
Consent not required to use LOCALLA. See our Privacy Policy.
The Sher Group and Tony O'Brien are not mortgage brokers or lenders and do not provide financing. If you opt in, we may refer you to a third-party licensed mortgage professional. We do not guarantee loan approval, rates, or terms.

© 2026 The MLS™ - Combined L.A. Westside MLS (CLAW). All rights reserved. Based on information from The MLS™ - Combined L.A. Westside MLS (CLAW) as of 10/12/2026, 2:51:40 PM. All data, including all measurements and calculations of area, is obtained from various sources and has not been, and will not be, verified by broker or MLS. All information should be independently reviewed and verified for accuracy. Properties may or may not be listed by the office/agent presenting the information. IDX information is provided exclusively for personal, non-commercial use, and may not be used for any purpose other than to identify prospective properties consumers may be interested in purchasing. Information is deemed reliable but not guaranteed.
Tony O'Brien DRE #02200838 | The Sher Group DRE #02022464
Equal Housing Opportunity
Nearby Homes For Sale
Contact a Buyer's Agent
Connect with Tony O'Brien — REALTOR, The Sher Group & LOCALLA
Consent not required to use LOCALLA. See our Privacy Policy.
The Sher Group and Tony O'Brien are not mortgage brokers or lenders and do not provide financing. If you opt in, we may refer you to a third-party licensed mortgage professional. We do not guarantee loan approval, rates, or terms.
© 2026 The MLS™ - Combined L.A. Westside MLS (CLAW). All rights reserved. Based on information from The MLS™ - Combined L.A. Westside MLS (CLAW) as of 10/12/2026, 2:51:40 PM. All data, including all measurements and calculations of area, is obtained from various sources and has not been, and will not be, verified by broker or MLS. All information should be independently reviewed and verified for accuracy. Properties may or may not be listed by the office/agent presenting the information. IDX information is provided exclusively for personal, non-commercial use, and may not be used for any purpose other than to identify prospective properties consumers may be interested in purchasing. Information is deemed reliable but not guaranteed.
Tony O'Brien DRE #02200838 | The Sher Group DRE #02022464
Equal Housing Opportunity