LOCALLA













$1,799,000
24220 Sterling Ranch Rd West Hills CA 91304
Residential
Built 2018
N/A
$448/sqft
No HOA
N/A
What's Special
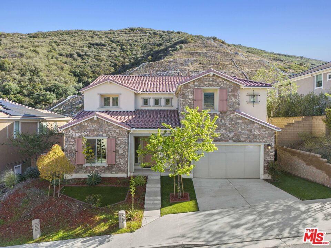
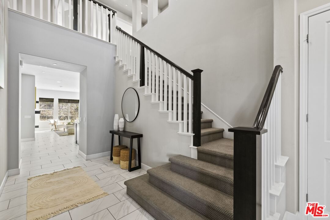
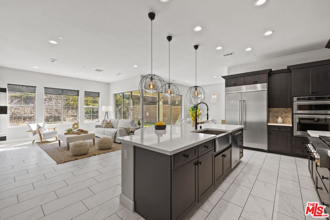
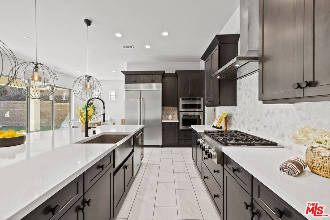
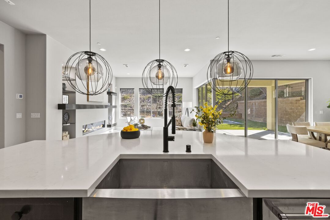
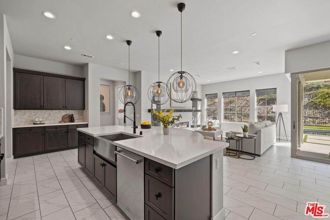
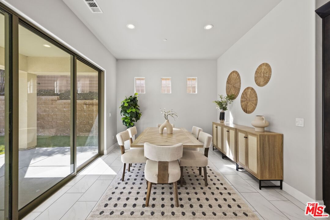
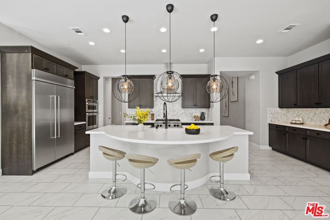
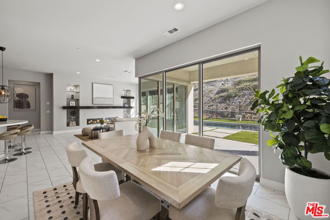
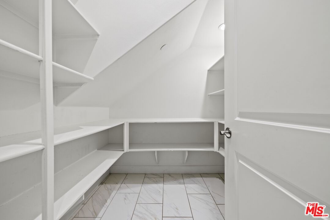
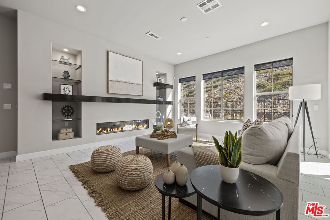
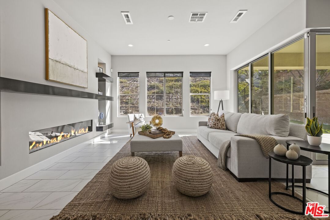
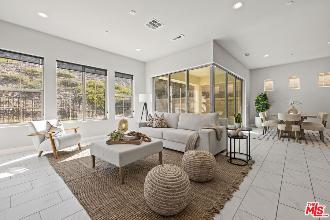
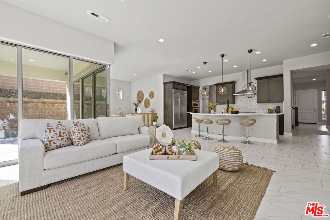
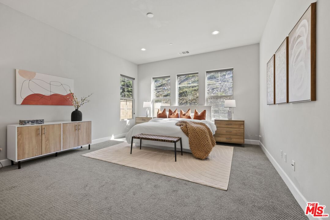
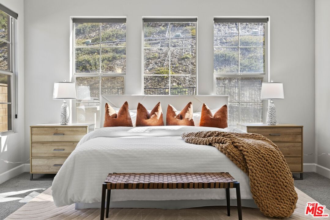
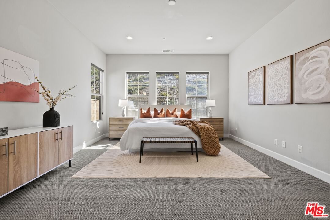
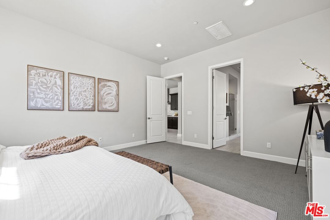
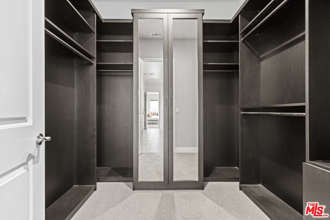
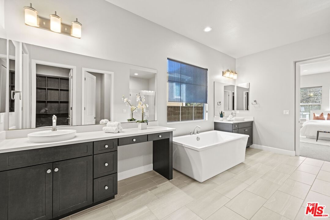
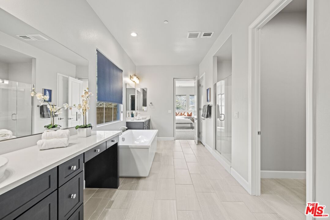
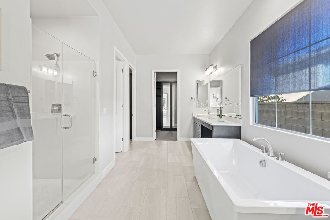
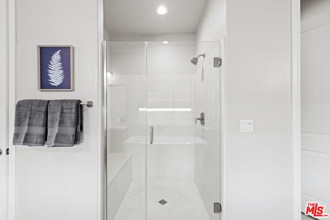
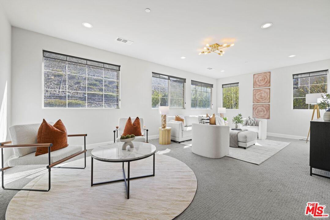
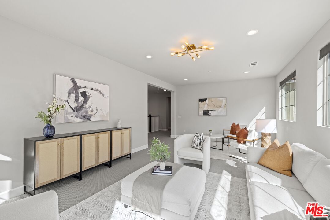
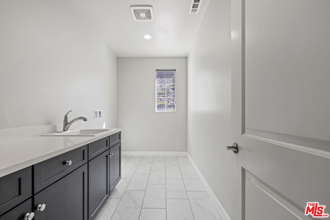
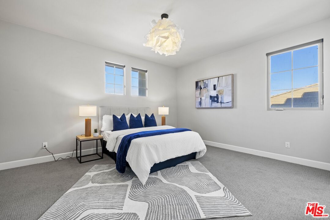
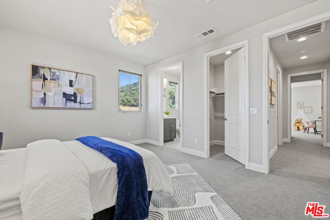
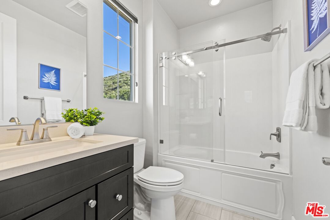
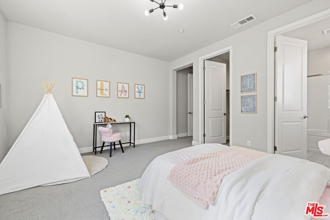
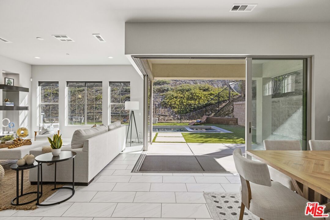
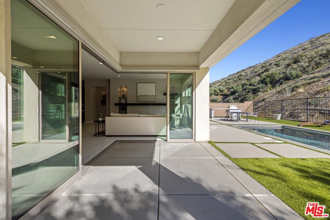
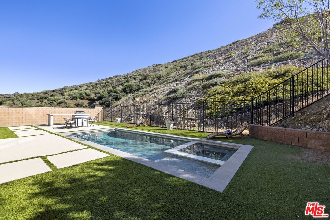
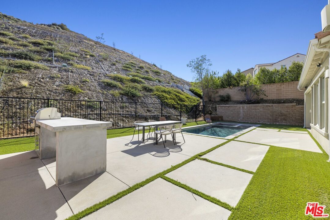
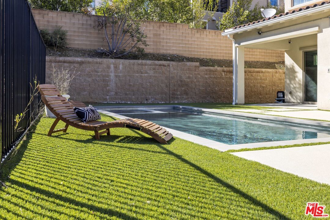
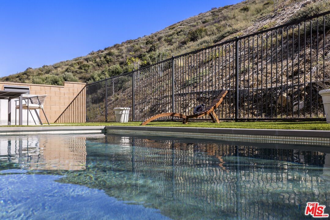
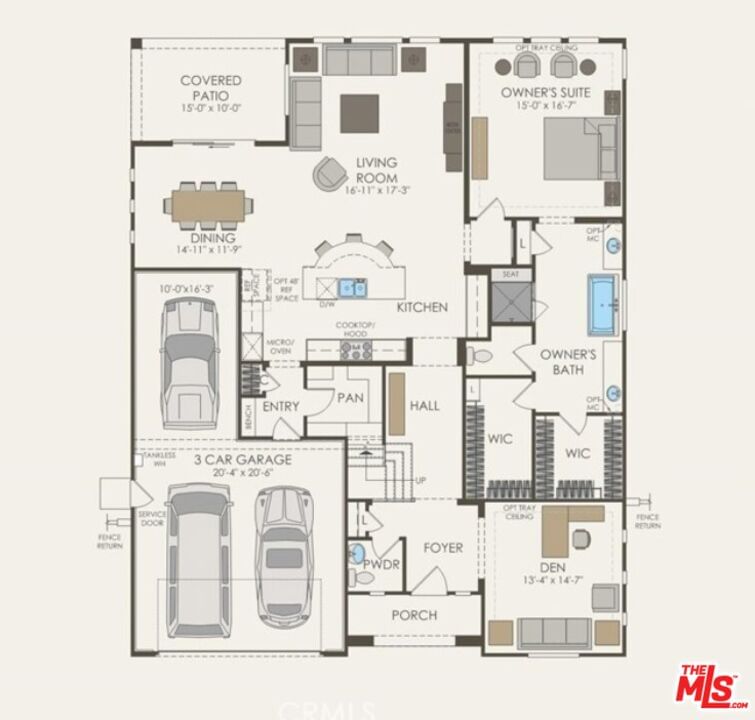
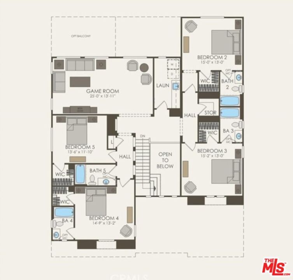
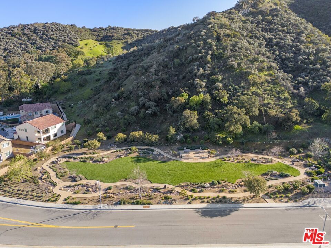
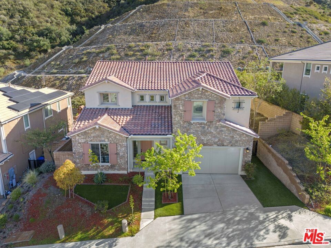
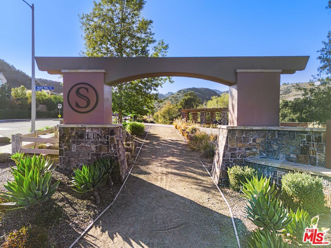
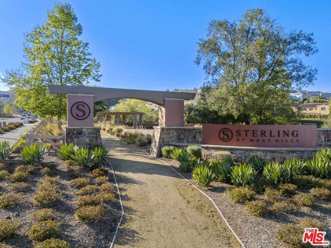
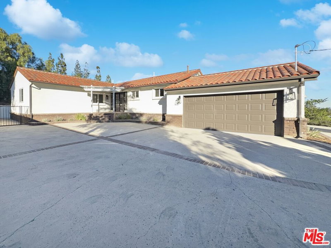
An incredible opportunity to own an upgraded newer construction elegant 5-bedroom, 6-bathroom in the sought-after STERLING of West Hills neighborhood. Interior features include a mudroom off the garage, walk-in pantry, and a gourmet chef's kitchen with built-ins that opens to a bright family room with a stunning fireplace feature. The dining room features retractable sliding doors that create seamless indoor-outdoor access to the backyard oasis. Outside, enjoy a sparkling pool and spa with Baja shelf, an outdoor kitchen with built-in grill, and a covered patio ideal for entertaining. The impressive primary suite is located downstairs and includes a spa-inspired bathroom featuring a large stand-alone soaking tub, separate shower, dual vanities, and dual custom closets. A dedicated office or den is also located at the front of the home. At the top of the staircase, a large great room provides additional space for entertaining, a playroom, or a secondary living area. All four upstairs bedrooms feature their own en-suite bathrooms. Additional highlights include custom window treatments, soaring cathedral ceilings, and an owned solar system ready for activation. The garage contains a finished bonus room with steel glass doors that was previously used as a private workout space. Bordered by preservation land, this home is a statement of modern luxury designed for maximum privacy and serenity. THE STERLING at West Hills features 143 luxury single-family homes and a small park perfect for walking pets, enjoying the neighborhood and comes with a roaming security guard after hours. Located within the award-winning El Camino, Hale, and Pomelo school district
Days On Market: 116
Listing updated: August 29, 2026 at 03:40 AM
Listed by: Corrie Sommers DRE #01423994, Compass

Features & Facts
Interior
- Bedrooms: 5
- Bathrooms: 6
- Square Feet: 4015
- Year Built: 2018
- Flooring: Carpet, Ceramic Tile
- Family Room: Yes
Recently Sold Nearby



Similar Homes for Sale

$1,795,000
7717 Graystone Dr, Los Angeles

$1,480,000
7636 Balasiano Ave, West Hills

$1,500,000
6705 Corie Ln, West Hills

$1,800,000
670 Bryant Dr, Canoga Park

$1,595,000
6051 Sadring Ave, Los Angeles

$1,670,000
6243 Fallbrook Ave, Woodland Hills
Contact a Buyer's Agent
Connect with Tony O'Brien — REALTOR, The Sher Group & LOCALLA
Consent not required to use LOCALLA. See our Privacy Policy.
The Sher Group and Tony O'Brien are not mortgage brokers or lenders and do not provide financing. If you opt in, we may refer you to a third-party licensed mortgage professional. We do not guarantee loan approval, rates, or terms.

© 2026 The MLS™ - Combined L.A. Westside MLS (CLAW). All rights reserved. Based on information from The MLS™ - Combined L.A. Westside MLS (CLAW) as of 10/12/2026, 2:50:21 PM. All data, including all measurements and calculations of area, is obtained from various sources and has not been, and will not be, verified by broker or MLS. All information should be independently reviewed and verified for accuracy. Properties may or may not be listed by the office/agent presenting the information. IDX information is provided exclusively for personal, non-commercial use, and may not be used for any purpose other than to identify prospective properties consumers may be interested in purchasing. Information is deemed reliable but not guaranteed.
Tony O'Brien DRE #02200838 | The Sher Group DRE #02022464
Equal Housing Opportunity
Nearby Homes For Sale
Contact a Buyer's Agent
Connect with Tony O'Brien — REALTOR, The Sher Group & LOCALLA
Consent not required to use LOCALLA. See our Privacy Policy.
The Sher Group and Tony O'Brien are not mortgage brokers or lenders and do not provide financing. If you opt in, we may refer you to a third-party licensed mortgage professional. We do not guarantee loan approval, rates, or terms.
© 2026 The MLS™ - Combined L.A. Westside MLS (CLAW). All rights reserved. Based on information from The MLS™ - Combined L.A. Westside MLS (CLAW) as of 10/12/2026, 2:50:21 PM. All data, including all measurements and calculations of area, is obtained from various sources and has not been, and will not be, verified by broker or MLS. All information should be independently reviewed and verified for accuracy. Properties may or may not be listed by the office/agent presenting the information. IDX information is provided exclusively for personal, non-commercial use, and may not be used for any purpose other than to identify prospective properties consumers may be interested in purchasing. Information is deemed reliable but not guaranteed.
Tony O'Brien DRE #02200838 | The Sher Group DRE #02022464
Equal Housing Opportunity