LOCALLA





$2,395,000
8304 Mariposa Ct West Hills CA 91304
Residential
Built 2016
N/A
$661/sqft
No HOA
N/A
What's Special
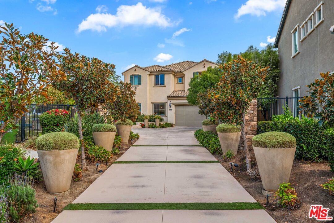
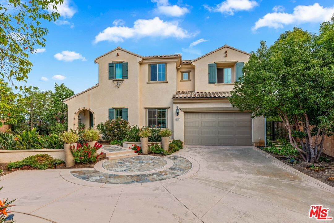
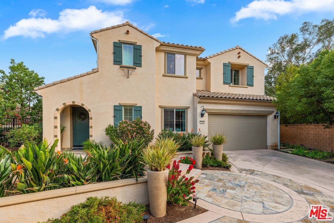
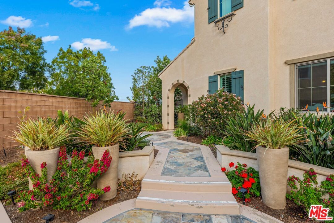
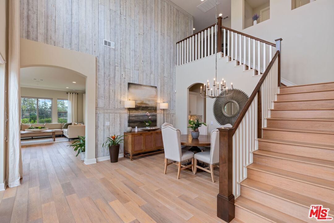
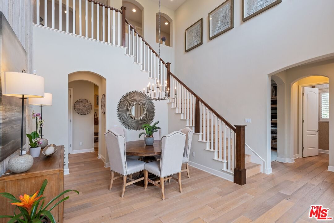
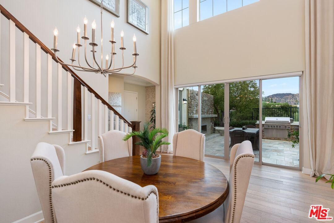
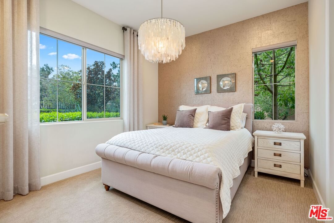
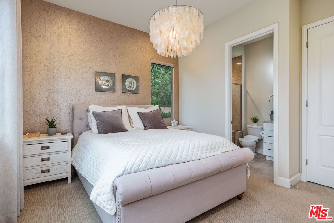
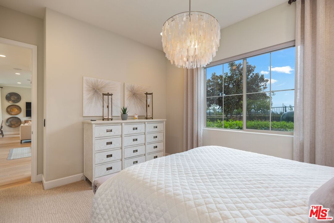
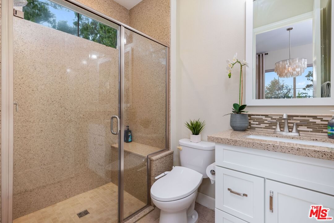
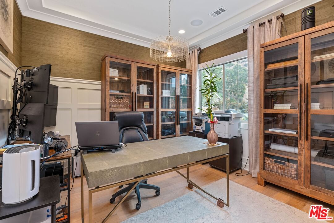
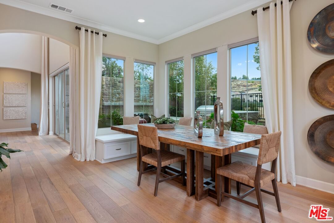
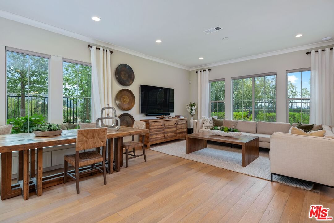
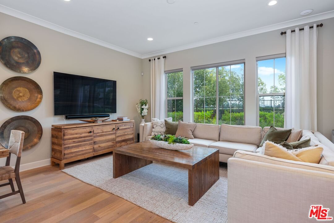
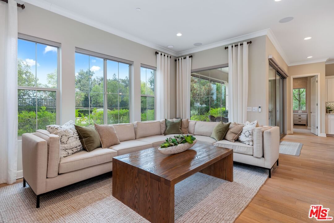
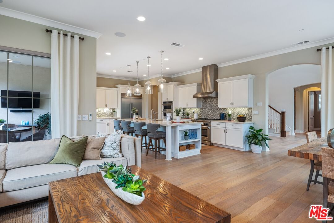
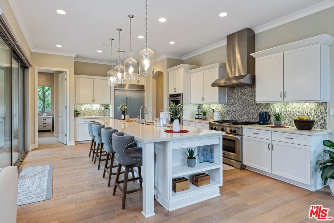
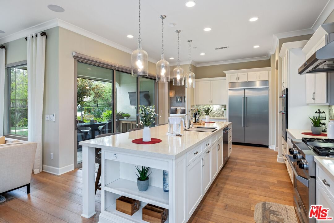
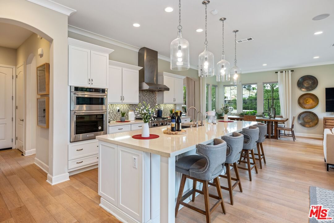
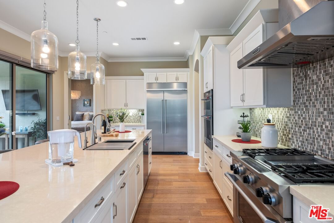
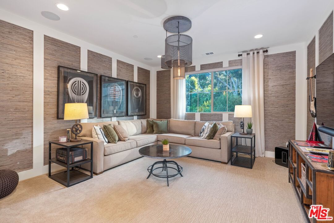
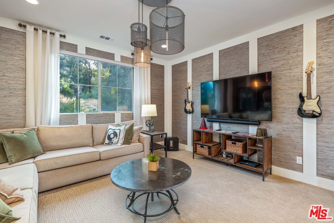
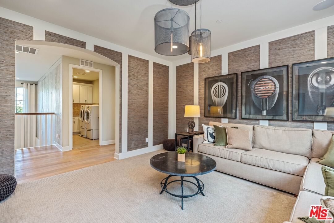
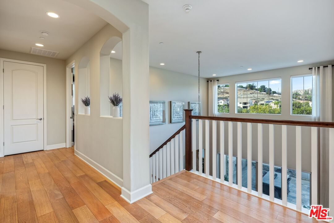
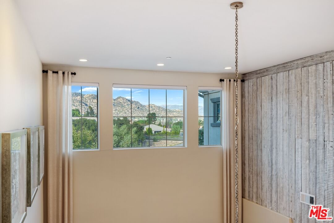
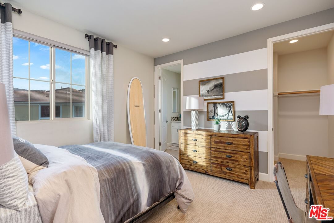
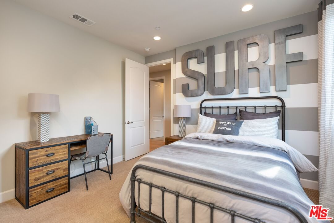
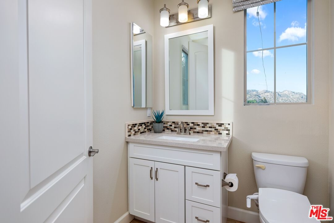
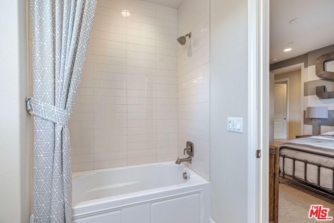
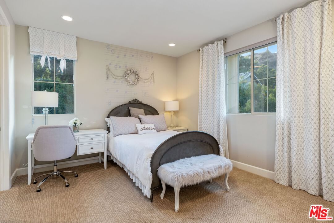
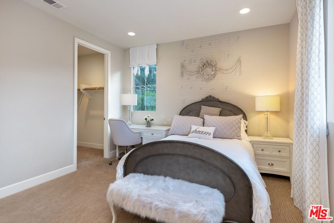
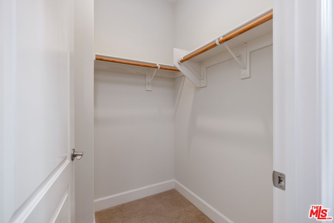
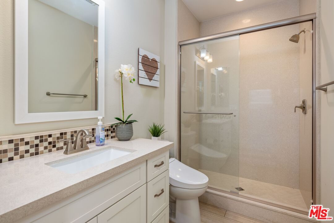
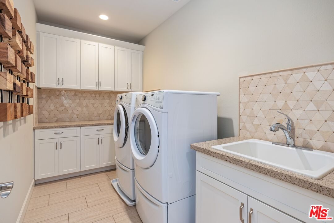
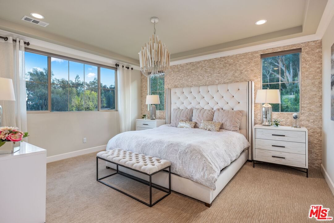
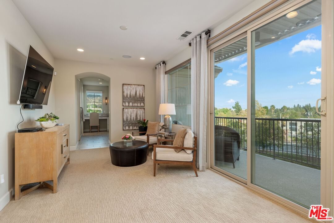
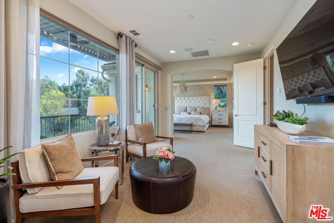
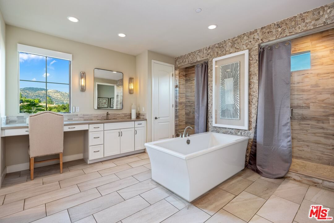
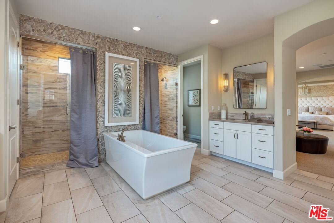
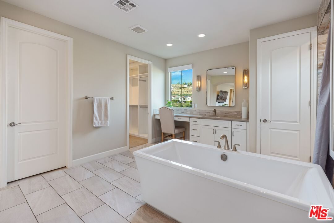
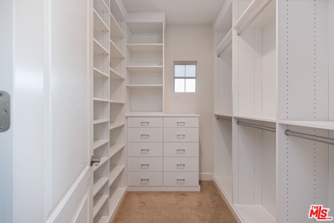
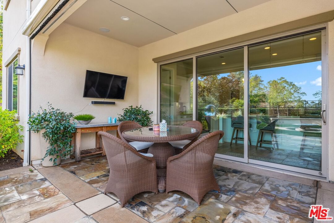
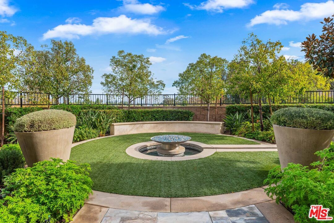
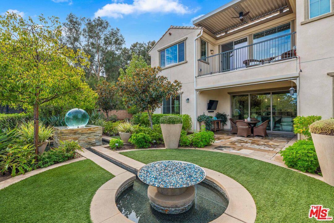
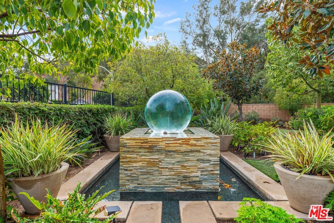
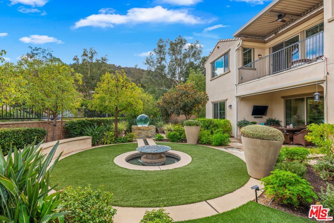
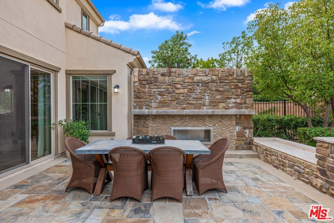
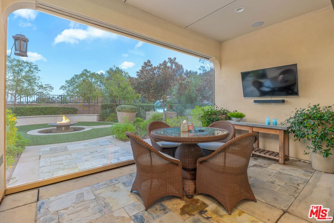
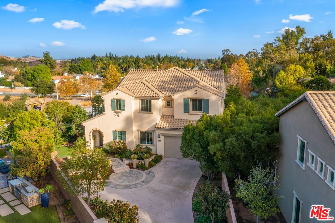
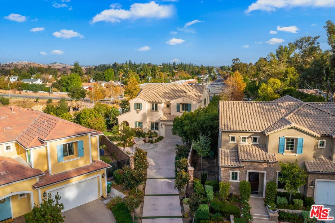
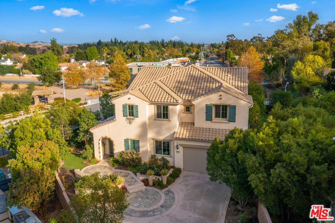
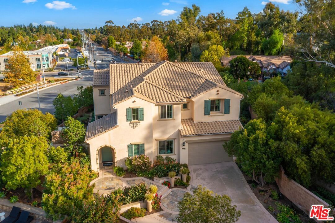
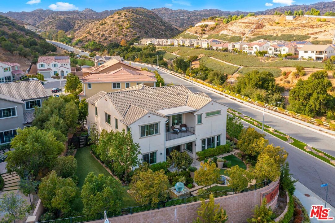
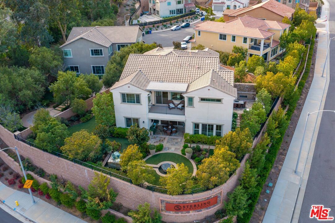
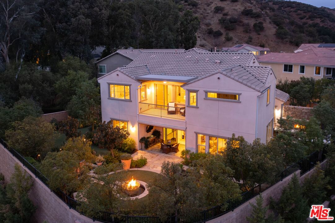
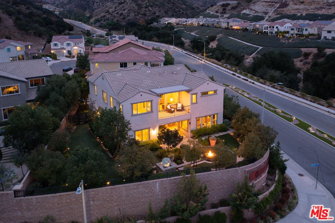
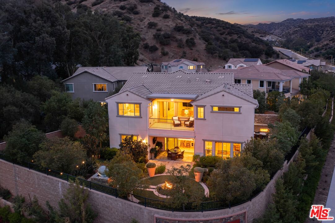
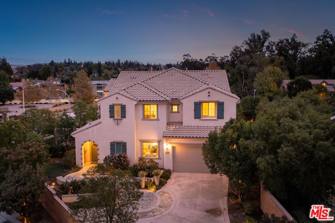
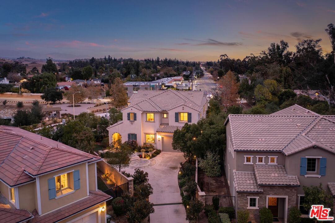
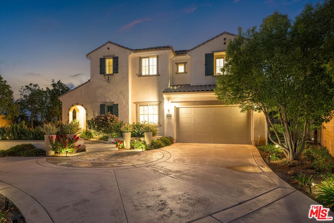
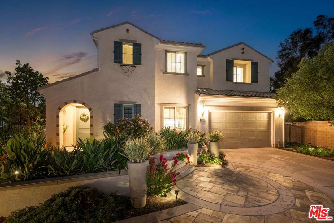
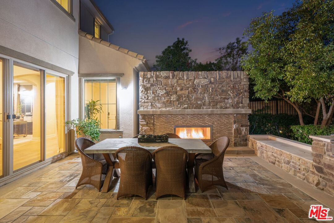
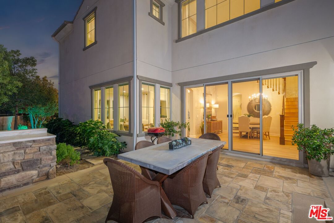
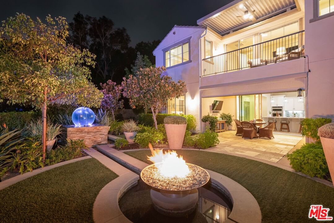
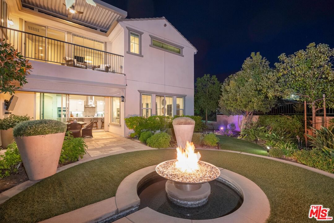
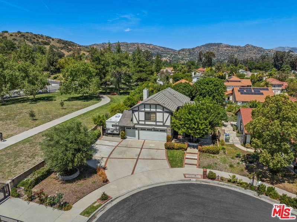
Nestled in a tranquil cul-de-sac with a long private driveway, this exceptional, FULLY FURNISHED, 4-bedroom, 4.5-bath model home offers 3,610 square feet of refined living space on an expansive 12,076 square-foot lot with plenty of room to add a pool. Designed with elegance and comfort, the open-concept layout is bathed in natural light, enhanced by soaring cathedral ceilings and expansive windows that create a warm, inviting ambiance. Chef's kitchen that is as functional as it is stunning. Boasting stone countertops, premium appliances, a generous island, and a cozy breakfast nook, it flows seamlessly into the family room for effortless entertaining. Retractable sliding doors open to a beautifully landscaped backyard oasis, complete with a built-in grill, outdoor fridge, mesmerizing fire pit, tranquil water features, and custom waterproof patio roller shades-ensuring comfort in any season. Thoughtfully designed for modern living, the home features top-tier amenities, including a state-of-the-art surround sound system, remote-controlled custom shades, and a versatile first-floor office with an ensuite bedroom, perfect for guests or work-from-home flexibility. Upstairs, the luxurious primary suite is a private retreat. It offers dual walk-in closets and a spa-inspired bathroom with dual vanities, a freestanding soaking tub, and a walk-in shower with multiple showerheads. A covered balcony extends the suite, providing serene views and remote-controlled access for ultimate convenience. Two additional spacious bedrooms, a large laundry room, and a versatile bonus loft complete the second floor. Practicality meets style with a three-car garage finished with scratch-resistant epoxy flooring, while a commercial-grade water softener and exquisite finishes throughout the home elevate its sophisticated appeal. Experience the ultimate California lifestyle in this remarkable West Hills Sterling Community residence designed for everyday comfort and unforgettable entertaining. A must-see!
Days On Market: 8
Listing updated: June 20, 2025 at 07:01 AM
Listed by: Lenny Lerman DRE #01275406, Keller Williams Beverly Hills

Features & Facts
Interior
- Bedrooms: 4
- Bathrooms: 5 full, 1 half
- Square Feet: 3623
- Year Built: 2016
- Flooring: Hardwood, Tile
- Fireplaces: 1
- Family Room: Yes
Recently Sold Nearby


Contact a Buyer's Agent
Connect with Tony O'Brien — REALTOR, The Sher Group & LOCALLA
Consent not required to use LOCALLA. See our Privacy Policy.
The Sher Group and Tony O'Brien are not mortgage brokers or lenders and do not provide financing. If you opt in, we may refer you to a third-party licensed mortgage professional. We do not guarantee loan approval, rates, or terms.
© 2026 The MLS™ - Combined L.A. Westside MLS (CLAW). All rights reserved. Based on information from The MLS™ - Combined L.A. Westside MLS (CLAW) as of 8/27/2026, 5:14:41 AM. All data, including all measurements and calculations of area, is obtained from various sources and has not been, and will not be, verified by broker or MLS. All information should be independently reviewed and verified for accuracy. Properties may or may not be listed by the office/agent presenting the information. IDX information is provided exclusively for personal, non-commercial use, and may not be used for any purpose other than to identify prospective properties consumers may be interested in purchasing. Information is deemed reliable but not guaranteed.
Tony O'Brien DRE #02200838 | The Sher Group DRE #02022464
Equal Housing Opportunity
Contact a Buyer's Agent
Connect with Tony O'Brien — REALTOR, The Sher Group & LOCALLA
Consent not required to use LOCALLA. See our Privacy Policy.
The Sher Group and Tony O'Brien are not mortgage brokers or lenders and do not provide financing. If you opt in, we may refer you to a third-party licensed mortgage professional. We do not guarantee loan approval, rates, or terms.
© 2026 The MLS™ - Combined L.A. Westside MLS (CLAW). All rights reserved. Based on information from The MLS™ - Combined L.A. Westside MLS (CLAW) as of 8/27/2026, 5:14:41 AM. All data, including all measurements and calculations of area, is obtained from various sources and has not been, and will not be, verified by broker or MLS. All information should be independently reviewed and verified for accuracy. Properties may or may not be listed by the office/agent presenting the information. IDX information is provided exclusively for personal, non-commercial use, and may not be used for any purpose other than to identify prospective properties consumers may be interested in purchasing. Information is deemed reliable but not guaranteed.
Tony O'Brien DRE #02200838 | The Sher Group DRE #02022464
Equal Housing Opportunity