LOCALLA




$1,249,000
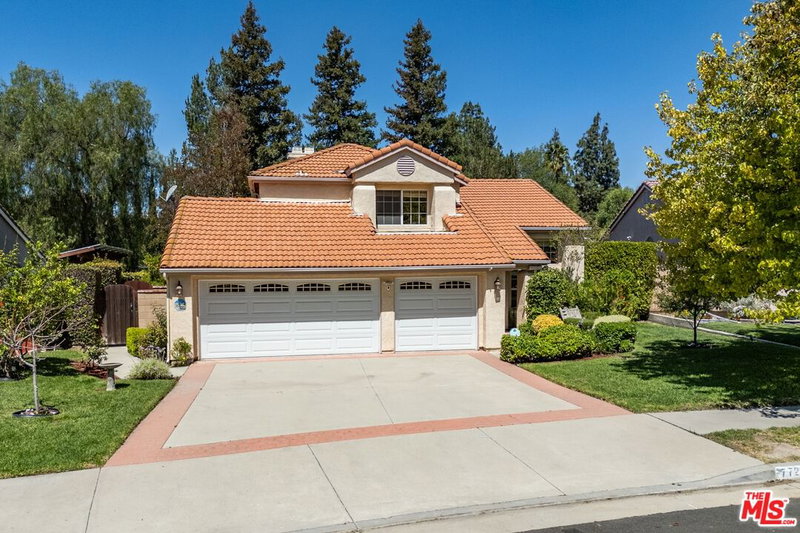
7724 Justin Ct West Hills CA 91304
Residential
Built 1979
N/A
$482/sqft
No HOA
N/A
What's Special
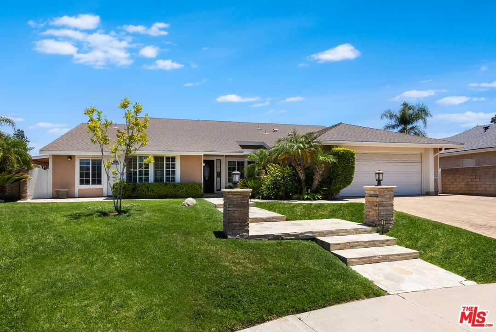
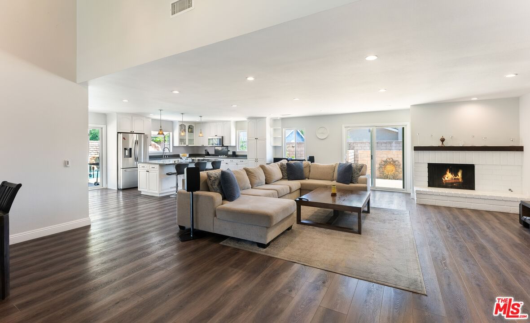
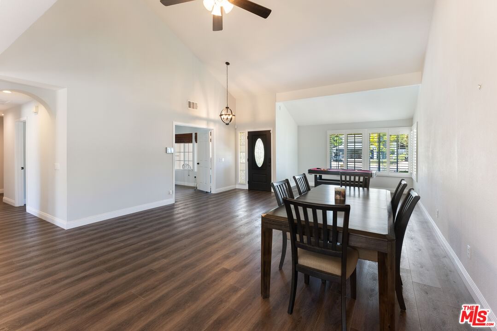
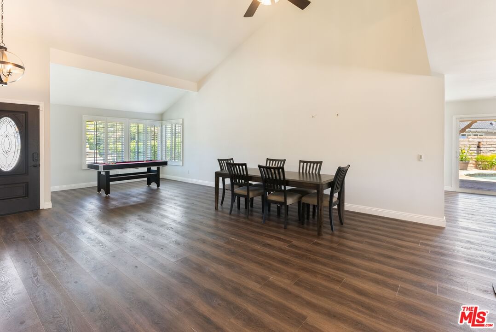
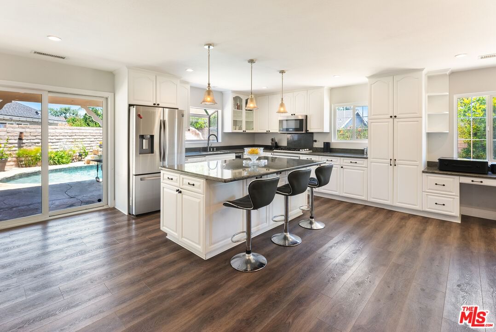
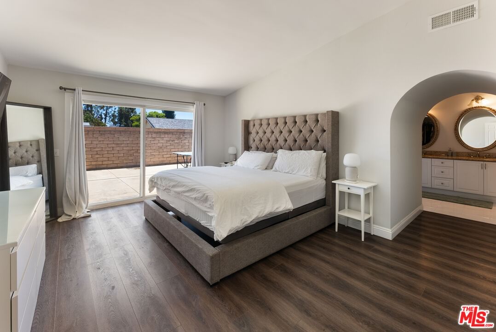
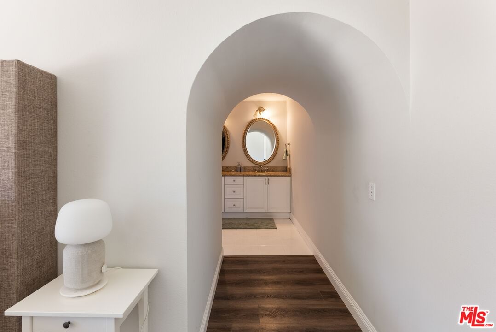
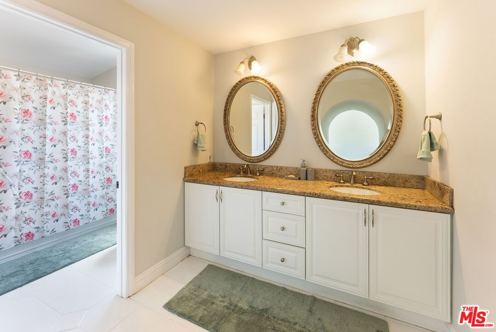
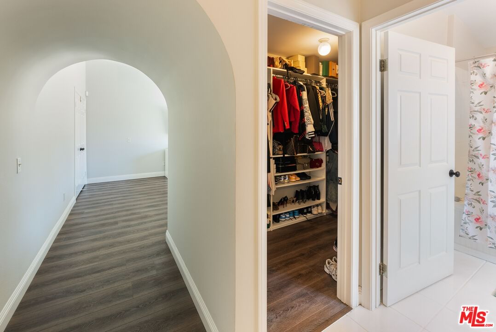
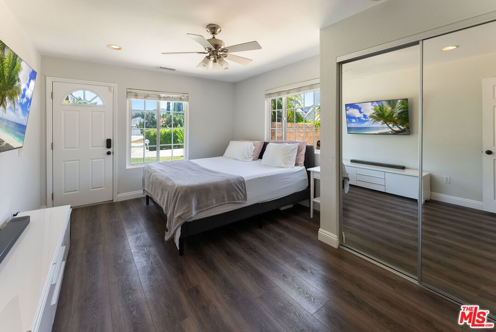
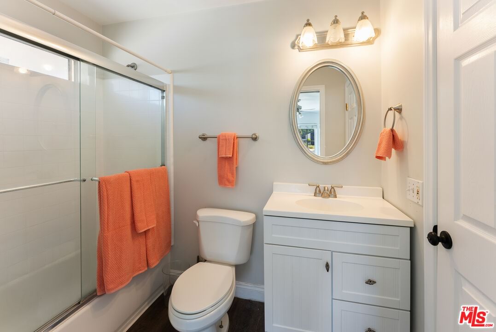
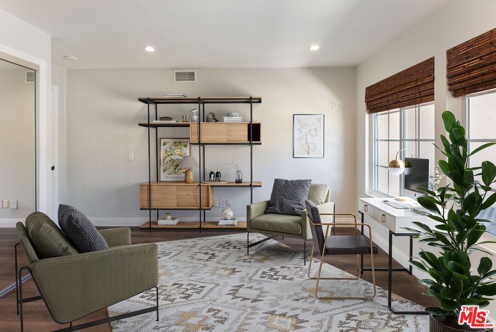
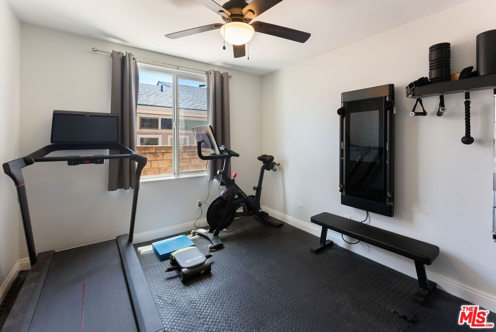
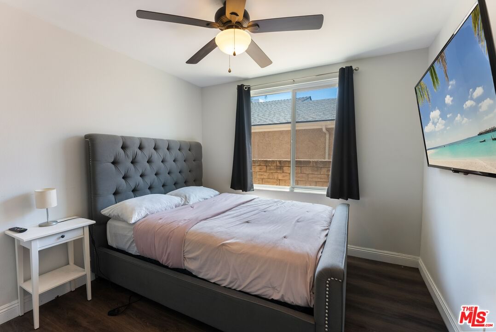
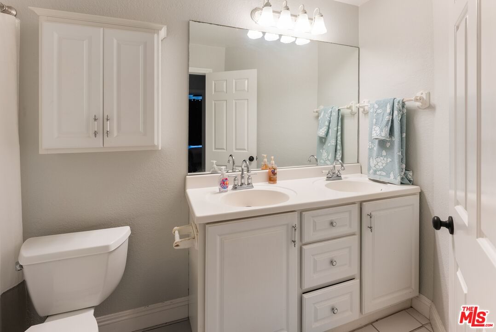
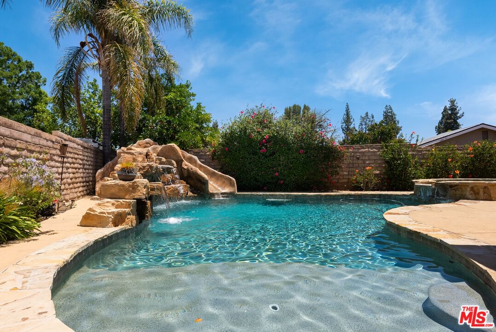
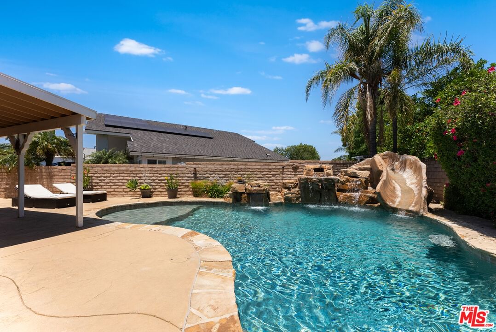
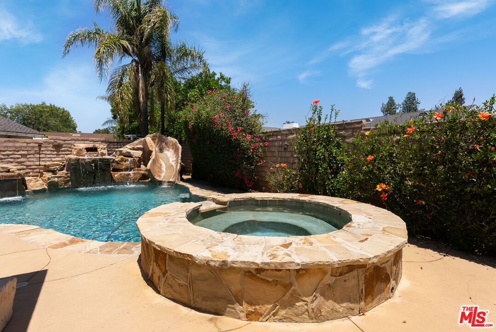
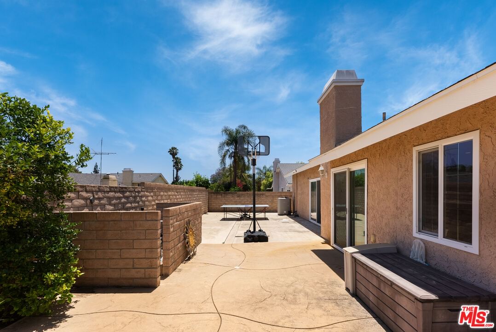
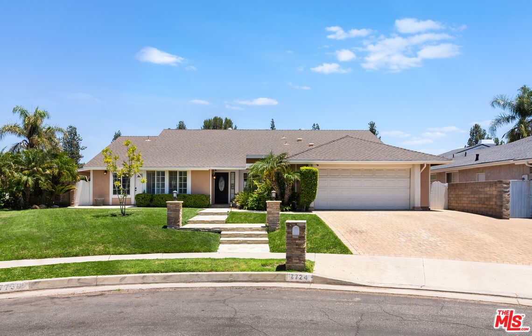
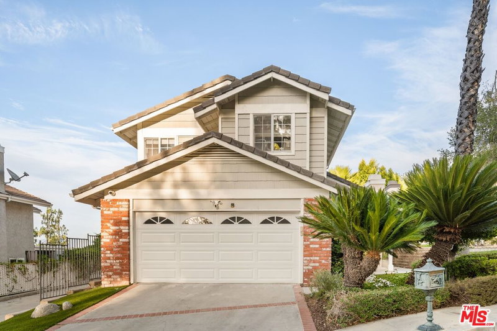
Accepting Back-up Offers! Charming ranch style home on a quiet cul-de-sac in desirable West Hills enclave. Vaulted ceilings in living and dining room flow into an open family room with fireplace and kitchen, perfect for entertaining or lounging. The kitchen boasts custom cabinetry, granite counters, large island with seating for four, viking stove/cooktop, a new fridge and wine cooler. Master suite features vaulted ceilings and private entry to the yard, large bath and walk in closet. The home features four additional bedrooms, one of which acts as an in-law suit with private entry and ensuite bath. Large backyard is perfect for entertainment and play. Gracious size heated salt water pool and spa with updated pool systems, featuring Rico rock waterfalls and water slide. New ADT security system and digital locks provide added security to the home. Located near highly desirable schools Justice Elementary, Hale Charter Middle School, EL Camino Charter High School & Chaminade College Prep High School. Truly a must see property!
Days On Market: 37
Listing updated: September 21, 2026 at 10:46 PM
Listed by: Brandon Polley DRE #02022281, Brandon Polley

Features & Facts
Interior
- Bedrooms: 5
- Bathrooms: 3
- Square Feet: 2592
- Year Built: 1979
- Flooring: Mixed, Wood Laminate
- Family Room: Yes


Similar Homes for Sale

$1,480,000
7636 Balasiano Ave, West Hills

$1,199,000
8332 Kentland Ave, Los Angeles

$1,160,000
22716 Kittridge St, Los Angeles

$1,395,168
7262 Elmsbury Ln, West Hills

$1,374,999
8366 Hillcroft Dr, West Hills

$1,250,000
23909 Welby Way, Los Angeles
Contact a Buyer's Agent
Connect with Tony O'Brien — REALTOR, The Sher Group & LOCALLA
Consent not required to use LOCALLA. See our Privacy Policy.
The Sher Group and Tony O'Brien are not mortgage brokers or lenders and do not provide financing. If you opt in, we may refer you to a third-party licensed mortgage professional. We do not guarantee loan approval, rates, or terms.
Nearby Homes For Sale


© 2026 The MLS™ - Combined L.A. Westside MLS (CLAW). All rights reserved. Based on information from The MLS™ - Combined L.A. Westside MLS (CLAW) as of 10/12/2026, 2:12:30 PM. All data, including all measurements and calculations of area, is obtained from various sources and has not been, and will not be, verified by broker or MLS. All information should be independently reviewed and verified for accuracy. Properties may or may not be listed by the office/agent presenting the information. IDX information is provided exclusively for personal, non-commercial use, and may not be used for any purpose other than to identify prospective properties consumers may be interested in purchasing. Information is deemed reliable but not guaranteed.
Tony O'Brien DRE #02200838 | The Sher Group DRE #02022464
Equal Housing Opportunity
Nearby Homes For Sale
Contact a Buyer's Agent
Connect with Tony O'Brien — REALTOR, The Sher Group & LOCALLA
Consent not required to use LOCALLA. See our Privacy Policy.
The Sher Group and Tony O'Brien are not mortgage brokers or lenders and do not provide financing. If you opt in, we may refer you to a third-party licensed mortgage professional. We do not guarantee loan approval, rates, or terms.
© 2026 The MLS™ - Combined L.A. Westside MLS (CLAW). All rights reserved. Based on information from The MLS™ - Combined L.A. Westside MLS (CLAW) as of 10/12/2026, 2:12:30 PM. All data, including all measurements and calculations of area, is obtained from various sources and has not been, and will not be, verified by broker or MLS. All information should be independently reviewed and verified for accuracy. Properties may or may not be listed by the office/agent presenting the information. IDX information is provided exclusively for personal, non-commercial use, and may not be used for any purpose other than to identify prospective properties consumers may be interested in purchasing. Information is deemed reliable but not guaranteed.
Tony O'Brien DRE #02200838 | The Sher Group DRE #02022464
Equal Housing Opportunity