LOCALLA


$1,399,000
24026 Hamlin St West Hills CA 91307
Single Family
Built 1960
$823/sqft
No HOA
What's Special
Welcome to this beautiful 4-bed, 3-bath, approximately 1,700 sq ft home in sought-after West Hills, reimagined from top to bottom with luxurious materials and designer finishes throughout. Warm wood-paneled accents, custom fluted wood doors, wide-plank flooring, and sleek black-framed windows create a polished, high-end aesthetic. The bright, open living room is framed by a wall of bi-fold glass doors that open fully to the backyard, perfect for entertaining. The kitchen is finished with custom oak-toned cabinetry, dramatic Calacatta-inspired stone surfaces with a full-height slab backsplash, and premium stainless appliances. The vaulted primary suite offers bi-fold doors to the pool, two walk-in closets, and a spa-inspired bath with floor-to-ceiling stone-look tile, pebble flooring, a sculptural freestanding soaking tub, dual sinks, and a walk-in rainfall shower with matte black fixtures. Out back, a sparkling pool, an open-air paver lounge area, and low-maintenance turf create a private retreat. Conveniently located near El Camino, Hale, and Haynes Charter Schools in the West San Fernando Valley.
Days On Market: 8
Listing updated: November 21, 2026 at 08:01 AM
Listed by: Sierus Erdelyi DRE #01870547, TruLine Realty
Jenifer Saavedra DRE #02032304, TruLine Realty

Features & Facts
Interior
- Bedrooms: 4
- Bathrooms: 3
- Square Feet: 1700
- Year Built: 1960
- Flooring: Mixed
- Family Room: Yes

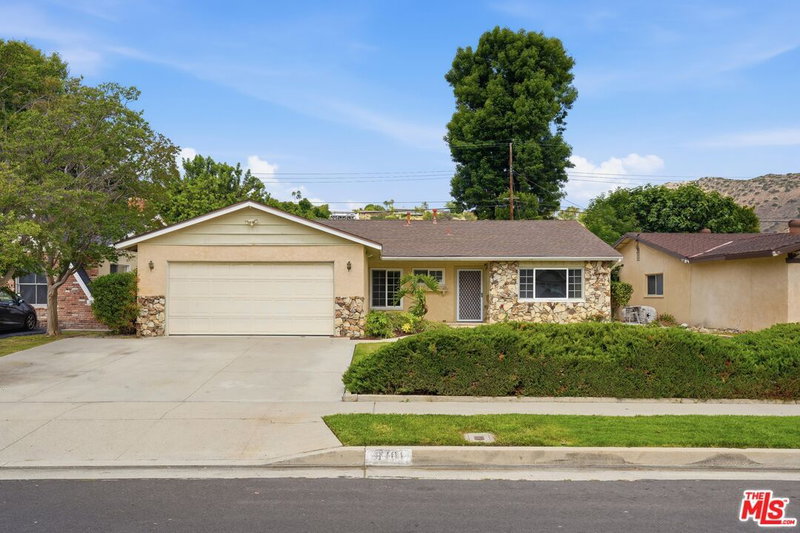
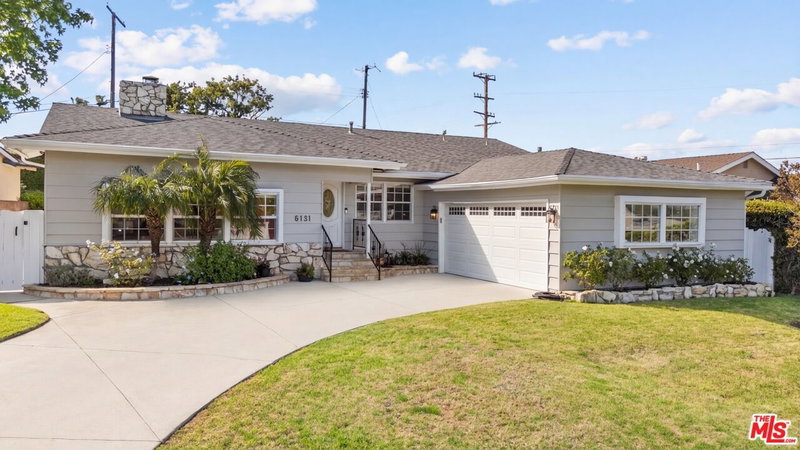

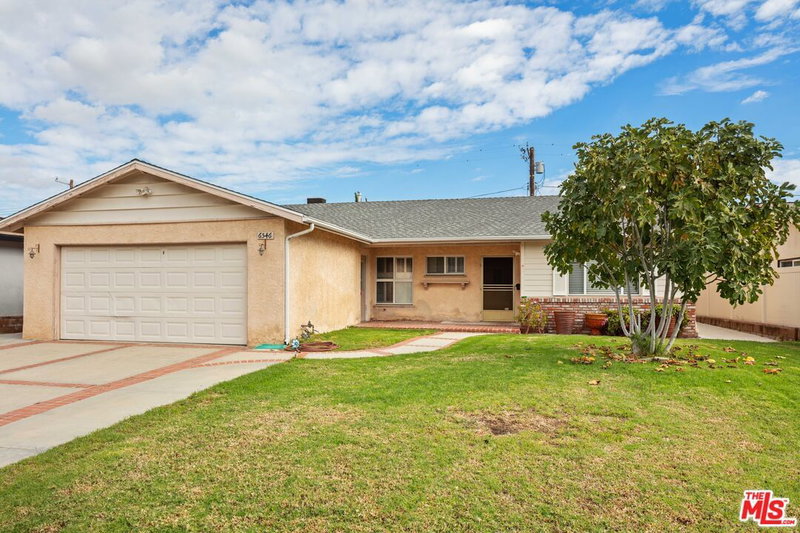
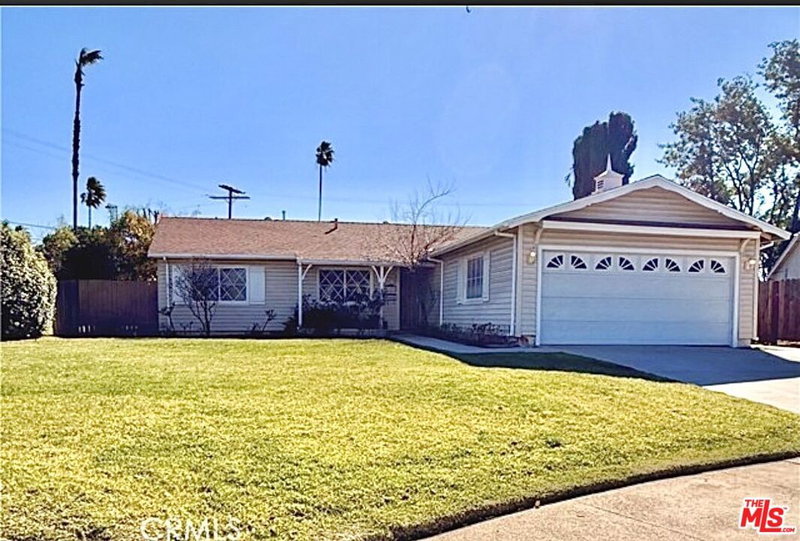
Similar Homes for Sale

$1,299,500
6159 Debs Ave, Woodland Hills

$1,550,000
6705 Corie Ln, West Hills

$1,599,999
23635 Marylee St, Woodland Hills

$1,375,000
7037 Middlesbury Ridge Cir, West Hills

$1,495,000
7226 Dennis Ln, West Hills

$1,550,000
5618 Wilhelmina Ave, Woodland Hills
Tour with Localla
LOCALLA was built by Tony O'Brien, a REALTOR with The Sher Group, to give buyers a direct and transparent way to search and tour homes. No selling your data. No partner agents. Just Tony.
Select a date and time
Contact a Buyer's Agent
Connect with Tony O'Brien — REALTOR, The Sher Group & LOCALLA
Consent not required to use LOCALLA. See our Privacy Policy.
The Sher Group and Tony O'Brien are not mortgage brokers or lenders and do not provide financing. If you opt in, we may refer you to a third-party licensed mortgage professional. We do not guarantee loan approval, rates, or terms.
Nearby Homes For Sale


© 2026 The MLS™ - Combined L.A. Westside MLS (CLAW). All rights reserved. Based on information from The MLS™ - Combined L.A. Westside MLS (CLAW) as of 11/21/2026, 9:01:47 AM. All data, including all measurements and calculations of area, is obtained from various sources and has not been, and will not be, verified by broker or MLS. All information should be independently reviewed and verified for accuracy. Properties may or may not be listed by the office/agent presenting the information. IDX information is provided exclusively for personal, non-commercial use, and may not be used for any purpose other than to identify prospective properties consumers may be interested in purchasing. Information is deemed reliable but not guaranteed.
Tony O'Brien DRE #02200838 | The Sher Group DRE #02022464
Equal Housing Opportunity
Tour with Localla
LOCALLA was built by Tony O'Brien, a REALTOR with The Sher Group, to give buyers a direct and transparent way to search and tour homes. No selling your data. No partner agents. Just Tony.
Select a date and time
Nearby Homes For Sale
Contact a Buyer's Agent
Connect with Tony O'Brien — REALTOR, The Sher Group & LOCALLA
Consent not required to use LOCALLA. See our Privacy Policy.
The Sher Group and Tony O'Brien are not mortgage brokers or lenders and do not provide financing. If you opt in, we may refer you to a third-party licensed mortgage professional. We do not guarantee loan approval, rates, or terms.
© 2026 The MLS™ - Combined L.A. Westside MLS (CLAW). All rights reserved. Based on information from The MLS™ - Combined L.A. Westside MLS (CLAW) as of 11/21/2026, 9:01:47 AM. All data, including all measurements and calculations of area, is obtained from various sources and has not been, and will not be, verified by broker or MLS. All information should be independently reviewed and verified for accuracy. Properties may or may not be listed by the office/agent presenting the information. IDX information is provided exclusively for personal, non-commercial use, and may not be used for any purpose other than to identify prospective properties consumers may be interested in purchasing. Information is deemed reliable but not guaranteed.
Tony O'Brien DRE #02200838 | The Sher Group DRE #02022464
Equal Housing Opportunity