LOCALLA


$929,900
6546 Neddy Ave West Hills CA 91307
Residential
Built 1960
N/A
$592/sqft
No HOA
N/A
What's Special
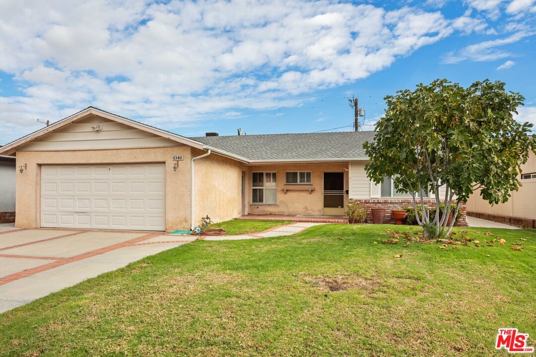
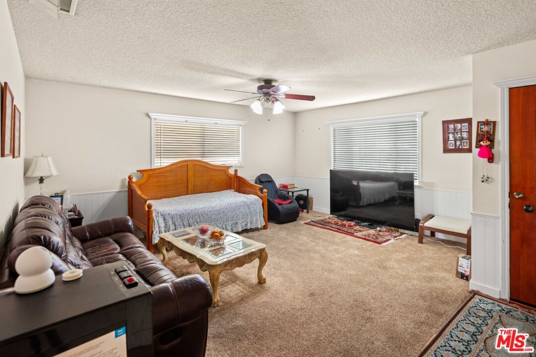
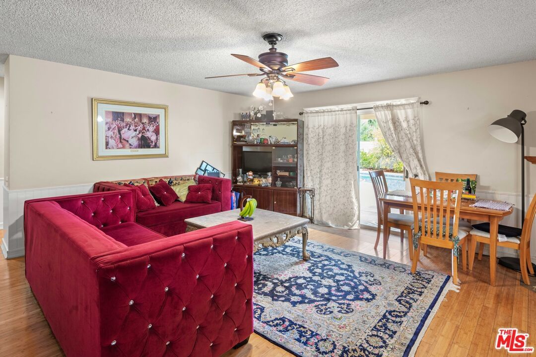
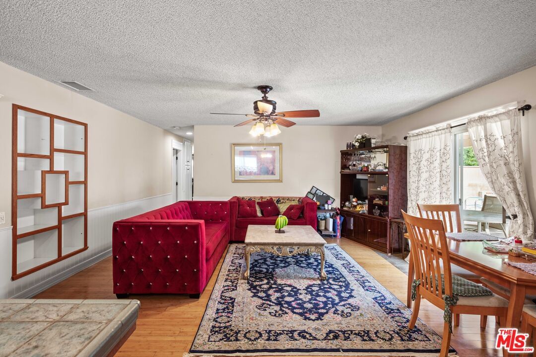
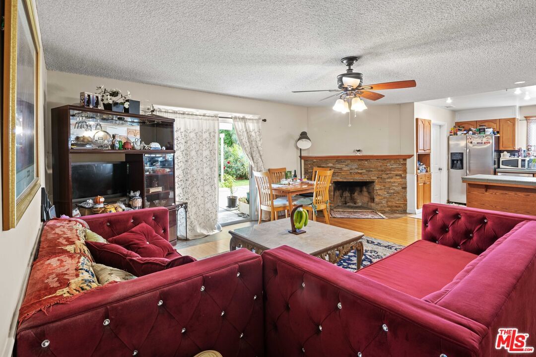
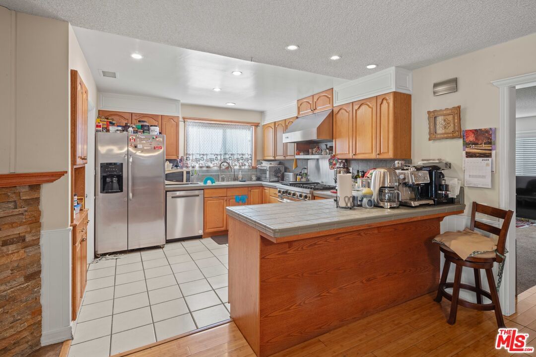
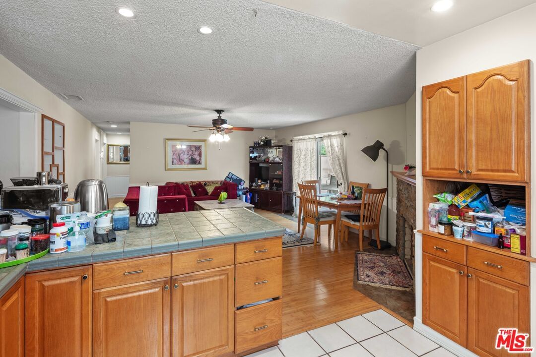
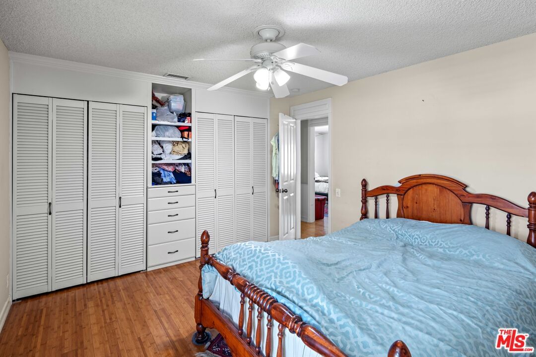
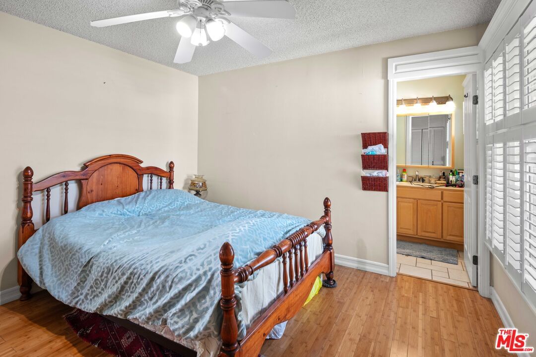
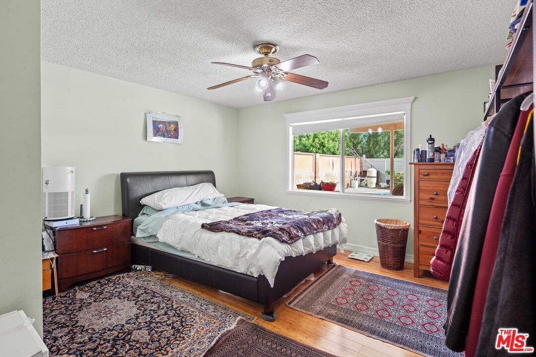
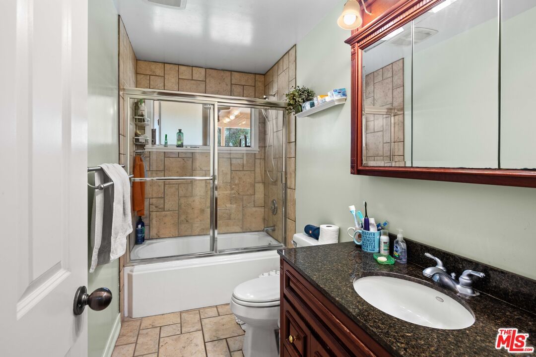
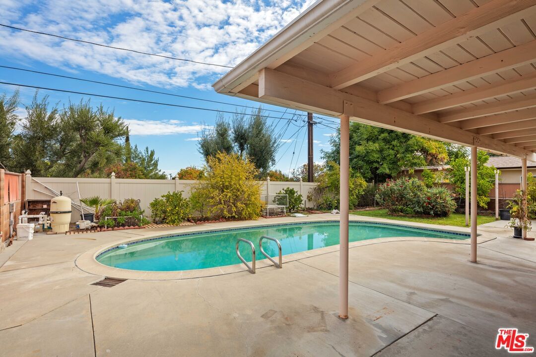
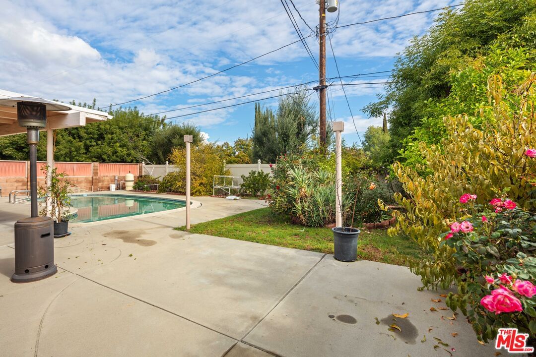
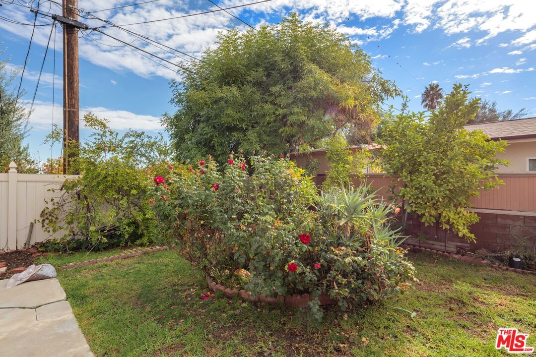
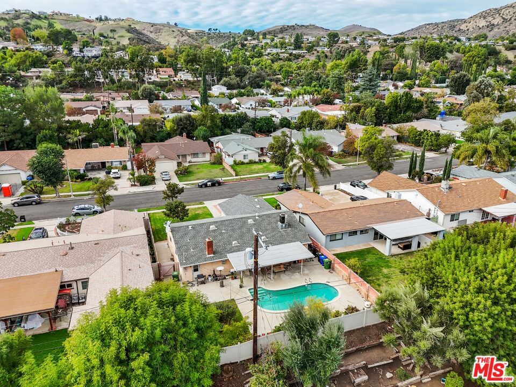
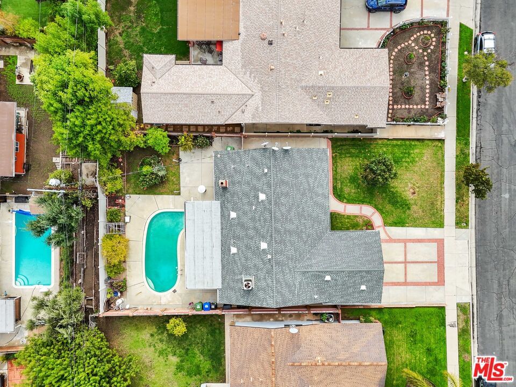
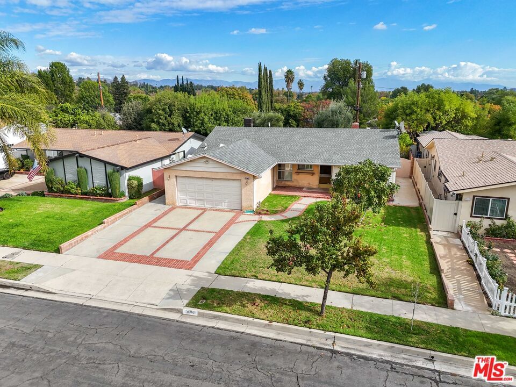
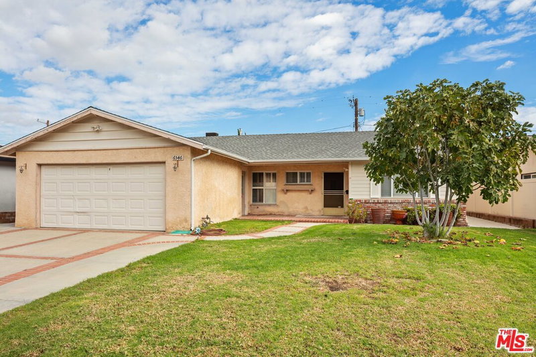
Tucked on a calm West Hills street, this inviting pool home immediately feels warm and welcoming, with a charming front yard anchored by a mature fig tree. Inside, natural light, comfortable proportions, and an easy flow create a space that feels good the moment you walk in. The main living areas connect seamlessly, with a fireplace adding warmth and a generous kitchen that's ready for anyone who loves to cook-complete with an impressive 36" Viking range and plenty of room to prep, serve, and gather, plus a separate laundry room just off the kitchen to keep everyday chores out of sight. The primary bedroom features its own en-suite bath, while two additional bedrooms offer flexible options for family, guests, or a home office. Outside, the backyard is made for California living, with a sparkling pool and ample patio space for relaxing, playing, and hosting weekend barbecues. A true two-car garage provides secure parking, extra storage, and a convenient 240V level 2 EV charger so you can plug in and charge at home. All of this in a desirable West Hills neighborhood close to Haynes Charter for Enriched Studies, George Ellery Hale Charter Academy, El Camino Real Charter High School, local parks, and everyday conveniences-a home you can move into, enjoy right away, and personalize over time.
Days On Market: 26
Listing updated: February 19, 2026 at 01:45 AM
Listed by: Dimitry Bykov DRE #02133723, Equity Union

Features & Facts
Interior
- Bedrooms: 3
- Bathrooms: 2
- Square Feet: 1570
- Year Built: 1960
- Flooring: Bamboo, Carpet
- Fireplaces: 1
- Family Room: Yes



Similar Homes for Sale

$1,099,000
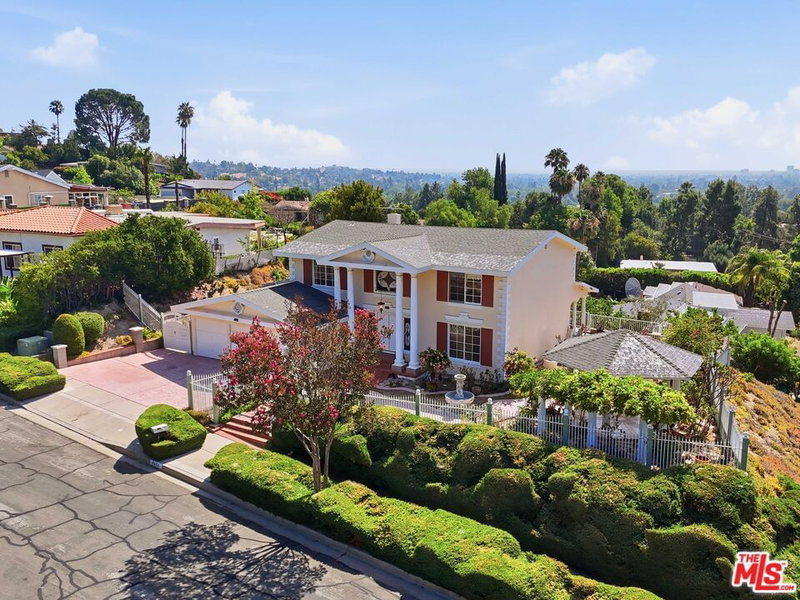
23649 Emelita St, Woodland Hills

$974,900
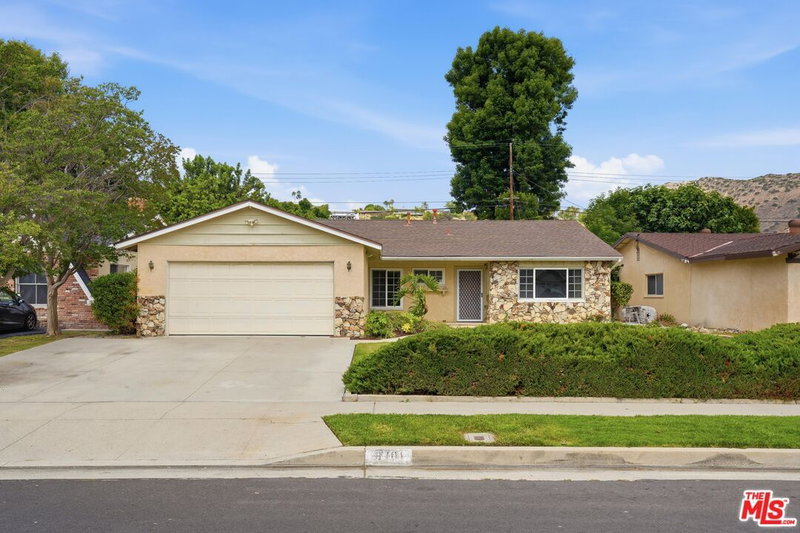
6911 Bobbyboyar Ave, Los Angeles

$899,000
22932 Covello St, Los Angeles

$949,000
22848 Cohasset St, West Hills

$949,000
22251 Kittridge St, Los Angeles

$1,050,000
22603 Mariano St, Woodland Hills
Contact a Buyer's Agent
Connect with Tony O'Brien — REALTOR, The Sher Group & LOCALLA
Consent not required to use LOCALLA. See our Privacy Policy.
The Sher Group and Tony O'Brien are not mortgage brokers or lenders and do not provide financing. If you opt in, we may refer you to a third-party licensed mortgage professional. We do not guarantee loan approval, rates, or terms.


© 2026 The MLS™ - Combined L.A. Westside MLS (CLAW). All rights reserved. Based on information from The MLS™ - Combined L.A. Westside MLS (CLAW) as of 10/12/2026, 2:51:13 PM. All data, including all measurements and calculations of area, is obtained from various sources and has not been, and will not be, verified by broker or MLS. All information should be independently reviewed and verified for accuracy. Properties may or may not be listed by the office/agent presenting the information. IDX information is provided exclusively for personal, non-commercial use, and may not be used for any purpose other than to identify prospective properties consumers may be interested in purchasing. Information is deemed reliable but not guaranteed.
Tony O'Brien DRE #02200838 | The Sher Group DRE #02022464
Equal Housing Opportunity
Nearby Homes For Sale
Contact a Buyer's Agent
Connect with Tony O'Brien — REALTOR, The Sher Group & LOCALLA
Consent not required to use LOCALLA. See our Privacy Policy.
The Sher Group and Tony O'Brien are not mortgage brokers or lenders and do not provide financing. If you opt in, we may refer you to a third-party licensed mortgage professional. We do not guarantee loan approval, rates, or terms.
© 2026 The MLS™ - Combined L.A. Westside MLS (CLAW). All rights reserved. Based on information from The MLS™ - Combined L.A. Westside MLS (CLAW) as of 10/12/2026, 2:51:13 PM. All data, including all measurements and calculations of area, is obtained from various sources and has not been, and will not be, verified by broker or MLS. All information should be independently reviewed and verified for accuracy. Properties may or may not be listed by the office/agent presenting the information. IDX information is provided exclusively for personal, non-commercial use, and may not be used for any purpose other than to identify prospective properties consumers may be interested in purchasing. Information is deemed reliable but not guaranteed.
Tony O'Brien DRE #02200838 | The Sher Group DRE #02022464
Equal Housing Opportunity