LOCALLA






$2,490,000
23911 Homezell Dr West Hills CA 91304
Residential
Built 1966
N/A
$475/sqft
No HOA
N/A
What's Special
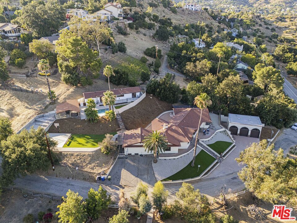
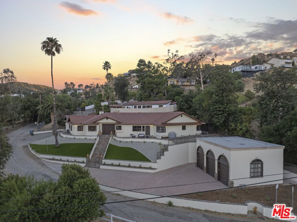
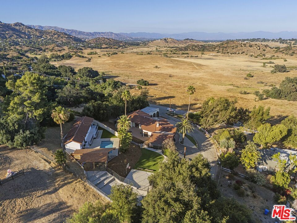
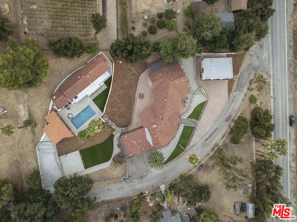
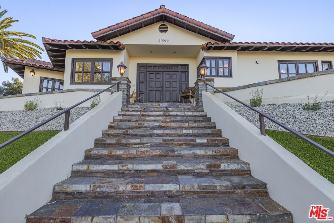
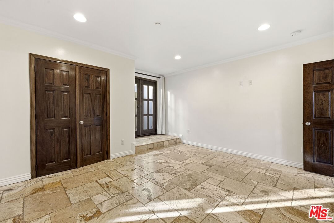
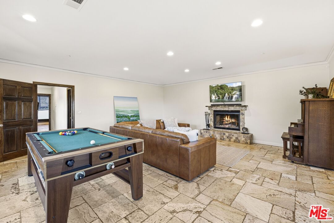
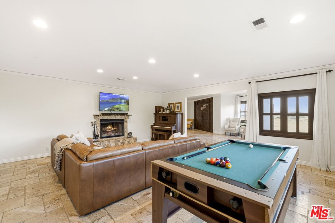
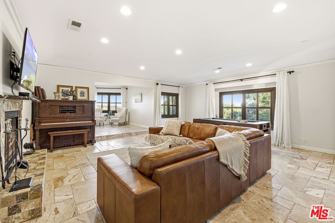
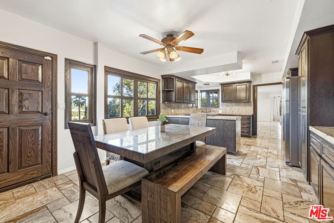
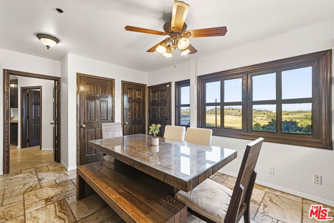
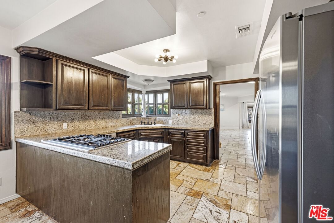
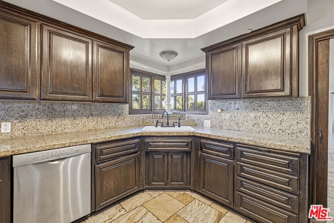
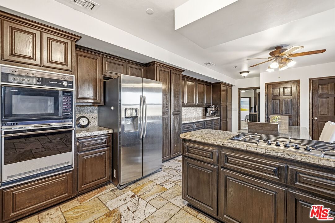
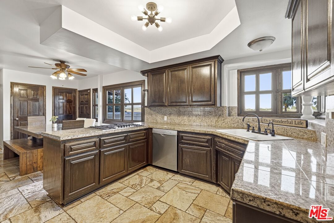
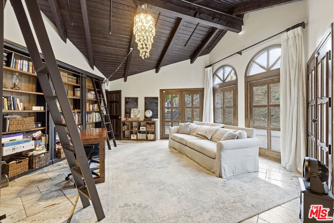
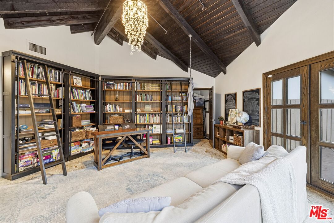
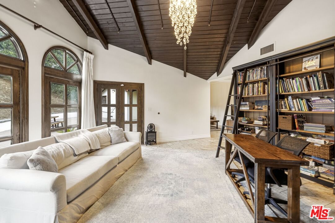
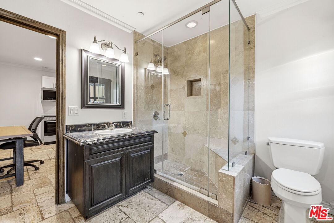
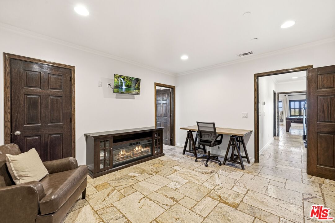
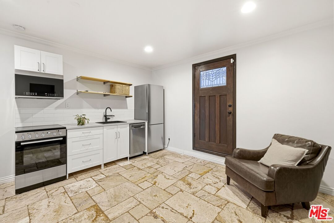
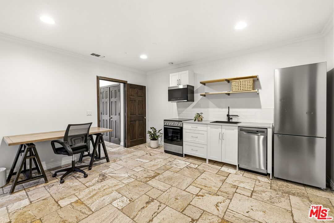
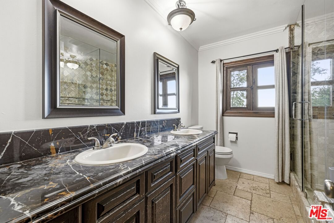
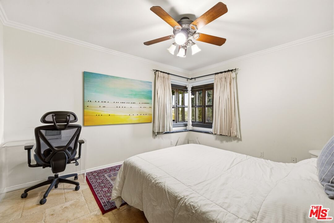
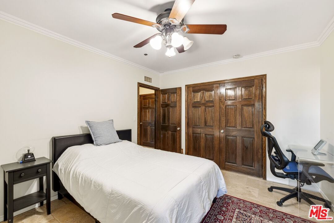
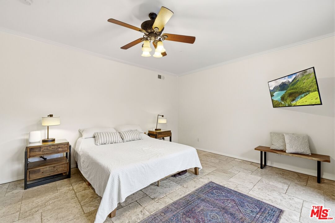
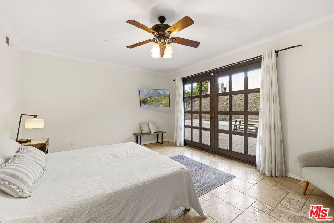
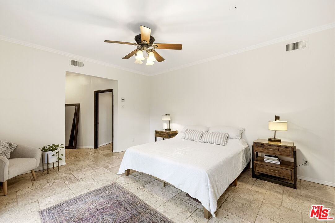
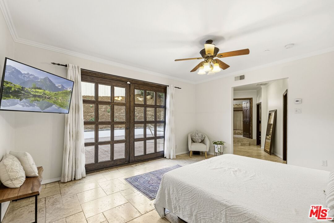
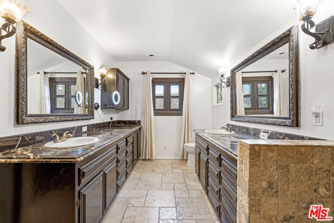
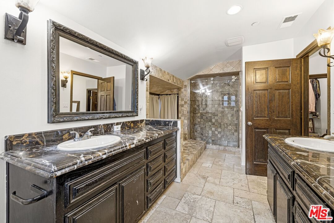
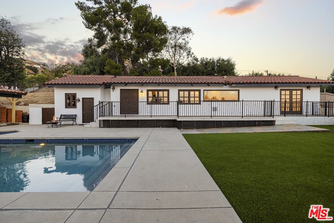
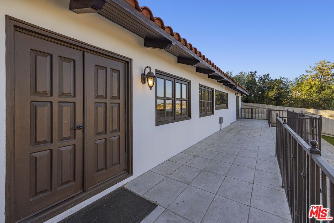
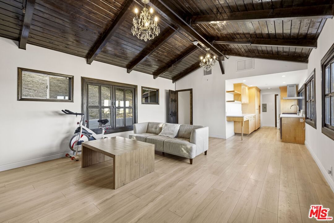
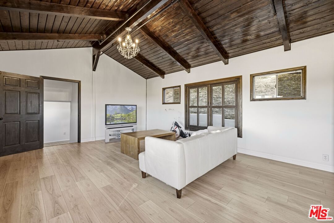
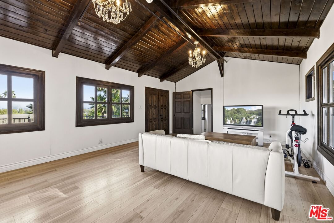
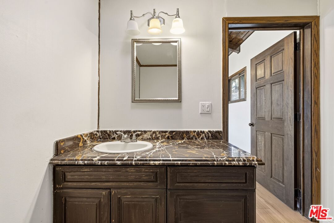
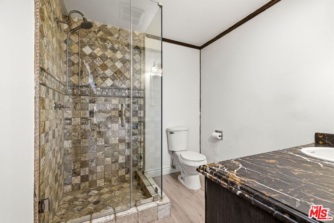
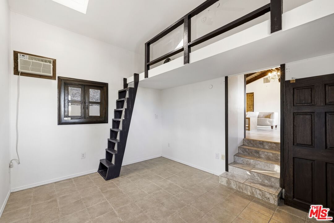
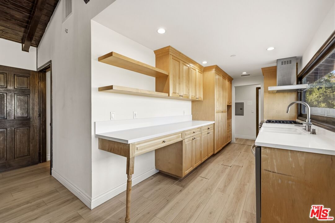
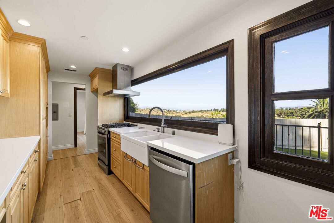
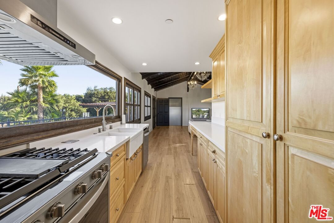
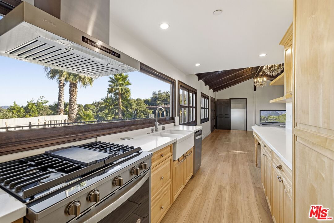
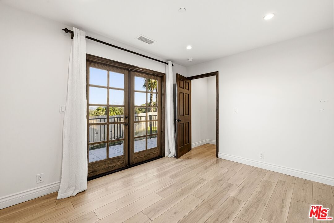
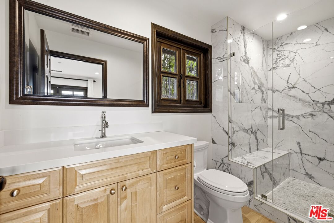
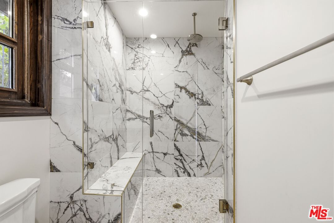
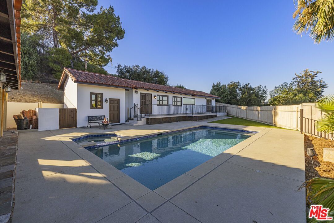
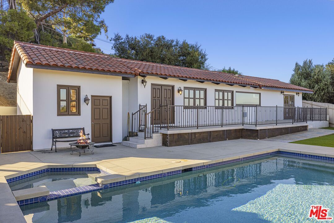
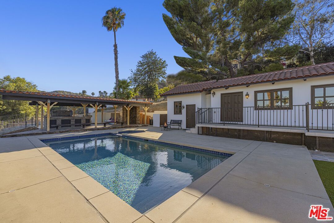
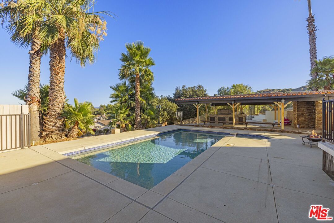
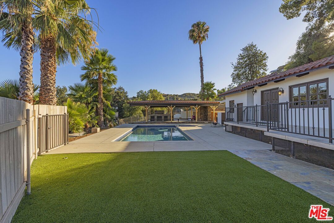
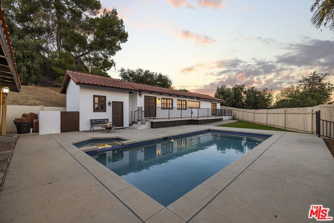
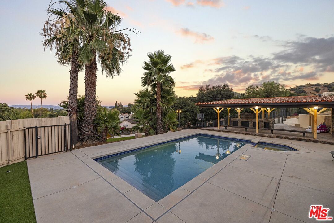
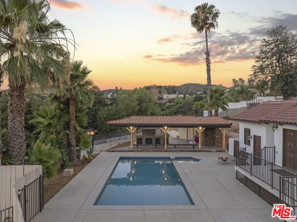
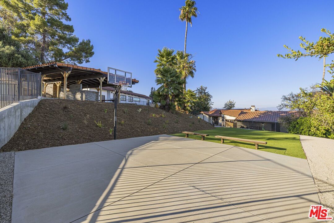
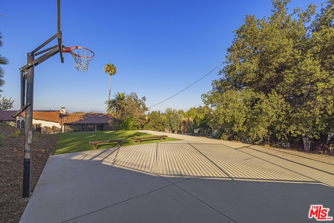
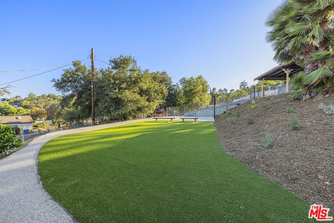
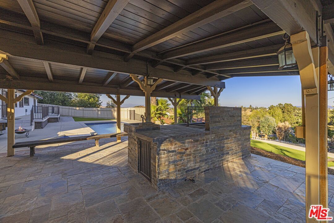
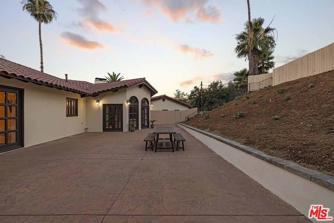
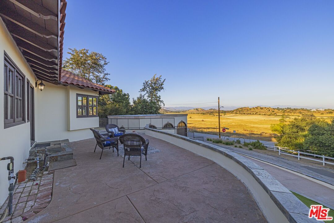
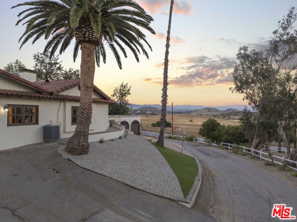
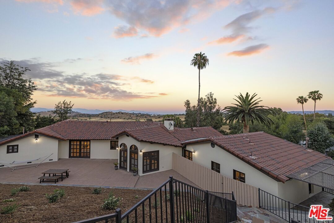
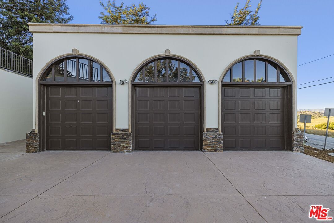
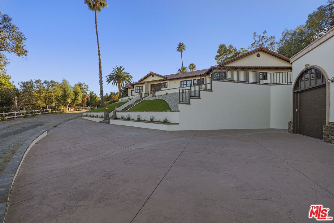
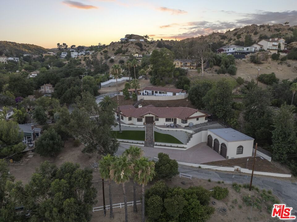
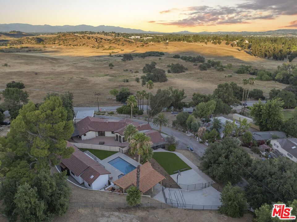
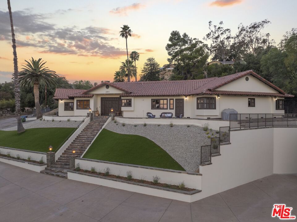
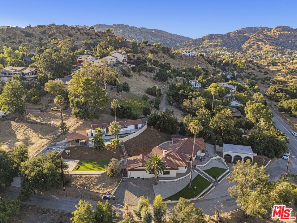
Perched on an expansive lot with sweeping valley views, this exceptional estate blends luxury living with unmatched flexibility and incredible INCOME-producing potential. Recently refreshed with new exterior paint and professionally installed low-maintenance turf, the property offers striking curb appeal that is matched by the impressive amenities found throughout. Step inside to a spacious living room filled with natural light, creating a warm and inviting atmosphere for both everyday living and entertaining. A private library offers the perfect space for a home office, study, or reading retreat, while the thoughtfully designed floor plan features two fully equipped kitchens within the main residence, providing endless possibilities for multigenerational living, hosting on a grand scale, or creating separate private living quarters. A standout feature of the property is the brand-new detached ADU, thoughtfully designed with an open-concept floor plan, its own full kitchen, spacious living room, versatile den, three bedrooms, and two bathrooms. Whether used as a high-income rental, private guest residence, multigenerational housing, or executive home office, this beautifully finished space adds tremendous value and flexibility. The backyard is an entertainer's dream. Lounge beside the sparkling pool, fire up the built-in BBQ PIT for weekend gatherings, or enjoy a game on your private basketball court. The expansive grounds provide the perfect balance of privacy and open space, all set against breathtaking panoramic views that create an unforgettable backdrop from sunrise to sunset. Equally impressive is the property's exceptional parking and storage. An oversized three-car garage is complemented by an expansive driveway with dedicated RV parking and ample room for four or more additional vehicles, making it ideal for car enthusiasts, recreational vehicles, boats, trailers, and guests. Rarely does a property combine this level of space, functionality, and investment potential. Whether you're searching for a luxurious private estate, a home designed for multiple generations, or a property with significant rental income possibilities, this remarkable residence offers a lifestyle and value that are truly difficult to replicate. Within a short drive to Westfield Topanga Mall, The Village Shopping and Restaurants, easy access to multiple major freeways, Highly Rated Schools, hiking trails, and so much more !
Days On Market: 28
Listing updated: July 22, 2026 at 10:25 PM
Listed by: Omar Helmand DRE #01456635, Christie's International Real Estate SoCal

Features & Facts
Interior
- Bedrooms: 8
- Bathrooms: 6 full, 1 half
- Square Feet: 5240
- Year Built: 1966
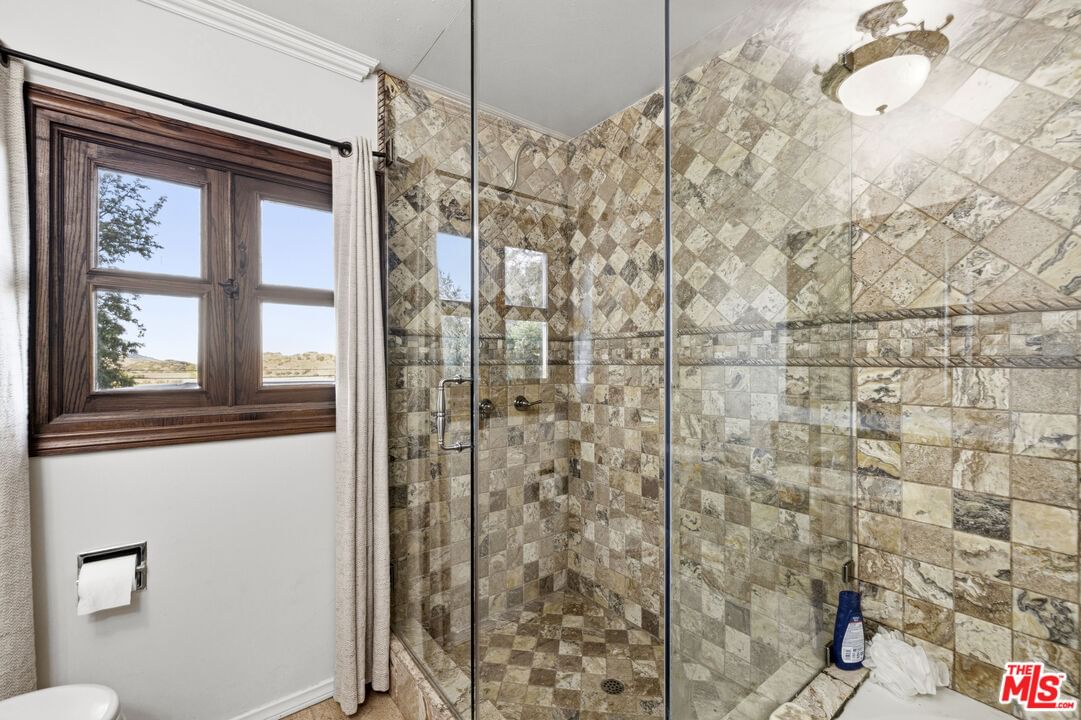
- Flooring: Hardwood, Travertine, Stone, Stone Tile
- Fireplaces: 1
- Family Room: Yes
Recently Sold Nearby


Contact a Buyer's Agent
Connect with Tony O'Brien — REALTOR, The Sher Group & LOCALLA
Consent not required to use LOCALLA. See our Privacy Policy.
The Sher Group and Tony O'Brien are not mortgage brokers or lenders and do not provide financing. If you opt in, we may refer you to a third-party licensed mortgage professional. We do not guarantee loan approval, rates, or terms.
© 2026 The MLS™ - Combined L.A. Westside MLS (CLAW). All rights reserved. Based on information from The MLS™ - Combined L.A. Westside MLS (CLAW) as of 8/27/2026, 5:13:42 AM. All data, including all measurements and calculations of area, is obtained from various sources and has not been, and will not be, verified by broker or MLS. All information should be independently reviewed and verified for accuracy. Properties may or may not be listed by the office/agent presenting the information. IDX information is provided exclusively for personal, non-commercial use, and may not be used for any purpose other than to identify prospective properties consumers may be interested in purchasing. Information is deemed reliable but not guaranteed.
Tony O'Brien DRE #02200838 | The Sher Group DRE #02022464
Equal Housing Opportunity
Contact a Buyer's Agent
Connect with Tony O'Brien — REALTOR, The Sher Group & LOCALLA
Consent not required to use LOCALLA. See our Privacy Policy.
The Sher Group and Tony O'Brien are not mortgage brokers or lenders and do not provide financing. If you opt in, we may refer you to a third-party licensed mortgage professional. We do not guarantee loan approval, rates, or terms.
© 2026 The MLS™ - Combined L.A. Westside MLS (CLAW). All rights reserved. Based on information from The MLS™ - Combined L.A. Westside MLS (CLAW) as of 8/27/2026, 5:13:42 AM. All data, including all measurements and calculations of area, is obtained from various sources and has not been, and will not be, verified by broker or MLS. All information should be independently reviewed and verified for accuracy. Properties may or may not be listed by the office/agent presenting the information. IDX information is provided exclusively for personal, non-commercial use, and may not be used for any purpose other than to identify prospective properties consumers may be interested in purchasing. Information is deemed reliable but not guaranteed.
Tony O'Brien DRE #02200838 | The Sher Group DRE #02022464
Equal Housing Opportunity